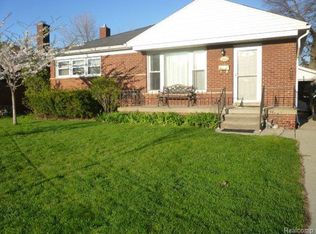
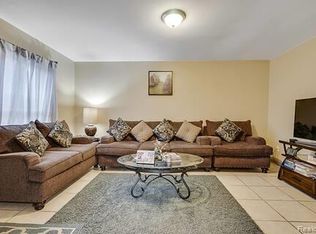
SELLER MOTIVATED!!! This well-maintained split-level home offers 4 spacious bedrooms and 2 updated bathrooms. The lower level provides excellent potential for an in-law suite. Recent updates include newer triple-pane windows, newer flooring in several rooms, and a convenient pantry. The partially finished basement features a separate laundry area, adding to the home's functionality.
Outside, you'll find a welcoming covered front porch, a rear patio perfect for entertaining, and a large garage. With its open, inviting layout and numerous updates, this home is sure to impress. Your buyers won't be disappointed.
The accuracy of all information, regardless of the source, is not guaranteed or warranted. All information should be independently verified. SELLER WILL GIVE 10k FLOORING ALLOWANCE.
For sale
Price cut: $29.9K (7/31)
$295,000
27771 Lorenz St, Madison Heights, MI 48071
4beds
1,540sqft
:
Get pre-qualified$2,274/mo
Single Family Residence
Built in 1990
4,791 Square Feet Lot
$-- Zestimate®
$192/sqft
$-- HOA
What's special
- 35 days |
- 735 |
- 22 |
Zillow last checked:
Listing updated:
Listed by:
Mark Poloney 248-375-4000,
RE/MAX First 248-375-4000
Source: Realcomp II,MLS#: 20261051139
Facts & features
Interior
Bedrooms & bathrooms
- Bedrooms: 4
- Bathrooms: 2
- Full bathrooms: 2
Primary bedroom
- Level: Upper
- Area: 143
- Dimensions: 13 X 11
Bedroom
- Level: Lower
- Area: 135
- Dimensions: 15 X 9
Bedroom
- Level: Upper
- Area: 120
- Dimensions: 10 X 12
Bedroom
- Level: Upper
- Area: 120
- Dimensions: 10 X 12
Other
- Level: Lower
Other
- Level: Upper
Family room
- Level: Lower
- Area: 234
- Dimensions: 18 X 13
Kitchen
- Level: Entry
- Area: 228
- Dimensions: 19 X 12
Laundry
- Level: Basement
- Area: 96
- Dimensions: 8 X 12
Living room
- Level: Entry
- Area: 216
- Dimensions: 18 X 12
Heating
- Forced Air, Natural Gas
Cooling
- Central Air
Appliances
- Laundry: Gas Dryer Hookup, Washer Hookup
Features
- High Speed Internet
- Basement: Unfinished
- Has fireplace: No
Interior area
- Total interior livable area: 1,540 sqft
- Finished area above ground: 1,540
Property
Parking
- Total spaces: 2
- Parking features: Two Car Garage, Attached, Driveway, Electricityin Garage, Garage Faces Front, Garage Door Opener
- Attached garage spaces: 2
Features
- Levels: Quad Level
- Entry location: GroundLevel
- Patio & porch: Covered, Porch
- Pool features: None
- Fencing: Fenced,Fencing Allowed
Lot
- Size: 4,791 Square Feet
- Dimensions: 40 x 117
Details
- Parcel number: 2513305033
- Special conditions: Short Sale No,Standard
Construction
Type & style
- Home type: SingleFamily
- Architectural style: Split Level
- Property subtype: Single Family Residence
Materials
- Brick
- Foundation: Basement, Poured
- Roof: Asphalt
Condition
- New construction: No
- Year built: 1990
Utilities & green energy
- Electric: Circuit Breakers
- Sewer: Public Sewer
- Water: Public
- Utilities for property: Above Ground Utilities, Cable Available
Community & HOA
Community
- Subdivision: TUXEDO PARK
HOA
- Has HOA: No
Location
- Region: Madison Heights
Financial & listing details
- Price per square foot: $192/sqft
- Tax assessed value: $69,150
- Annual tax amount: $3,504
- Date on market: 7/13/2026
- Cumulative days on market: 36 days
- Listing agreement: Exclusive Right To Sell
- Listing terms: Cash,Conventional,FHA,Va Loan
Estimated market value
Not available
Estimated sales range
Not available
$2,074/mo
Price history
| Date | Event | Price |
|---|---|---|
| 7/31/2026 | Price change | $295,000-9.2%$192/sqft |
Source:  Realcomp II #20261051139 Report a problem Realcomp II #20261051139 Report a problem | ||
| 7/28/2026 | Price change | $324,900-7.1%$211/sqft |
Source: Realcomp II #20261051139 Report a problem | ||
| 7/13/2026 | Listed for sale | $349,900+1421.3%$227/sqft |
Source: Realcomp II #20261051139 Report a problem | ||
| 3/9/2011 | Sold | $23,000$15/sqft |
Source: Public Record Report a problem | ||
Public tax history
| Year | Property taxes | Tax assessment |
|---|---|---|
| 2025 | $3,320 +12.3% | $138,840 +5% |
| 2024 | $2,955 +3.8% | $132,240 +8.7% |
| 2023 | $2,848 +2.6% | $121,690 +8.1% |
| 2022 | $2,776 -6.5% | $112,520 +3.3% |
| 2021 | $2,971 | $108,930 -0.3% |
| 2020 | -- | $109,270 +6.5% |
| 2019 | $2,857 +4.5% | $102,620 +15.4% |
| 2018 | $2,733 +5.4% | $88,920 |
| 2017 | $2,592 | $88,920 +9.9% |
| 2016 | $2,592 | $80,890 +13.6% |
| 2015 | -- | $71,180 +20% |
| 2014 | -- | $59,300 +0.5% |
| 2011 | -- | $58,990 -8.2% |
| 2010 | $2,691 | $64,290 -19.5% |
| 2009 | -- | $79,850 +10.5% |
| 2002 | -- | $72,260 +45.2% |
| 2001 | $1,951 +3.1% | $49,750 +3.2% |
| 2000 | $1,893 | $48,210 |
Find assessor info on the county website
Monthly payment
Est. payment
Payment breakdown
Explore the cost of this home by adjusting the details. Changes won't be saved.Climate risks
Neighborhood: 48071
Nearby schools
GreatSchools rating
- 2/10Madison Elementary SchoolGrades: PK-6Distance: 0.4 mi
- 3/10Wilkinson Middle SchoolGrades: 6-8Distance: 0.6 mi
- NAMadison Preparatory High SchoolGrades: 9-12Distance: 0.4 mi
- $267,7003 bd1 ba1.4k sqft27781 Lorenz St, Madison Heights, MI 48071Off Market
- $245,3003 bd1 ba1k sqft27761 Lorenz St, Madison Heights, MI 48071Off Market
- $277,5003 bd1 ba1.4k sqft27791 Lorenz St, Madison Heights, MI 48071Off Market
- $307,5004 bd2 ba1.5k sqft27751 Lorenz St, Madison Heights, MI 48071Off Market
- $201,0003 bd1 ba952 sqft27776 Osmun Ave, Madison Heights, MI 48071Off Market
- $304,6004 bd2 ba1.5k sqft27801 Lorenz St, Madison Heights, MI 48071Off Market
- $258,6003 bd1 ba1.1k sqft27766 Osmun Ave, Madison Heights, MI 48071Off Market
- $--3 bd1 ba1.6k sqft27766 Osmun St, Madison Heights, MI 48071Off Market
A local agent can set up tours, give advice and negotiate with sellers.
Similar homes
- $315,0003 bd2 ba1.8k sqft31225 Kenwood Ave, Madison Heights, MI 48071For Sale

 MLS ID #20261059078, Paula Rait, Berkshire Hathaway HomeServices Kee Realty Bham. Realcomp II
 - $239,9003 bd2 ba1.8k sqft28448 Brush St, Madison Heights, MI 48071For Sale
 MLS ID #20261034650, Frank S Barket, Century 21 Campbell Realty. Realcomp II
 - $299,9003 bd2 ba1.7k sqft3423 Pall Dr, Warren, MI 48092For Sale
 MLS ID #20261058381, Bahar Uddin, MR Realty Plus. Realcomp II
 - $354,9993 bd1 ba1.2k sqft26387 Alden St, Madison Heights, MI 48071For Sale
 MLS ID #20251058042, Diana Mannino, Bluesky Realty Experts. Realcomp II
 - $270,0003 bd3 ba2.1k sqft27262 Thomas Ave, Warren, MI 48092For SaleMLS ID #20261060702, Istekar Sakib, Express Home Realty LLC. Realcomp II
- $300,0003 bd2 ba1.3k sqft2030 Orpington Dr, Troy, MI 48083For SaleMLS ID #20261046786, Raj Chandu, Five Star Real Estate - Troy. Realcomp II
- $285,0004 bd2 ba2.1k sqft32430 Tecla Dr, Warren, MI 48088For SaleMLS ID #20261045197, Mark A Dahma, Community Choice Realty Inc. Realcomp II
- $259,9003 bd2 ba1.5k sqft29293 Marshall St, Southfield, MI 48076For SaleMLS ID #20261053850, Erica N Jones, Jones Realty Brokerage LLC. Realcomp II
- $299,9003 bd2 ba1.7k sqft14901 Lyons St, Livonia, MI 48154For SaleMLS ID #20261059583, Marlene Holinski, Remerica Liberty. Realcomp II
- $300,0003 bd3 ba1.3k sqft21741 Kenosha St, Oak Park, MI 48237For SaleMLS ID #20261052933, Nikki Boyd, Celestial Realty, LLC. Realcomp II
- $245,0005 bd2 ba2.1k sqft28621 Milton Ave, Warren, MI 48092For SaleMLS ID #20261060075, Rafique Uddin, Max Realty LLC. Realcomp II
- $289,0003 bd1 ba1.9k sqft340 Trombley Dr, Troy, MI 48083For SaleMLS ID #20261055623, Mirela L Uselmann, Remirus. Realcomp II
- $--3 bd1 ba966 sqft22505 Rein Ave, Eastpointe, MI 48021AuctionAuction.com 2
- $269,9003 bd2 ba2.2k sqft29191 Bannockburn St, Farmington Hills, MI 48334For SaleMLS ID #20261062329, Nassir Alaouieh, The Signature Group Realty, LLC. Realcomp II
- $250,0003 bd2 ba1.4k sqft32075 Saint Annes Dr, Warren, MI 48092For SaleMLS ID #20261057679, Terry Asmar, My Realty LLC. Realcomp II
- $285,0003 bd3 ba1.7k sqft15718 George Washington Dr, Southfield, MI 48075For SaleMLS ID #20261025385, Sheena R Franklin, REMAX City Centre. Realcomp II
- $269,0003 bd3 ba1.7k sqft15502 Masonic Blvd, Fraser, MI 48026For SaleMLS ID #20261058932, Scott Fader, Joseph Walter Realty, LLC. Realcomp II
- $314,9003 bd3 ba2.1k sqft23521 Lee Baker Dr, Southfield, MI 48075For SaleMLS ID #20261043632, Kay Kasshamoun, CRK Realty. Realcomp II
- $339,9004 bd2 ba1.8k sqft24934 23 Mile Rd, Macomb, MI 48042For SaleMLS ID #20261061086, Nicholas Thwany, EXP Realty Main. Realcomp II
- $298,9003 bd3 ba1.5k sqft31705 Saint Margaret St, Saint Clair Shores, MI 48082For Sale
 MLS ID #50214246, Wendy Jones, Real Estate One Chesterfield. MiRealSource
