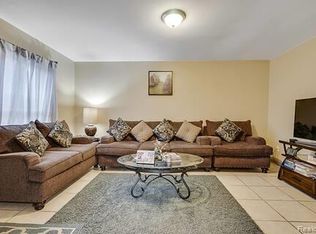
This home is an absolute 10 and move in ready. The kitchen has all new custom Lafata Maple cabinets and quartz counters and spacious eating area. Owner installed new solid oak floors in the kitchen to match the other hardwoods throughout and refinished in light oak. The bathroom both have new Lafata solid wood vanities and quartz counters. The 1/2 bath is on the 1st floor off the kitchen with access to the primary bedroom as well. There is a 3 season enclosed 12' x 14' sunroom that is off the kitchen dining area w/sliding doorwall. The basement is finished with new plush carpet and large/tall daylight windows, drop ceiling, separate storage area and separate laundry area. Roof, furnace are updated. New driveway and back walkway. The front walkway to the front door entrance is ramp style brick payered and wheel chair assessible.
Landscaping front and back is beautiful. The entire backyard has a white pvc privacy fence around it. Entire sewer line replaced from house to city main. Come check out this home before it's gone. This neighborhood offers lots of community events put on by the residents who live here in Royal Meadows Sub. Chair ramp/lift to the basement excluded.
For sale
Price cut: $10K (8/6)
$315,000
31225 Kenwood Ave, Madison Heights, MI 48071
3beds
1,800sqft
:
Get pre-qualified$2,428/mo
Single Family Residence
Built in 1959
6,534 Square Feet Lot
$309,600 Zestimate®
$175/sqft
$-- HOA
What's special
- 11 days |
- 576 |
- 33 |
Zillow last checked:
Listing updated:
Listed by:
Paula Rait 248-550-8881,
Berkshire Hathaway HomeServices Kee Realty Bham 248-646-6200
Source: Realcomp II,MLS#: 20261059078
Facts & features
Interior
Bedrooms & bathrooms
- Bedrooms: 3
- Bathrooms: 2
- Full bathrooms: 1
- 1/2 bathrooms: 1
Bedroom
- Level: Entry
- Area: 110
- Dimensions: 11 X 10
Bedroom
- Level: Entry
- Area: 100
- Dimensions: 10 X 10
Bedroom
- Level: Entry
- Area: 80
- Dimensions: 10 X 8
Other
- Level: Entry
- Area: 40
- Dimensions: 8 X 5
Other
- Level: Entry
- Area: 24
- Dimensions: 6 X 4
Kitchen
- Level: Entry
- Area: 220
- Dimensions: 20 X 11
Living room
- Level: Entry
- Area: 187
- Dimensions: 17 X 11
Heating
- Forced Air, Natural Gas
Cooling
- Central Air
Appliances
- Included: Dishwasher, Disposal, Dryer, Free Standing Refrigerator, Humidifier, Range Hood, Washer
Features
- Windows: Egress Windows
- Basement: Partially Finished
- Has fireplace: No
- Fireplace features: Electric
Interior area
- Total interior livable area: 1,800 sqft
- Finished area above ground: 1,050
- Finished area below ground: 750
Property
Parking
- Total spaces: 2
- Parking features: Two Car Garage, Detached, Electricityin Garage, Garage Door Opener
- Garage spaces: 2
Accessibility
- Accessibility features: Accessible Approach With Ramp
Features
- Levels: One
- Stories: 1
- Entry location: GroundLevel
- Patio & porch: Enclosed, Porch
- Pool features: None
- Fencing: Back Yard
Lot
- Size: 6,534 Square Feet
- Dimensions: 60 x 107
Details
- Parcel number: 2502352018
- Special conditions: Short Sale No,Standard
Construction
Type & style
- Home type: SingleFamily
- Architectural style: Ranch
- Property subtype: Single Family Residence
Materials
- Brick
- Foundation: Basement, Poured
- Roof: Asphalt
Condition
- New construction: No
- Year built: 1959
- Major remodel year: 2022
Utilities & green energy
- Sewer: Public Sewer
- Water: Public
Community & HOA
Community
- Subdivision: ROYAL MEADOWS 1
HOA
- Has HOA: No
Location
- Region: Madison Heights
Financial & listing details
- Price per square foot: $175/sqft
- Tax assessed value: $101,520
- Annual tax amount: $5,940
- Date on market: 8/2/2026
- Cumulative days on market: 11 days
- Listing agreement: Exclusive Right To Sell
- Listing terms: Cash,Conventional
Estimated market value
$309,600
$294,000 - $325,000
$1,893/mo
Price history
| Date | Event | Price |
|---|---|---|
| 8/6/2026 | Price change | $315,000-3.1%$175/sqft |
Source:  Realcomp II #20261059078 Report a problem Realcomp II #20261059078 Report a problem | ||
| 8/2/2026 | Listed for sale | $325,000+38.3%$181/sqft |
Source: Realcomp II #20261059078 Report a problem | ||
| 8/30/2022 | Sold | $235,000-2%$131/sqft |
Source: Realcomp II #20221022750 Report a problem | ||
| 8/25/2022 | Pending sale | $239,900$133/sqft |
Source: Realcomp II #20221022750 Report a problem | ||
| 8/22/2022 | Price change | $239,900-4%$133/sqft |
Source: Realcomp II #20221022750 Report a problem | ||
| 8/16/2022 | Pending sale | $249,900$139/sqft |
Source: Realcomp II #20221022750 Report a problem | ||
| 8/9/2022 | Listed for sale | $249,900$139/sqft |
Source: BHHS broker feed #20221022750 Report a problem | ||
| 8/8/2022 | Pending sale | $249,900$139/sqft |
Source: BHHS broker feed #20221022750 Report a problem | ||
| 8/8/2022 | Listed for sale | $249,900$139/sqft |
Source: Realcomp II #20221022750 Report a problem | ||
| 8/8/2022 | Pending sale | $249,900$139/sqft |
Source: Realcomp II #20221022750 Report a problem | ||
| 8/4/2022 | Price change | $249,900-2%$139/sqft |
Source: Realcomp II #20221022750 Report a problem | ||
| 7/27/2022 | Listed for sale | $255,000+64.5%$142/sqft |
Source: Realcomp II #20221022750 Report a problem | ||
| 12/27/2016 | Sold | $155,000$86/sqft |
Source: Public Record Report a problem | ||
Public tax history
| Year | Property taxes | Tax assessment |
|---|---|---|
| 2025 | $5,766 +4.3% | $108,700 +5.9% |
| 2024 | $5,530 +37.7% | $102,690 +9.5% |
| 2023 | $4,017 +1.2% | $93,790 +9.5% |
| 2022 | $3,968 +1.3% | $85,670 +6.6% |
| 2021 | $3,918 | $80,380 +11.7% |
| 2020 | -- | $71,980 +8.2% |
| 2019 | $3,782 +3.2% | $66,540 +10.2% |
| 2018 | $3,665 +70.6% | $60,360 |
| 2017 | $2,148 | $60,360 +5.8% |
| 2016 | $2,148 | $57,040 +18.3% |
| 2015 | -- | $48,200 +20.3% |
| 2014 | -- | $40,070 -7.1% |
| 2011 | -- | $43,110 -16.8% |
| 2010 | $2,780 | $51,830 -32.4% |
| 2009 | -- | $76,670 +9.3% |
| 2002 | -- | $70,130 +37.8% |
| 2001 | $2,603 +5.2% | $50,900 +3.2% |
| 2000 | $2,475 | $49,330 |
Find assessor info on the county website
Monthly payment
Est. payment
Payment breakdown
Explore the cost of this home by adjusting the details. Changes won't be saved.Climate risks
Neighborhood: 48071
Nearby schools
GreatSchools rating
- 6/10Lessenger Elementary SchoolGrades: PK-5Distance: 0.6 mi
- 6/10Page Middle SchoolGrades: 6-8Distance: 1.4 mi
- 7/10Lamphere High SchoolGrades: 9-12Distance: 0.6 mi
- $272,1004 bd2 ba1.2k sqft31237 Kenwood Ave, Madison Heights, MI 48071Off Market
- $254,2003 bd2 ba1k sqft31213 Kenwood Ave, Madison Heights, MI 48071Off Market
- $238,8003 bd2 ba1k sqft31212 Dorchester Ave, Madison Heights, MI 48071Off Market

- $258,1003 bd1 ba1k sqft31224 Dorchester Ave, Madison Heights, MI 48071Off Market
- $253,2003 bd1 ba1k sqft31249 Kenwood Ave, Madison Heights, MI 48071Off Market
- $285,0003 bd2 ba1.3k sqft31201 Kenwood Ave, Madison Heights, MI 48071Sold
- $276,6003 bd2 ba1.1k sqft31236 Dorchester Ave, Madison Heights, MI 48071Off Market
- $230,0003 bd1 ba1k sqft31200 Dorchester Ave, Madison Heights, MI 48071Off Market
A local agent can set up tours, give advice and negotiate with sellers.
Similar homes
- $295,0004 bd2 ba1.5k sqft27771 Lorenz St, Madison Heights, MI 48071For Sale

 MLS ID #20261051139, Mark Poloney, RE/MAX First. Realcomp II
 - $175,0003 bd1 ba1.3k sqft26537 Palmer Blvd, Madison Heights, MI 48071For Sale
 MLS ID #20261062159, Mike D Cottle, Real Broker, LLC Birmingham. Realcomp II
 - $354,9993 bd1 ba1.2k sqft26387 Alden St, Madison Heights, MI 48071For Sale
 MLS ID #20251058042, Diana Mannino, Bluesky Realty Experts. Realcomp II
 - $359,9003 bd2 ba2k sqft3303 Chester Rd, Royal Oak, MI 48073For Sale
 MLS ID #20261056620, Luyao Jiang, EXP Realty Main. Realcomp II
 - $300,0003 bd2 ba1.3k sqft2030 Orpington Dr, Troy, MI 48083For SaleMLS ID #20261046786, Raj Chandu, Five Star Real Estate - Troy. Realcomp II
- $350,0003 bd2 ba1.5k sqft865 Grant Ave, Clawson, MI 48017For SaleMLS ID #20261044898, Alan Brown, Real Estate One-Troy. Realcomp II
- $270,0003 bd3 ba2.1k sqft27262 Thomas Ave, Warren, MI 48092For SaleMLS ID #20261060702, Istekar Sakib, Express Home Realty LLC. Realcomp II
- $289,0003 bd1 ba1.9k sqft340 Trombley Dr, Troy, MI 48083For SaleMLS ID #20261055623, Mirela L Uselmann, Remirus. Realcomp II
- $299,9003 bd2 ba1.7k sqft14901 Lyons St, Livonia, MI 48154For SaleMLS ID #20261059583, Marlene Holinski, Remerica Liberty. Realcomp II
- $--3 bd2 ba1.1k sqft8430 Darlene St, Warren, MI 48093AuctionServiceLink Auction
- $324,9003 bd3 ba1.5k sqft19980 Dorset St, Southfield, MI 48075For SaleMLS ID #20261057838, Diana Mamo, Community Choice Realty Inc. Realcomp II
- $250,0003 bd2 ba1.4k sqft32075 Saint Annes Dr, Warren, MI 48092For SaleMLS ID #20261057679, Terry Asmar, My Realty LLC. Realcomp II
- $269,9003 bd2 ba2.2k sqft29191 Bannockburn St, Farmington Hills, MI 48334For SaleMLS ID #20261062329, Nassir Alaouieh, The Signature Group Realty, LLC. Realcomp II
- $300,0003 bd2 ba2.1k sqft33509 Stonewood Dr, Sterling Heights, MI 48312For SaleMLS ID #20261055397, Timothy A Francisco Jr, Real Estate One-Sterling Heights. Realcomp II
- $333,0003 bd1 ba2.2k sqft7481 Flickinger Dr, Shelby Township, MI 48317For SaleMLS ID #20261060964, Susan Cece-Hanna, Golden Key Realty Group LLC. Realcomp II
- $339,9004 bd2 ba1.8k sqft24934 23 Mile Rd, Macomb, MI 48042For SaleMLS ID #20261061086, Nicholas Thwany, EXP Realty Main. Realcomp II
- $259,9003 bd2 ba1.5k sqft29293 Marshall St, Southfield, MI 48076For SaleMLS ID #20261053850, Erica N Jones, Jones Realty Brokerage LLC. Realcomp II
- $285,0003 bd3 ba1.7k sqft15718 George Washington Dr, Southfield, MI 48075For SaleMLS ID #20261025385, Sheena R Franklin, REMAX City Centre. Realcomp II
- $250,0005 bd2 ba1.9k sqft25101 Masch Ave, Warren, MI 48091For SaleMLS ID #20261061366, Ali Muzahid, American Realtors. Realcomp II
- $300,0003 bd3 ba1.3k sqft21741 Kenosha St, Oak Park, MI 48237For SaleMLS ID #20261052933, Nikki Boyd, Celestial Realty, LLC. Realcomp II
