Welcome to this beautifully maintained 3-bedroom, 2.5-bath ranch located in a desirable Warren neighborhood, just north of 11 Mile Road and west of Ryan Road. This inviting home features a spacious living room with hardwood flooring and a large picture window that fills the space with natural light.
The updated kitchen offers modern flooring, newer appliances, and a cozy breakfast nook, perfect for everyday living and entertaining. The primary bedroom includes private access to an updated full bath, while all bedrooms feature hardwood flooring.
The finished basement provides valuable additional living space and features a second kitchen with an exhaust fan, and full bathroom ideal for entertaining, gatherings, recreation, or additional workspace.
Outside, enjoy a fenced backyard with a storage shed and a 2-car attached garage with direct access. Additional highlights include newer WeatherGard windows and exterior roller shutters on every window, providing added privacy and convenience.
Don't miss this fantastic opportunity to own a move-in-ready home in a convenient Warren location close to shopping, dining, parks, and major roadways. Schedule your private showing today!
For sale
$269,900
27262 Thomas Ave, Warren, MI 48092
3beds
2,212sqft
Single Family Residence
Built in 1962
8,276 Square Feet Lot
$265,900 Zestimate®
$122/sqft
$-- HOA
What's special
- 9 days
- 659
- 45
Likely to sell faster than
Zillow last checked:
Listing updated:
Listed by:
Fahad Hussain 313-729-0097,
Amin Realty 833-264-6832,
Emad Islam 313-362-4480,
Amin Realty
Source: Realcomp II,MLS#: 20261079533
Facts & features
Interior
Bedrooms & bathrooms
- Bedrooms: 3
- Bathrooms: 3
- Full bathrooms: 2
- 1/2 bathrooms: 1
Bedroom
- Level: Entry
- Area: 117
- Dimensions: 13 X 9
Bedroom
- Level: Entry
- Area: 110
- Dimensions: 11 X 10
Bedroom
- Level: Entry
- Area: 120
- Dimensions: 12 X 10
Other
- Level: Basement
- Area: 36
- Dimensions: 6 X 6
Other
- Level: Entry
- Area: 48
- Dimensions: 8 X 6
Other
- Level: Entry
- Area: 24
- Dimensions: 6 X 4
Dining room
- Level: Entry
- Area: 64
- Dimensions: 8 X 8
Kitchen
- Level: Entry
- Area: 140
- Dimensions: 14 X 10
Other
- Level: Basement
- Area: 100
- Dimensions: 10 X 10
Living room
- Level: Entry
- Area: 210
- Dimensions: 15 X 14
Heating
- Forced Air, Natural Gas
Cooling
- Ceiling Fans, Central Air
Features
- Basement: Finished
- Has fireplace: No
Interior area
- Total interior livable area: 2,212 sqft
- Finished area above ground: 1,200
- Finished area below ground: 1,012
Property
Parking
- Total spaces: 2
- Parking features: Two Car Garage, Attached
- Attached garage spaces: 2
Features
- Levels: One
- Stories: 1
- Entry location: GroundLevelwSteps
- Pool features: None
- Fencing: Fenced
Lot
- Size: 8,276 Square Feet
- Dimensions: 60 x 134
Details
- Parcel number: 1318476011
- Special conditions: Short Sale No,Standard
Construction
Type & style
- Home type: SingleFamily
- Architectural style: Ranch
- Property subtype: Single Family Residence
Materials
- Brick
- Foundation: Basement, Poured
Condition
- New construction: No
- Year built: 1962
Utilities & green energy
- Sewer: Public Sewer
- Water: Public
Community & HOA
Community
- Subdivision: KATHERINE MANOR SUB
HOA
- Has HOA: No
Location
- Region: Warren
Financial & listing details
- Price per square foot: $122/sqft
- Tax assessed value: $89,057
- Annual tax amount: $4,740
- Date on market: 10/3/2026
- Cumulative days on market: 61 days
- Listing agreement: Exclusive Right To Sell
- Listing terms: Cash,Conventional,FHA,Usda Loan,Va Loan
- Exclusions: Exclusion(s) Exist
Estimated market value
$265,900
$253,000 - $279,000
$2,274/mo
Price history
| Date | Event | Price |
|---|---|---|
| 10/3/2026 | Listed for sale | $269,9000%$122/sqft |
Source:  Realcomp II #20261079533 Report a problem Realcomp II #20261079533 Report a problem | ||
| 9/24/2026 | Listing removed | $270,000$122/sqft |
Source: Realcomp II #20261060702 Report a problem | ||
| 8/4/2026 | Listed for sale | $270,000+22.7%$122/sqft |
Source: Realcomp II #20261060702 Report a problem | ||
| 8/31/2021 | Sold | $220,000+17%$99/sqft |
Source: Public Record Report a problem | ||
| 6/18/2021 | Pending sale | $188,000$85/sqft |
Source:  RE/MAX of SE Michigan #40186714 Report a problem RE/MAX of SE Michigan #40186714 Report a problem | ||
| 6/15/2021 | Listed for sale | $188,000+30.6%$85/sqft |
Source: RE/MAX of SE Michigan #40186714 Report a problem | ||
| 4/12/2017 | Sold | $144,000+6.7%$65/sqft |
Source: Public Record Report a problem | ||
| 7/29/2016 | Sold | $135,000+1.6%$61/sqft |
Source:  MiRealSource #31287992 Report a problem MiRealSource #31287992 Report a problem | ||
| 7/25/2016 | Pending sale | $132,900$60/sqft |
Source: CENTURY 21 Town & Country #31287992 Report a problem | ||
| 7/15/2016 | Price change | $132,900-5%$60/sqft |
Source: CENTURY 21 Town & Country #31287992 Report a problem | ||
| 7/13/2016 | Price change | $139,900+5.3%$63/sqft |
Source: CENTURY 21 Town & Country #31287992 Report a problem | ||
| 7/11/2016 | Listed for sale | $132,900$60/sqft |
Source: CENTURY 21 Town & Country #31287992 Report a problem | ||
| 5/16/2016 | Pending sale | $132,900+3.9%$60/sqft |
Source: Century 21 Town & Country-Clinton #31287992 Report a problem | ||
| 5/3/2016 | Listed for sale | $127,900$58/sqft |
Source: CENTURY 21 Town & Country #31287992 Report a problem | ||
| 4/27/2016 | Pending sale | $127,900$58/sqft |
Source: Century 21 Town & Country-Clinton #31287992 Report a problem | ||
| 4/27/2016 | Listed for sale | $127,900$58/sqft |
Source: Century 21 Town & Country-Clinton #31287992 Report a problem | ||
| 4/27/2016 | Pending sale | $127,900$58/sqft |
Source: Century 21 Town & Country-Clinton #31287992 Report a problem | ||
| 4/21/2016 | Listed for sale | $127,900$58/sqft |
Source: CENTURY 21 Town & Country #31287992 Report a problem | ||
Public tax history
| Year | Property taxes | Tax assessment |
|---|---|---|
| 2026 | $4,740 +2.2% | $123,810 +5.6% |
| 2025 | $4,637 +5.3% | $117,220 +12.5% |
| 2024 | $4,404 +6.7% | $104,230 +19.7% |
| 2023 | $4,127 +19.6% | $87,110 +11.2% |
| 2022 | $3,451 +0.6% | $78,350 +5.6% |
| 2021 | $3,431 | $74,220 +6.6% |
| 2020 | $3,431 +6.9% | $69,630 +7.2% |
| 2019 | $3,209 -1.8% | $64,960 +10.8% |
| 2018 | $3,269 | $58,640 +17.4% |
| 2017 | -- | $49,950 |
| 2016 | -- | $49,950 +8.8% |
| 2015 | -- | $45,900 +19.4% |
| 2012 | -- | $38,450 |
| 2010 | -- | -- |
| 2009 | -- | $58,050 -13.7% |
| 2008 | -- | $67,230 -7.4% |
| 2007 | -- | $72,640 -0.2% |
| 2006 | -- | $72,780 +5.1% |
| 2005 | -- | $69,220 +2.7% |
| 2004 | -- | $67,390 +57.6% |
| 2001 | $1,757 +6.9% | $42,770 +3.2% |
| 2000 | $1,643 | $41,450 |
Find assessor info on the county website
Monthly payment
Est. payment
Payment breakdown
Explore the cost of this home by adjusting the details. Changes won't be saved.Climate risks
Neighborhood: 48092

Similar homes
- $269,9004 bd2 ba2.6k sqft29012 James Dr, Warren, MI 48092For Sale
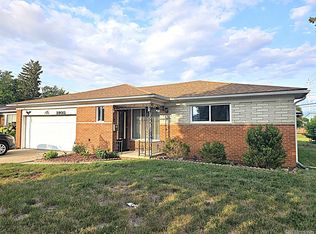
 MLS ID #20261057215, Ariel M Sanchez, Five Star Real Estate - Troy. Realcomp II
 - $259,9004 bd3 ba2.9k sqft4619 Audubon Dr, Warren, MI 48092For Sale

 MLS ID #50217682, Steve Jenkins, Berkshire Hathaway HomeServices Kee Realty. MiRealSource
 - $295,0003 bd2 ba2.4k sqft4832 Colony Ct, Warren, MI 48091For Sale
 MLS ID #20261072886, Monika Czartoryjski, 3DX Real Estate LLC. Realcomp II
 - $269,9003 bd2 ba1.8k sqft33639 Viceroy Dr, Sterling Heights, MI 48310For Sale
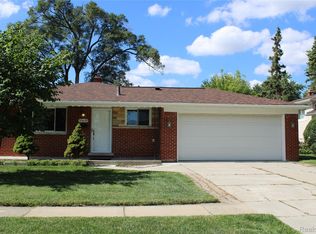 MLS ID #20261074279, Ha Nguyen, Remerica Integrity. Realcomp II
 - $230,0003 bd2 ba1.4k sqft32075 Saint Annes Dr, Warren, MI 48092For SaleMLS ID #20261070177, Terry Asmar, My Realty LLC. Realcomp II
- $275,0004 bd2 ba2.1k sqft32430 Tecla Dr, Warren, MI 48088For SaleMLS ID #20261045197, Mark A Dahma, Community Choice Realty Inc. Realcomp II
- $239,0003 bd2 ba2.1k sqft30541 Iroquois Dr, Warren, MI 48088For SaleMLS ID #20261062602, Lance Lambdin, EXP Realty. Realcomp II
- $295,0003 bd2 ba2.9k sqft13332 Martin Rd, Warren, MI 48088For SaleMLS ID #20261060177, Lordeano Essak, Community Choice Realty Inc. Realcomp II
- $274,9003 bd2 ba2.9k sqft22700 Grove St, Saint Clair Shores, MI 48080For SaleMLS ID #50224414, Harvey C Volckaert, Lee Realty Inc.. MiRealSource
- $269,7004 bd2 ba2.4k sqft37054 Maas Dr, Sterling Heights, MI 48312For SaleMLS ID #20261073587, Don Seaman, DLS Realty. Realcomp II
- $274,9003 bd1 ba2k sqft15270 Cambridge Dr, Fraser, MI 48026For SaleMLS ID #20261075532, Nicole Oliver, Select Real Estate Professionals. Realcomp II
- $259,9005 bd3 ba2.4k sqft26140 Hayes Rd, Roseville, MI 48066For SaleMLS ID #20261075088, Shannon Motes, Berkshire Hathaway HomeServices Kee Realty Clinton. Realcomp II
- $225,0005 bd2 ba2k sqft8070 Dale Ave, Center Line, MI 48015For SaleMLS ID #20261080066, Abusaleh Tarek, NPG Real Estate. Realcomp II
- $267,0003 bd2 ba1.8k sqft14301 Manhattan St, Oak Park, MI 48237For SaleMLS ID #20261064639, Willie E Harris Jr, Key Realty-Ann Arbor. Realcomp II
- $229,0003 bd2 ba1.3k sqft37391 Saint Joseph Dr, Sterling Heights, MI 48310For SaleMLS ID #20261079719, Rawaa Alzuhairi, Community Choice Realty Inc. Realcomp II
- $299,9993 bd2 ba2.7k sqft36125 Beverly Dr, Sterling Heights, MI 48310For SaleMLS ID #20261074563, Jahangir Hussain, Home Pride Realty. Realcomp II
- $299,0004 bd2 ba1.6k sqft31648 Edgeworth Dr, Madison Heights, MI 48071For SaleMLS ID #20261074862, Rebecca L Ludy, Realty Executives Home Towne. Realcomp II
- $295,9003 bd1 ba1.8k sqft231 Walper Ave, Clawson, MI 48017For SaleMLS ID #20261067346, Lisa A Sturdevant, Hill & Harbour Realty LC. Realcomp II
- $299,9004 bd2 ba1.8k sqft37347 Ruth Dr, Sterling Heights, MI 48312For SaleMLS ID #20261074250, Paul Hoeberling, Lakeshore Realty Company. Realcomp II
