EXCEPTIONAL 4 BEDROOM 2 FULL BATH BRICK RANCH IN A QUIET NEIGHBOROOD FEATURING A QUARTER ACRE LOT. THE HOME CONSISTS OF A 1900 SQUARE FOOT FIRST FLOOR, 1400 SQUARE FOOT OPEN BASEMENT, AND AN ATTACHED 2 CAR GARAGE. THIS HOME WAS DESIGNED WITH A UNIQUE SPLIT BEDROOM FLOOR PLAN, WITH THE PRIMARY BEDROOM AND A BATH AT ONE END OF THE HOME SEPERATED FROM THE OTHER 3 BEDROOMS. THE LARGE KITCHEN FEATURES A PANTRY, AND IS OPEN TO THE DINING AREA AND FAMILY ROOM. THE FAMILY ROOM FEATURES A UNIQUE FLAGSTONE FIREPLACE WITH A STONE MANTLE. THE DOORWALL OFF THE FAMILY ROOM OPENS TO A LARGE COVERED PORCH PERFECT FOR STAYING OUT OF THE SUN OR RAIN. THIS HOME ALSO FEATURES A LARGE SLATE FLOORED ENTRY HALL. THE COVED CEILINGS AND MANY OTHER DETAILS IN THE HOME MAKE THIS A MID-CENTURY GEM. UTICA SCHOOLS
UPDATES INCLUDE: FURNACE "23, AC "16, ROOF "16, WATER HEATER "23, SUMP PUMP "26, UNDERGROUND GAS LINE TO HOME AND METER "26.
For sale
$314,900
37347 Ruth Dr, Sterling Heights, MI 48312
4beds
1,876sqft
Single Family Residence
Built in 1964
0.25 Acres Lot
$310,100 Zestimate®
$168/sqft
$-- HOA
What's special
- 10 days
- 773
- 39
Zillow last checked:
Listing updated:
Listed by:
Paul Hoeberling 248-342-4545,
Lakeshore Realty Company 313-300-7777
Source: Realcomp II,MLS#: 20261074250
Facts & features
Interior
Bedrooms & bathrooms
- Bedrooms: 4
- Bathrooms: 2
- Full bathrooms: 2
Primary bedroom
- Level: Entry
- Area: 156
- Dimensions: 13 X 12
Bedroom
- Level: Entry
- Area: 144
- Dimensions: 12 X 12
Bedroom
- Level: Entry
- Area: 132
- Dimensions: 12 X 11
Bedroom
- Level: Entry
- Area: 108
- Dimensions: 12 X 9
Other
- Level: Entry
- Area: 64
- Dimensions: 8 X 8
Other
- Level: Entry
- Area: 42
- Dimensions: 7 X 6
Dining room
- Level: Entry
- Area: 150
- Dimensions: 15 X 10
Family room
- Level: Entry
- Area: 280
- Dimensions: 20 X 14
Kitchen
- Level: Entry
- Area: 216
- Dimensions: 18 X 12
Living room
- Level: Entry
- Area: 208
- Dimensions: 16 X 13
Other
- Level: Entry
- Area: 24
- Dimensions: 6 X 4
Heating
- Forced Air, Natural Gas
Cooling
- Ceiling Fans, Central Air
Appliances
- Included: Dishwasher, Disposal, Dryer, Free Standing Electric Oven, Free Standing Electric Range, Free Standing Refrigerator, Range Hood, Washer
Features
- Entrance Foyer
- Basement: Interior Entry,Unfinished
- Has fireplace: Yes
- Fireplace features: Family Room, Wood Burning
Interior area
- Total interior livable area: 1,876 sqft
- Finished area above ground: 1,876
Property
Parking
- Total spaces: 2
- Parking features: Two Car Garage, Attached, Direct Access, Electricityin Garage, Garage Faces Front, Garage Door Opener
- Attached garage spaces: 2
Features
- Levels: One
- Stories: 1
- Entry location: GroundLevel
- Patio & porch: Covered, Patio
- Exterior features: Lighting
- Pool features: None
- Fencing: Back Yard,Fenced
Lot
- Size: 0.25 Acres
- Dimensions: 81 x 138
Details
- Parcel number: 1022377011
- Special conditions: Short Sale No,Standard
Construction
Type & style
- Home type: SingleFamily
- Architectural style: Ranch
- Property subtype: Single Family Residence
Materials
- Aluminum Siding, Brick
- Foundation: Basement, Block, Sump Pump
- Roof: Asphalt
Condition
- New construction: No
- Year built: 1964
Utilities & green energy
- Electric: Circuit Breakers
- Sewer: Public Sewer
- Water: Public
- Utilities for property: Above Ground Utilities, Cable Available, Underground Utilities
Community & HOA
Community
- Subdivision: HORIZON # 02
HOA
- Has HOA: No
Location
- Region: Sterling Heights
Financial & listing details
- Price per square foot: $168/sqft
- Tax assessed value: $85,683
- Annual tax amount: $3,369
- Date on market: 9/15/2026
- Cumulative days on market: 10 days
- Listing agreement: Exclusive Right To Sell
- Listing terms: Cash,Conventional
Estimated market value
$310,100
$295,000 - $326,000
$2,584/mo
Price history
| Date | Event | Price |
|---|---|---|
| 9/15/2026 | Listed for sale | $314,900$168/sqft |
Source:  Realcomp II #20261074250 Report a problem Realcomp II #20261074250 Report a problem | ||
Public tax history
| Year | Property taxes | Tax assessment |
|---|---|---|
| 2026 | $3,369 +5.5% | $179,800 +5.5% |
| 2025 | $3,194 +5.6% | $170,400 +6.2% |
| 2024 | $3,024 +5.2% | $160,500 +11.4% |
| 2023 | $2,874 +2.1% | $144,100 +13.3% |
| 2022 | $2,815 | $127,200 +10.2% |
| 2021 | -- | $115,400 +10% |
| 2020 | -- | $104,900 +4.4% |
| 2019 | -- | $100,500 +9.8% |
| 2018 | $2,485 | $91,500 +5.8% |
| 2017 | -- | $86,500 |
| 2016 | -- | $86,500 +9.9% |
| 2015 | -- | $78,700 +17.6% |
| 2014 | -- | $66,900 |
| 2012 | -- | -- |
| 2009 | -- | -- |
| 2001 | $1,952 +3.4% | $68,100 +3.2% |
| 2000 | $1,888 | $66,000 |
Find assessor info on the county website
Monthly payment
Est. payment
Payment breakdown
Explore the cost of this home by adjusting the details. Changes won't be saved.Climate risks
Neighborhood: 48312
- $291,300-- bd2 ba1.4k sqft37365 Ruth Dr, Sterling Heights, MI 48312Off Market
- $297,100-- bd1 ba1.4k sqft37331 Ruth Dr, Sterling Heights, MI 48312Off Market
- $325,0003 bd2 ba1.5k sqft37342 Marion Dr, Sterling Heights, MI 48312Off Market
- $302,0003 bd2 ba1.5k sqft37358 Marion Dr, Sterling Heights, MI 48312Off Market
Similar homes
- $283,7004 bd2 ba2.4k sqft37054 Maas Dr, Sterling Heights, MI 48312For Sale
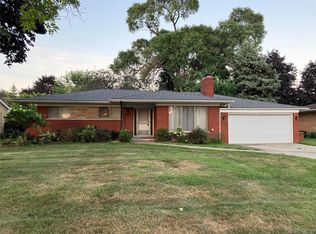
 MLS ID #20261073587, Don Seaman, DLS Realty. Realcomp II
 - $309,9003 bd3 ba2.2k sqft38775 Littlefield Dr, Sterling Heights, MI 48312For Sale
 MLS ID #20261072856, Ha Nguyen, Remerica Integrity. Realcomp II
 - $384,9003 bd2 ba1.8k sqft11114 Greendale Dr, Sterling Heights, MI 48312For Sale
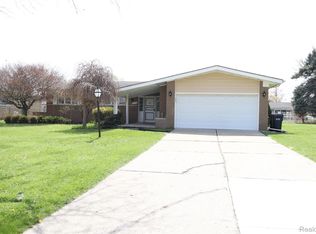 MLS ID #20261062214, Kay Kasshamoun, CRK Realty. Realcomp II
 - $327,0003 bd2 ba1.8k sqft4821 Shelbyshire Dr, Shelby Township, MI 48316For Sale
 MLS ID #20261076270, Michael Heiwig, Signature Sotheby's International Realty Bham. Realcomp II
 - $315,0004 bd2 ba2.3k sqft26737 Hickler Ln, Harrison Township, MI 48045For Sale
 MLS ID #50221846, Francesca Krause, RE/MAX Advisors. MiRealSource
 - $257,0003 bd2 ba2.2k sqft10952 Lesure E, Clinton Township, MI 48035For SaleMLS ID #20261050021, Mark T Foster, Foster & Foster Realty LLC. Realcomp II
- $300,0003 bd2 ba1.3k sqft2030 Orpington Dr, Troy, MI 48083For SaleMLS ID #20261046786, Raj Chandu, Five Star Real Estate - Troy. Realcomp II
- $350,0004 bd3 ba2.7k sqft11219 Hanover Dr, Warren, MI 48093For SaleMLS ID #20261059651, Rafique Uddin, Max Realty LLC. Realcomp II
- $285,0003 bd2 ba1.5k sqft21601 Holly St, Clinton Township, MI 48035For SaleMLS ID #20261070914, Joshua Phillips, Century 21 Campbell Realty. Realcomp II
- $289,9003 bd3 ba2.3k sqft39409 Garony Dr, Clinton Township, MI 48038For SaleMLS ID #20261043873, Wendy J Nagle, REO Resources, Inc. Realcomp II
- $299,9004 bd2 ba1.8k sqft24934 23 Mile Rd, Macomb, MI 48042For SaleMLS ID #20261061086, Nicholas Thwany, EXP Realty Main. Realcomp II
- $295,0003 bd2 ba2.4k sqft4832 Colony Ct, Warren, MI 48091For SaleMLS ID #20261072886, Monika Czartoryjski, 3DX Real Estate LLC. Realcomp II
- $374,9994 bd3 ba2.3k sqft46955 Shiloh Way, Shelby Township, MI 48317For SaleMLS ID #20261064778, Glen Dykas, Realty Executives Home Towne. Realcomp II
- $295,9003 bd1 ba1.8k sqft231 Walper Ave, Clawson, MI 48017For SaleMLS ID #20261067346, Lisa A Sturdevant, Hill & Harbour Realty LC. Realcomp II
- $365,0004 bd3 ba1.7k sqft496 E Lovell Dr, Troy, MI 48085For SaleMLS ID #20261045693, Ariel M Sanchez, Five Star Real Estate - Troy. Realcomp II
- $274,9004 bd2 ba2.6k sqft29012 James Dr, Warren, MI 48092For SaleMLS ID #20261057215, Ariel M Sanchez, Five Star Real Estate - Troy. Realcomp II
- $299,9003 bd2 ba1.5k sqft26250 S River Rd, Harrison Township, MI 48045For SaleMLS ID #50218909, Richard F Kolb, Real Estate One Chesterfield. MiRealSource
- $304,9004 bd3 ba1.9k sqft14641 Kingston St, Oak Park, MI 48237For SaleMLS ID #20261058887, Cathy L Tishhouse, RE/MAX Showcase Homes. Realcomp II
- $239,0003 bd2 ba2.1k sqft30541 Iroquois Dr, Warren, MI 48088For SaleMLS ID #20261062602, Lance Lambdin, EXP Realty. Realcomp II
- $349,0003 bd1 ba995 sqft1377 Chapin Ave, Birmingham, MI 48009For SaleMLS ID #20261076340, Donna McManus, Howard Hanna Birmingham. Realcomp II
