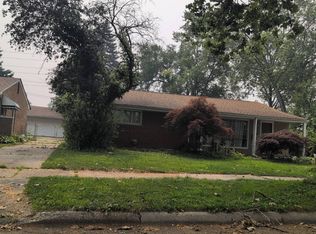
** See Probate At the bottom of the remarks. Now's your chance to get that "Good Deal" everyone wants. Sure it needs some Tender Loving Care. Hardwood under most carpeting. A truly compelling opportunity awaits at 30203 Cousino DR, located in Warren, MI, USA. This single family residence, constructed in 1964, presents a remarkable option for astute investors and handy homeowners seeking a property with significant potential. The living room offers a welcoming ambiance, distinguished by the comforting presence of a fireplace, perfect for creating an inviting atmosphere during cooler evenings. This central space provides an appealing setting for relaxation and quiet contemplation. In the kitchen, functionality meets design with a convenient kitchen peninsula, providing ample surface for meal preparation or casual dining. The property features three distinct bedrooms, each offering a private retreat designed for rest and personal comfort, providing individual sanctuaries within the residence. Beyond the interior, the property extends its appeal outdoors with a charming porch, ideal for enjoying gentle breezes, and a spacious patio, which provides an excellent area for outdoor leisure and entertaining. This single family residence offers a foundation for aspirational living and significant future value. **the homes has gone through Probate. The Judge ok'd listing price. The judge has to approve all offers. We are scheduled for court approval 6/10/26
Pending
$239,100
30203 Cousino Dr, Warren, MI 48092
3beds
1,310sqft
:
Get pre-qualified$2,433/mo
Single Family Residence
Built in 1964
6,969 Square Feet Lot
$227,900 Zestimate®
$183/sqft
$-- HOA
What's special
Charming porchThree distinct bedroomsConvenient kitchen peninsulaSpacious patioHardwood under most carpeting
- 26 days |
- 332 |
- 10 |
Zillow last checked:
Listing updated:
Listed by:
Ron Targanski 313-399-4885,
National Realty Centers, Inc 248-468-1444
Source: Realcomp II,MLS#: 20261022988
Facts & features
Interior
Bedrooms & bathrooms
- Bedrooms: 3
- Bathrooms: 2
- Full bathrooms: 1
- 1/2 bathrooms: 1
Primary bedroom
- Level: Entry
- Area: 120
- Dimensions: 12 X 10
Bedroom
- Level: Entry
- Area: 100
- Dimensions: 10 X 10
Bedroom
- Level: Entry
- Area: 120
- Dimensions: 12 X 10
Other
- Level: Entry
- Area: 72
- Dimensions: 9 X 8
Other
- Level: Entry
- Area: 12
- Dimensions: 4 X 3
Other
- Level: Entry
- Area: 72
- Dimensions: 9 X 8
Great room
- Level: Entry
- Area: 198
- Dimensions: 18 X 11
Kitchen
- Level: Entry
- Area: 81
- Dimensions: 9 X 9
Living room
- Level: Entry
- Area: 195
- Dimensions: 15 X 13
Heating
- Forced Air, Natural Gas
Appliances
- Included: Dryer, Free Standing Gas Range, Free Standing Refrigerator, Range Hood, Washer
Features
- Basement: Unfinished
- Has fireplace: Yes
- Fireplace features: Great Room, Wood Burning
Interior area
- Total interior livable area: 1,310 sqft
- Finished area above ground: 1,310
Property
Parking
- Total spaces: 2
- Parking features: Two Car Garage, Attached, Direct Access, Electricityin Garage, Garage Faces Front, Garage Door Opener
- Attached garage spaces: 2
Features
- Levels: One
- Stories: 1
- Entry location: GroundLevel
- Pool features: None
- Fencing: Back Yard,Fenced
Lot
- Size: 6,969 Square Feet
- Dimensions: 60 x 117
Details
- Parcel number: 1308179017
- Special conditions: Short Sale No,Standard
Construction
Type & style
- Home type: SingleFamily
- Architectural style: Ranch
- Property subtype: Single Family Residence
Materials
- Brick
- Foundation: Basement, Poured
- Roof: Asphalt
Condition
- New construction: No
- Year built: 1964
Utilities & green energy
- Sewer: Public Sewer
- Water: Public
- Utilities for property: Above Ground Utilities, Cable Available
Community & HOA
Community
- Subdivision: HESSE BROWN SUB
HOA
- Has HOA: No
Location
- Region: Warren
Financial & listing details
- Price per square foot: $183/sqft
- Tax assessed value: $59,005
- Annual tax amount: $3,138
- Date on market: 4/8/2026
- Cumulative days on market: 26 days
- Listing agreement: Exclusive Right To Sell
- Listing terms: Cash,Conventional
Estimated market value
$227,900
$217,000 - $239,000
$1,921/mo
Price history
| Date | Event | Price |
|---|---|---|
| 7/14/2026 | Pending sale | $239,100$183/sqft |
Source:  Realcomp II #20261022988 Report a problem Realcomp II #20261022988 Report a problem | ||
| 4/8/2026 | Listed for sale | $239,100$183/sqft |
Source: Realcomp II #20261022988 Report a problem | ||
Public tax history
| Year | Property taxes | Tax assessment |
|---|---|---|
| 2025 | $3,073 +5.3% | $119,550 +7.7% |
| 2024 | $2,918 +6.7% | $110,970 +12.8% |
| 2023 | $2,734 -1.7% | $98,340 +14.4% |
| 2022 | $2,782 +0.6% | $85,940 +5.7% |
| 2021 | $2,765 | $81,310 +6.4% |
| 2020 | $2,765 +6.9% | $76,450 +4% |
| 2019 | $2,587 -0.3% | $73,490 +14.4% |
| 2018 | $2,594 | $64,230 +9.1% |
| 2017 | -- | $58,870 |
| 2016 | -- | $58,870 +12.3% |
| 2015 | -- | $52,440 +15.4% |
| 2012 | -- | $45,460 |
| 2010 | -- | -- |
| 2009 | -- | $63,280 -14.1% |
| 2008 | -- | $73,640 -4.3% |
| 2007 | -- | $76,960 -0.6% |
| 2006 | -- | $77,390 +2.3% |
| 2005 | -- | $75,630 +0.9% |
| 2004 | -- | $74,920 +49.5% |
| 2001 | $2,058 +6.9% | $50,100 +3.2% |
| 2000 | $1,925 | $48,550 |
Find assessor info on the county website
Monthly payment
Est. payment
Payment breakdown
Explore the cost of this home by adjusting the details. Changes won't be saved.Climate risks
Neighborhood: 48092
Nearby schools
GreatSchools rating
- 6/10Green Acres Elementary SchoolGrades: PK-5Distance: 0.7 mi
- 7/10Beer Middle SchoolGrades: 6-8Distance: 1.5 mi
- 5/10Warren Mott High SchoolGrades: 9-12Distance: 1 mi
- $239,8003 bd1 ba1.4k sqft30215 Cousino Dr, Warren, MI 48092Off Market
- $239,5003 bd1 ba1.4k sqft30155 Cousino Dr, Warren, MI 48092Off Market
- $253,0003 bd1 ba1.4k sqft30208 Pembroke Dr, Warren, MI 48092Off Market
- $237,1003 bd1 ba1.4k sqft30220 Pembroke Dr, Warren, MI 48092Off Market
- $249,5003 bd1 ba1.5k sqft30152 Pembroke Dr, Warren, MI 48092Off Market
- $241,0003 bd1 ba1.4k sqft30143 Cousino Dr, Warren, MI 48092Off Market
- $231,7003 bd1 ba1.4k sqft30227 Cousino Dr, Warren, MI 48092Off Market
- $255,9003 bd1 ba1.3k sqft30140 Pembroke Dr, Warren, MI 48092Off Market
A local agent can set up tours, give advice and negotiate with sellers.
Similar homes
- $--3 bd2 ba1.4k sqft32075 Saint Annes Dr, Warren, MI 48092Auction
 Auction.com 2
 - $--3 bd2 ba1.1k sqft8430 Darlene St, Warren, MI 48093Auction
 ServiceLink Auction
 - $294,0003 bd2 ba1.8k sqft4541 Marlow Dr, Warren, MI 48092For Sale

 MLS ID #20261049726, Mohammed K Uddin, Home Pride Realty. Realcomp II
 - $207,5003 bd2 ba1.3k sqft3998 Capitol Ave, Warren, MI 48091For Sale
 MLS ID #20261047178, Kathleen J Potter, House N Home Realty, LLC. Realcomp II
 - $229,9003 bd1 ba1.1k sqft26165 Cunningham Dr, Warren, MI 48091For Sale
 MLS ID #26018791, Charles Campbell, ListWithFreedom.com. MichRIC
 - $249,9003 bd2 ba1.7k sqft31434 Newport Dr, Warren, MI 48088For Sale
 MLS ID #50213768, Michael A Borowiak, Realcom Realty,Inc. MiRealSource
 - $229,9003 bd1 ba1.8k sqft14510 Hoerning Ave, Warren, MI 48088For SaleMLS ID #50211391, Ann Meyou, Berkshire Hathaway HomeServices Kee Realty. MiRealSource
- $275,0003 bd2 ba1.3k sqft29619 Pinto Dr, Warren, MI 48093For SaleMLS ID #50204023, Mark Reaume, Century 21 Professionals Sterling Heights. MiRealSource
- $224,9003 bd1 ba1k sqft11652 Frazho Rd, Warren, MI 48089For SaleMLS ID #50213712, Kristie Lohmann, RE/MAX First. MiRealSource
- $214,9004 bd2 ba1.9k sqft3039 Pearl Ave, Warren, MI 48091For SaleMLS ID #20261046091, Yeasir Chowdhury, Homelink Realty Group. Realcomp II
- $214,5003 bd2 ba1.8k sqft31263 Hayes Rd, Warren, MI 48088For SaleMLS ID #20261036586, Diana Mamo, Community Choice Realty Inc. Realcomp II
- $149,0003 bd1 ba1.2k sqft5873 Elmgrove Ave, Warren, MI 48092For SaleMLS ID #20261022808, Olga Stojanovski, Real Estate One-Rochester. Realcomp II
- $249,9003 bd1 ba927 sqft911 S Wilson Ave, Royal Oak, MI 48067For SaleMLS ID #20261054388, Matthew Kraft, Signature Sotheby's International Realty Bham. Realcomp II
- $235,0003 bd1 ba1.2k sqft21450 Ulrich St, Clinton Township, MI 48036For SaleMLS ID #50213795, Sherri Dagastino, Lee Realty Inc.. MiRealSource
- $235,0003 bd1 ba992 sqft23270 Meadowlark St, Oak Park, MI 48237For SaleMLS ID #26034481, Mark Culpepper, Good Company. MichRIC
- $319,9003 bd2 ba1.7k sqft305 Devillen Ave, Royal Oak, MI 48073For SaleMLS ID #20261057105, Brandon Curry, Signature Sotheby's International Realty Bham. Realcomp II
- $230,0003 bd1 ba1.3k sqft5721 Patricia Ave, Shelby Township, MI 48317For SaleMLS ID #50214161, Kimberly Suozzi, Coverage Realty LLC. MiRealSource
- $189,9002 bd2 ba1.3k sqft2036 Roman Ct, Warren, MI 48092For SaleMLS ID #20261044097, David Nguyen, Keller Williams Paint Creek. Realcomp II
- $189,9003 bd2 ba1.9k sqft24512 Lexington Ave, Eastpointe, MI 48021For SaleMLS ID #20261057091, Martin Ivezaj, Showtime Realty. Realcomp II
- $199,9002 bd2 ba1.7k sqft23466 Audrey Ave, Warren, MI 48091For SaleMLS ID #20261013487, Mohammed Zaman, Greenland Realty. Realcomp II
