4 BEDROOM QUAD FRISHLY PAINT NORTH WARREN NEW KITCHEN NEW ROOF FULLY REMODELED 2025 FIRE PLACE IN THE LIVING ROOM 2025 HARD WOOD FLOOR ON THE ENTRY ROOM AND BEDROOM THE BATHE ROOM FULLY REMODELED ALL APPLIANCS WILL STAY 2 CAR DETACH GARAGE WITH 2 REMOTE CONTROL the agent is part owner
For sale
Price cut: $5K (9/2)
$275,000
32430 Tecla Dr, Warren, MI 48088
4beds
2,180sqft
Single Family Residence
Built in 1964
0.6 Acres Lot
$273,800 Zestimate®
$126/sqft
$-- HOA
What's special
- 107 days
- 422
- 22
Zillow last checked:
Listing updated:
Listed by:
Mark A Dahma 586-843-8365,
Community Choice Realty Inc 248-729-0011
Source: Realcomp II,MLS#: 20261045197
Facts & features
Interior
Bedrooms & bathrooms
- Bedrooms: 4
- Bathrooms: 2
- Full bathrooms: 1
- 1/2 bathrooms: 1
Primary bedroom
- Level: Upper
- Area: 143
- Dimensions: 11 X 13
Bedroom
- Level: Upper
- Area: 132
- Dimensions: 12 X 11
Bedroom
- Level: Lower
- Area: 100
- Dimensions: 10 X 10
Bedroom
- Level: Upper
- Area: 143
- Dimensions: 11 X 13
Primary bathroom
- Level: Upper
- Area: 64
- Dimensions: 8 X 8
Other
- Level: Lower
- Area: 30
- Dimensions: 6 X 5
Family room
- Level: Lower
- Area: 273
- Dimensions: 13 X 21
Kitchen
- Level: Entry
- Area: 180
- Dimensions: 10 X 18
Living room
- Level: Entry
- Area: 195
- Dimensions: 13 X 15
Heating
- Forced Air, Natural Gas
Features
- Basement: Interior Entry,Partial,Partially Finished
- Has fireplace: Yes
- Fireplace features: Living Room, Wood Burning
Interior area
- Total interior livable area: 2,180 sqft
- Finished area above ground: 1,691
- Finished area below ground: 489
Video & virtual tour
Property
Parking
- Total spaces: 2
- Parking features: Two Car Garage, Detached, Direct Access, Garage Door Opener
- Garage spaces: 2
Features
- Levels: Quad Level
- Entry location: GroundLevel
- Patio & porch: Deck, Porch
- Pool features: None
- Fencing: Fenced,Fencing Allowed
Lot
- Size: 0.6 Acres
- Dimensions: 55.00 x 131.00
Details
- Parcel number: 1301231013
- Special conditions: Short Sale No,Standard
Construction
Type & style
- Home type: SingleFamily
- Architectural style: Split Level
- Property subtype: Single Family Residence
Materials
- Brick
- Foundation: Basement, Poured
- Roof: Asphalt
Condition
- New construction: No
- Year built: 1964
Details
- Warranty included: Yes
Utilities & green energy
- Electric: Circuit Breakers
- Sewer: Public Sewer, Sewer At Street
- Water: Public
Community & HOA
Community
- Subdivision: BALMORAL PARK # 02
HOA
- Has HOA: No
Location
- Region: Warren
Financial & listing details
- Price per square foot: $126/sqft
- Tax assessed value: $118,000
- Annual tax amount: $8,062
- Date on market: 6/25/2026
- Cumulative days on market: 108 days
- Listing agreement: Exclusive Right To Sell
- Listing terms: Cash,Conv Blend Rt,Conventional,FHA,Va Loan
Estimated market value
$273,800
$260,000 - $287,000
$2,471/mo
Price history
| Date | Event | Price |
|---|---|---|
| 9/2/2026 | Price change | $275,000-1.8%$126/sqft |
Source:  Realcomp II #20261045197 Report a problem Realcomp II #20261045197 Report a problem | ||
| 8/27/2026 | Price change | $280,000-1.8%$128/sqft |
Source: Realcomp II #20261045197 Report a problem | ||
| 7/19/2026 | Price change | $285,000-3.4%$131/sqft |
Source: Realcomp II #20261045197 Report a problem | ||
| 6/25/2026 | Listed for sale | $295,000+3.5%$135/sqft |
Source: Realcomp II #20261045197 Report a problem | ||
| 5/19/2025 | Listing removed | $285,000$131/sqft |
Source: Realcomp II #20250008171 Report a problem | ||
| 5/13/2025 | Listed for sale | $285,000$131/sqft |
Source: Realcomp II #20250008171 Report a problem | ||
| 5/10/2025 | Pending sale | $285,000$131/sqft |
Source: Realcomp II #20250008171 Report a problem | ||
| 4/15/2025 | Price change | $285,000-2.7%$131/sqft |
Source: Realcomp II #20250008171 Report a problem | ||
| 3/2/2025 | Price change | $292,900-3.3%$134/sqft |
Source: Realcomp II #20250008171 Report a problem | ||
| 2/7/2025 | Listed for sale | $302,900+72.1%$139/sqft |
Source: Realcomp II #20250008171 Report a problem | ||
| 12/5/2024 | Sold | $176,000-2.2%$81/sqft |
Source: Realcomp II #57050159847 Report a problem | ||
| 4/18/2023 | Sold | $180,000+140.3%$83/sqft |
Source: Public Record Report a problem | ||
| 2/6/2012 | Sold | $74,900$34/sqft |
Source: Public Record Report a problem | ||
| 9/1/2011 | Price change | $74,900-11.8%$34/sqft |
Source: HERITAGE HOUSE REALTY OF SOUTHEASTERN MI #211036241 Report a problem | ||
| 8/20/2011 | Price change | $84,900-10.5%$39/sqft |
Source: HERITAGE HOUSE REALTY OF SOUTHEASTERN MI #211036241 Report a problem | ||
| 7/1/2011 | Price change | $94,900-17.4%$44/sqft |
Source: HERITAGE HOUSE REALTY OF SOUTHEASTERN MI #211036241 Report a problem | ||
| 6/21/2011 | Price change | $114,900-4.2%$53/sqft |
Source: HERITAGE HOUSE REALTY OF SOUTHEASTERN MI #211036241 Report a problem | ||
| 4/8/2011 | Listed for sale | $119,900-7.8%$55/sqft |
Source: HERITAGE HOUSE REALTY OF SOUTHEASTERN MI #211036241 Report a problem | ||
| 7/19/1999 | Sold | $130,000$60/sqft |
Source: Public Record Report a problem | ||
Public tax history
| Year | Property taxes | Tax assessment |
|---|---|---|
| 2026 | $8,346 +1.6% | $131,570 +7.6% |
| 2025 | $8,211 +170.5% | $122,310 +3.1% |
| 2024 | $3,036 +6.7% | $118,640 +6.2% |
| 2023 | $2,845 -1.7% | $111,700 +17.9% |
| 2022 | $2,895 +0.6% | $94,770 +8.7% |
| 2021 | $2,878 | $87,200 +5.6% |
| 2020 | $2,878 +6.9% | $82,570 +8.4% |
| 2019 | $2,691 -0.3% | $76,170 +10.8% |
| 2018 | $2,699 | $68,720 +0.5% |
| 2017 | -- | $68,410 |
| 2016 | -- | $68,410 +13.6% |
| 2015 | $7,587 | $60,200 +29.9% |
| 2013 | $7,587 | $46,360 |
| 2010 | -- | -- |
| 2009 | -- | $70,610 -14.2% |
| 2008 | -- | $82,250 -7.6% |
| 2007 | -- | $88,980 +2.6% |
| 2006 | -- | $86,750 +3.9% |
| 2005 | -- | $83,500 +1.3% |
| 2004 | -- | $82,400 +16.5% |
| 2001 | $2,905 +6.9% | $70,730 +3.2% |
| 2000 | $2,717 | $68,540 |
Find assessor info on the county website
Monthly payment
Est. payment
Payment breakdown
Explore the cost of this home by adjusting the details. Changes won't be saved.Climate risks
Neighborhood: 48088

Similar homes
- $254,9503 bd2 ba1.2k sqft29651 Fairfield Dr, Warren, MI 48088For Sale

 MLS ID #20261070287, Mark T Foster, Foster & Foster Realty LLC. Realcomp II
 - $239,0003 bd2 ba2.1k sqft30541 Iroquois Dr, Warren, MI 48088For Sale
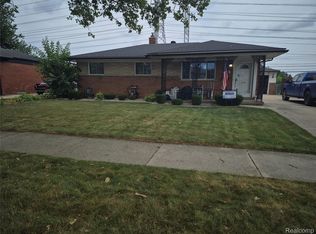 MLS ID #20261062602, Lance Lambdin, EXP Realty. Realcomp II
 - $250,0003 bd2 ba1.3k sqft11266 Racine Rd, Warren, MI 48093For Sale

 MLS ID #50223849, Rosalie Iwig, Realty Executives Home Towne Shelby. MiRealSource
 - $269,7004 bd2 ba2.4k sqft37054 Maas Dr, Sterling Heights, MI 48312For Sale
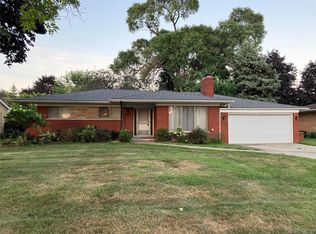 MLS ID #20261073587, Don Seaman, DLS Realty. Realcomp II
 - $269,9003 bd3 ba2.2k sqft27262 Thomas Ave, Warren, MI 48092For SaleMLS ID #20261079533, Fahad Hussain, Amin Realty. Realcomp II
- $289,9003 bd3 ba2.3k sqft39409 Garony Dr, Clinton Township, MI 48038For SaleMLS ID #20261043873, Wendy J Nagle, REO Resources, Inc. Realcomp II
- $269,9003 bd2 ba1.8k sqft33639 Viceroy Dr, Sterling Heights, MI 48310For SaleMLS ID #20261074279, Ha Nguyen, Remerica Integrity. Realcomp II
- $239,9503 bd2 ba2.2k sqft10952 Lesure E, Clinton Township, MI 48035For SaleMLS ID #20261078197, Mark T Foster, Foster & Foster Realty LLC. Realcomp II
- $269,9002 bd3 ba1.5k sqft31705 Saint Margaret St, Saint Clair Shores, MI 48082For SaleMLS ID #50214246, Wendy Jones, Real Estate One Chesterfield. MiRealSource
- $270,0003 bd2 ba1.5k sqft22633 E Schafer St, Clinton Township, MI 48035For SaleMLS ID #50219846, Penny L Semrau, Berkshire Hathaway HomeServices Kee Realty Roch. MiRealSource
- $280,0004 bd2 ba1.7k sqft27099 Demrick St, Roseville, MI 48066For SaleMLS ID #20261068929, Elvis Xhihani, Vanguard Realty Group. Realcomp II
- $295,0003 bd2 ba2.4k sqft4832 Colony Ct, Warren, MI 48091For SaleMLS ID #20261072886, Monika Czartoryjski, 3DX Real Estate LLC. Realcomp II
- $237,0003 bd2 ba1.6k sqft25304 Culver St, Saint Clair Shores, MI 48081For SaleMLS ID #50224184, Elizabeth L Harris, Berkshire Hathaway HomeServices Kee Realty. MiRealSource
- $229,9003 bd2 ba1.4k sqft28210 Vandy St, Harrison Township, MI 48045For SaleMLS ID #20261080804, Carl Wessel, Wessel Realty. Realcomp II
- $359,9004 bd2 ba2.1k sqft4111 Rose Mary Dr, Sterling Heights, MI 48310For SaleMLS ID #20261081086, Farhan I Karadsheh, Community Choice Realty Inc. Realcomp II
- $249,9003 bd2 ba1.1k sqft18285 Breezeway, Fraser, MI 48026For SaleMLS ID #50220088, Charles Cacchione, RE/MAX First. MiRealSource
- $350,0004 bd3 ba2.7k sqft11219 Hanover Dr, Warren, MI 48093For SaleMLS ID #20261059651, Rafique Uddin, Max Realty LLC. Realcomp II
- $284,5001 bd2 ba1.4k sqft11242 Glenis Dr, Sterling Heights, MI 48312For Sale
 MLS ID #26046804, Vito Castellana, Castleton Realty, LLC. MichRIC
 - $320,0003 bd2 ba3.2k sqft25592 Cloie Dr, Warren, MI 48089For SaleMLS ID #20261035222, Zeena Kasperski, Keller Williams Realty-Great Lakes. Realcomp II
- $309,0003 bd3 ba1.2k sqft12954 Kinlock Dr, Sterling Heights, MI 48312For SaleMLS ID #20261039659, Rodney Q Love, ERA Prime Real Estate Group. Realcomp II
