Welcome to this delightful single-family home offering 1650 sq ft of well-designed living space. This residence features three bedrooms, a living room and a family room providing plenty of space for your family to thrive. The home includes 1.5 bathrooms, ensuring convenience for both family and guests. With a modern kitchen with beautiful hardwood flooring, and boasting new stainless steel appliances, including a refrigerator, stove, dishwasher, and microwave. The kitchen provides plenty of counter space, making meal preparation a breeze. The living spaces are thoughtfully designed, offering a perfect balance of openness and defined areas, centered around a cozy natural fireplace. Step outside to the well-maintained yard, featuring a gazebo for outdoor entertainment and relaxation. A privacy fence surrounds the property, ensuring a sense of seclusion and security. One of the highlights of this home is its proximity to Dodge Park, a popular community destination. Residents can enjoy the greenery, walking trails, and recreational facilities Dodge Park has to offer, creating a perfect extension of your backyard. Conveniently located in Sterling Heights, this home offers easy access to schools, parks, shopping centers, dining options.
For sale
Price cut: $11K (9/7)
$309,000
12954 Kinlock Dr, Sterling Heights, MI 48312
3beds
1,270sqft
Single Family Residence
Built in 1966
7,405 Square Feet Lot
$307,500 Zestimate®
$243/sqft
$-- HOA
What's special
- 75 days
- 750
- 34
Zillow last checked:
Listing updated:
Listed by:
Rodney Q Love 248-474-3303,
ERA Prime Real Estate Group 248-474-3303
Source: Realcomp II,MLS#: 20261039659
Facts & features
Interior
Bedrooms & bathrooms
- Bedrooms: 3
- Bathrooms: 3
- Full bathrooms: 2
- 1/2 bathrooms: 1
Primary bedroom
- Level: Second
- Area: 154
- Dimensions: 14 X 11
Bedroom
- Level: Second
- Area: 110
- Dimensions: 11 X 10
Bedroom
- Level: Second
- Area: 110
- Dimensions: 11 X 10
Primary bathroom
- Level: Entry
- Area: 228
- Dimensions: 19 X 12
Primary bathroom
- Level: Second
- Area: 40
- Dimensions: 8 X 5
Other
- Level: Entry
- Area: 25
- Dimensions: 5 X 5
Dining room
- Level: Entry
- Area: 168
- Dimensions: 14 X 12
Kitchen
- Level: Entry
- Area: 120
- Dimensions: 12 X 10
Laundry
- Level: Basement
- Area: 96
- Dimensions: 8 X 12
Heating
- Forced Air, Natural Gas
Cooling
- Central Air
Appliances
- Laundry: Electric Dryer Hookup, Gas Dryer Hookup, Laundry Room, Washer Hookup
Features
- Basement: Unfinished
- Has fireplace: Yes
- Fireplace features: Wood Burning
Interior area
- Total interior livable area: 1,270 sqft
- Finished area above ground: 1,270
Property
Parking
- Total spaces: 2
- Parking features: Two Car Garage, Attached
- Attached garage spaces: 2
Accessibility
- Accessibility features: Accessible Bedroom, Accessible Central Living Area, Accessible Closets, Accessible Kitchen, Accessible Kitchen Appliances
Features
- Levels: Two
- Stories: 2
- Entry location: GroundLevel
- Pool features: None
Lot
- Size: 7,405 Square Feet
- Dimensions: 60 x 120
Details
- Parcel number: 1023203007
- Special conditions: Short Sale No,Standard
Construction
Type & style
- Home type: SingleFamily
- Architectural style: Colonial
- Property subtype: Single Family Residence
Materials
- Aluminum Siding, Brick
- Foundation: Basement, Poured
- Roof: Asphalt
Condition
- New construction: No
- Year built: 1966
- Major remodel year: 2014
Details
- Warranty included: Yes
Utilities & green energy
- Sewer: Public Sewer, Sewer At Street
- Water: Public, Waterat Street
- Utilities for property: Cable Available
Community & HOA
Community
- Subdivision: EXECUTIVE HEIGHTS SUB
HOA
- Has HOA: No
Location
- Region: Sterling Heights
Financial & listing details
- Price per square foot: $243/sqft
- Tax assessed value: $130,500
- Annual tax amount: $5,131
- Date on market: 6/29/2026
- Cumulative days on market: 75 days
- Listing agreement: Exclusive Right To Sell
- Listing terms: Cash,Conventional,FHA,Va Loan
Estimated market value
$307,500
$292,000 - $323,000
$2,463/mo
Price history
| Date | Event | Price |
|---|---|---|
| 9/7/2026 | Price change | $309,000-3.4%$243/sqft |
Source:  Realcomp II #20261039659 Report a problem Realcomp II #20261039659 Report a problem | ||
| 7/20/2026 | Price change | $319,999-3%$252/sqft |
Source: Realcomp II #20261039659 Report a problem | ||
| 6/29/2026 | Listed for sale | $330,000+8.2%$260/sqft |
Source: Realcomp II #20261039659 Report a problem | ||
| 6/10/2024 | Sold | $305,000+1.7%$240/sqft |
Source: Realcomp II #20240012384 Report a problem | ||
| 4/19/2024 | Pending sale | $299,900$236/sqft |
Source: Realcomp II #20240012384 Report a problem | ||
| 4/9/2024 | Listed for sale | $299,900$236/sqft |
Source: Realcomp II #20240012384 Report a problem | ||
| 3/17/2024 | Listing removed | -- |
Source: Realcomp II #20240012384 Report a problem | ||
| 2/29/2024 | Listed for sale | $299,900+145.8%$236/sqft |
Source: Realcomp II #20240012384 Report a problem | ||
| 9/21/2012 | Listing removed | $1,350$1/sqft |
Source: CENTURY 21 Town & Country #31112404 Report a problem | ||
| 7/31/2012 | Price change | $1,350-6.9%$1/sqft |
Source: CENTURY 21 Town & Country #31112404 Report a problem | ||
| 7/26/2012 | Listed for rent | $1,450$1/sqft |
Source: CENTURY 21 Town & Country #31112404 Report a problem | ||
| 3/26/1997 | Sold | $122,000$96/sqft |
Source: Public Record Report a problem | ||
Public tax history
| Year | Property taxes | Tax assessment |
|---|---|---|
| 2025 | $4,369 -5.5% | $130,500 +8.7% |
| 2024 | $4,623 +7.9% | $120,100 +10.8% |
| 2023 | $4,283 +6.4% | $108,400 +11.4% |
| 2022 | $4,026 | $97,300 +8.6% |
| 2021 | -- | $89,600 +5% |
| 2020 | -- | $85,300 +4.3% |
| 2019 | -- | $81,800 +8.6% |
| 2018 | $3,395 | $75,300 +6.5% |
| 2017 | -- | $70,700 |
| 2016 | -- | $70,700 +8.4% |
| 2015 | -- | $65,200 +24.4% |
| 2014 | -- | $52,400 |
| 2012 | -- | -- |
| 2009 | -- | -- |
| 2001 | $1,657 +3.3% | $57,800 +3% |
| 2000 | $1,605 | $56,100 |
Find assessor info on the county website
Monthly payment
Est. payment
Payment breakdown
Explore the cost of this home by adjusting the details. Changes won't be saved.Climate risks
Neighborhood: 48312
- $290,5003 bd2 ba1.6k sqft12936 Kinlock Dr, Sterling Heights, MI 48312Off Market
- $234,800-- bd1 ba1.1k sqft12972 Kinlock Dr, Sterling Heights, MI 48312Off Market
- $298,9003 bd2 ba1.3k sqft12918 Kinlock Dr, Sterling Heights, MI 48312Off Market
- $273,4003 bd2 ba1.2k sqft12941 Whitfield Dr, Sterling Heights, MI 48312Off Market
Similar homes
- $339,0003 bd2 ba1.5k sqft12395 Canterbury Dr, Sterling Heights, MI 48312For Sale

 MLS ID #20261063828, Steve Aboona, Golden Key Realty Group LLC. Realcomp II
 - $349,9003 bd2 ba1.5k sqft33742 Elford Dr, Sterling Heights, MI 48312For Sale

 MLS ID #50216577, Randa Herish, Brookstone, Realtors LLC. MiRealSource
 - $359,0004 bd2 ba1.7k sqft35347 Alta Vista Dr, Sterling Heights, MI 48312For Sale
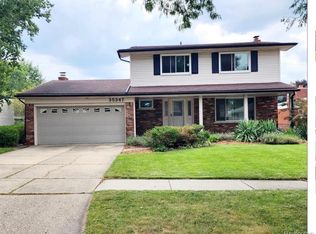 MLS ID #20261037070, Shabbir Ahmed, Amin Realty. Realcomp II
 - $299,9003 bd2 ba1.4k sqft13502 Moceri Cir, Warren, MI 48088For Sale
 MLS ID #20261057952, Ibrahim Azar, Community Choice Realty Inc. Realcomp II
 - $389,9004 bd2 ba1.7k sqft2927 Lotus Ct, Sterling Heights, MI 48310For SaleMLS ID #20261059995, Joseph Manuel, My Realty LLC. Realcomp II
- $299,5004 bd2 ba1.8k sqft31054 Gardendale Dr, Warren, MI 48088For SaleMLS ID #20261068213, Dina E Vailliencourt, Real Estate One-Troy. Realcomp II
- $298,9003 bd3 ba1.5k sqft31705 Saint Margaret St, Saint Clair Shores, MI 48082For SaleMLS ID #50214246, Wendy Jones, Real Estate One Chesterfield. MiRealSource
- $270,0003 bd2 ba1.5k sqft22633 E Schafer St, Clinton Township, MI 48035For SaleMLS ID #50219846, Penny L Semrau, Berkshire Hathaway HomeServices Kee Realty Roch. MiRealSource
- $230,0003 bd2 ba1.4k sqft32075 Saint Annes Dr, Warren, MI 48092For SaleMLS ID #20261070177, Terry Asmar, My Realty LLC. Realcomp II
- $250,0003 bd2 ba1.3k sqft11266 Racine Rd, Warren, MI 48093For SaleMLS ID #50216352, Rosalie Iwig, Realty Executives Home Towne Shelby. MiRealSource
- $259,0002 bd1 ba1.1k sqft22990 S Nunneley Rd, Clinton Township, MI 48035For SaleMLS ID #50212600, Earl M. Dommer, Real Estate One Clinton. MiRealSource
- $329,9004 bd2 ba1.9k sqft4728 Stilwell Dr, Warren, MI 48092For SaleMLS ID #20261066402, Sheikh Ali, Amin Realty. Realcomp II
- $180,0003 bd2 ba1.2k sqft35304 Tall Oaks Dr, Sterling Heights, MI 48312For SaleMLS ID #20261065994, Sam Hindo, Hindo Realty Group. Realcomp II
- $240,0003 bd2 ba1k sqft8507 Darlene St, Warren, MI 48093For SaleMLS ID #20261069281, Daniel Beirne, OpenDoor Brokerage LLC. Realcomp II
- $249,9993 bd2 ba1.1k sqft28653 Gilbert Dr, Warren, MI 48093For SaleMLS ID #20261058174, Salam Asmar, My Realty LLC. Realcomp II
- $394,9003 bd3 ba1.7k sqft11297 Martha Dr, Warren, MI 48093For SaleMLS ID #50220077, Verney Kassab, VK Properties L.L.C.. MiRealSource
- $234,5002 bd2 ba1.5k sqft14554 Moravian Manor Cir #76, Sterling Heights, MI 48312For SaleMLS ID #20261061695, Kay Kasshamoun, CRK Realty. Realcomp II
- $167,0003 bd2 ba1.3k sqft8410 Hickory Dr, Sterling Heights, MI 48312For SaleMLS ID #20261057415, Nawar Toma, Real Estate One-Sterling Heights. Realcomp II
- $204,9003 bd2 ba1.8k sqft11268 Jewett Ave, Warren, MI 48089For SaleMLS ID #20261071774, Md Hoque, Homelink Realty Group. Realcomp II
- $199,9003 bd2 ba1.8k sqft31263 Hayes Rd, Warren, MI 48088For SaleMLS ID #20261069645, Diana Mamo, Community Choice Realty Inc. Realcomp II
