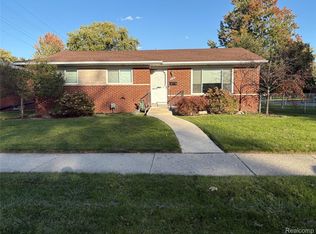
Welcome to this charming and beautifully maintained ranch home in the desirable Pine Ridge Estates! This inviting 3-bedroom, 2.5-bath home features soaring ceilings and a spacious great room highlighted by a beautiful natural fireplace—perfect for relaxing or entertaining. Hardwood flooring flows throughout the home, adding warmth and elegance throughout. Enjoy the convenience of first-floor laundry and the added flexibility of a full basement with plenty of space for storage, recreation, a home office, or future finishing. Step outside to enjoy the backyard, complete with a Marygrove awning, creating a comfortable shaded space for outdoor entertaining, relaxing, and enjoying the seasons. Appliances are included, along with a TV, making this home truly move-in ready. Don’t miss the opportunity to make this wonderful Pine Ridge Estates ranch your new home! Join us for an Open House Saturday, August 29, from 1:00–4:00 PM. Come see everything this beautifully maintained home has to offer!
For sale
Price cut: $20K (10/9)
$374,900
11297 Martha Dr, Warren, MI 48093
3beds
1,777sqft
Single Family Residence
Built in 1995
0.25 Acres Lot
$369,200 Zestimate®
$211/sqft
$95/mo HOA
What's special
Beautiful natural fireplaceSpacious great roomSoaring ceilingsFirst-floor laundry
- 51 days
- 285
- 7
Zillow last checked:
Listing updated:
Listed by:
Verney Kassab 586-457-6416,
VK Properties L.L.C. 586-999-5200
Source: MiRealSource,MLS#: 50220077 Originating MLS: MiRealSource
Originating MLS: MiRealSourceFacts & features
Interior
Bedrooms & bathrooms
- Bedrooms: 3
- Bathrooms: 3
- Full bathrooms: 2
- 1/2 bathrooms: 1
Bedroom 1
- Level: Entry
- Width: 13
Bedroom 2
- Level: Entry
- Area: 143
- Dimensions: 13 x 11
Bedroom 3
- Level: Entry
- Area: 120
- Dimensions: 12 x 10
Bathroom 1
- Level: Entry
Bathroom 2
- Level: Entry
Heating
- Forced Air, Natural Gas
Features
- Has basement: Yes
- Number of fireplaces: 1
- Fireplace features: Family Room, Natural Fireplace
Interior area
- Total structure area: 3,554
- Total interior livable area: 1,777 sqft
- Finished area above ground: 1,777
- Finished area below ground: 0
Property
Parking
- Total spaces: 2
- Parking features: Attached
- Attached garage spaces: 2
Features
- Frontage type: Road
- Frontage length: 80
Lot
- Size: 0.25 Acres
- Dimensions: 80*120
Details
- Parcel number: 121303233029
- Special conditions: Private
Construction
Type & style
- Home type: SingleFamily
- Architectural style: Ranch
- Property subtype: Single Family Residence
Materials
- Brick
- Foundation: Basement
Condition
- Year built: 1995
Utilities & green energy
- Sewer: Public Sanitary
- Water: Public
Community & HOA
Community
- Subdivision: Pine Ridge Estates
HOA
- Has HOA: Yes
- HOA fee: $95 monthly
- HOA phone: 586-481-4849
Location
- Region: Warren
Financial & listing details
- Price per square foot: $211/sqft
- Tax assessed value: $297,680
- Annual tax amount: $4,173
- Date on market: 8/28/2026
- Cumulative days on market: 51 days
- Listing agreement: Exclusive Right To Sell
- Listing terms: Cash,Conventional,Conventional Blend,FHA,VA Loan
Estimated market value
$369,200
$351,000 - $388,000
$2,079/mo
Price history
| Date | Event | Price |
|---|---|---|
| 10/9/2026 | Price change | $374,900-5.1%$211/sqft |
Source:  MiRealSource #50220077 Report a problem MiRealSource #50220077 Report a problem | ||
| 8/28/2026 | Listed for sale | $394,900-3.7%$222/sqft |
Source: MiRealSource #50220077 Report a problem | ||
| 8/19/2026 | Listing removed | -- |
Source: Owner Report a problem | ||
| 7/15/2026 | Price change | $410,000-2.4%$231/sqft |
Source: Owner Report a problem | ||
| 6/12/2026 | Listed for sale | $420,000+159.3%$236/sqft |
Source: Owner Report a problem | ||
| 5/13/1996 | Sold | $162,000$91/sqft |
Source: Public Record Report a problem | ||
Public tax history
| Year | Property taxes | Tax assessment |
|---|---|---|
| 2026 | $4,172 +2.2% | $148,840 +8.6% |
| 2025 | $4,082 +5.3% | $137,090 -32.3% |
| 2024 | $3,876 +6.7% | $202,480 +59.2% |
| 2023 | $3,633 -1.7% | $127,170 +16.4% |
| 2022 | $3,696 +0.6% | $109,290 +4.2% |
| 2021 | $3,674 | $104,860 -0.6% |
| 2020 | $3,674 +6.9% | $105,540 +0.2% |
| 2019 | $3,436 -0.3% | $105,320 +8.6% |
| 2018 | $3,446 | $96,950 +11.8% |
| 2017 | -- | $86,690 |
| 2016 | -- | $86,690 +8.9% |
| 2015 | -- | $79,570 +28.7% |
| 2012 | -- | $61,830 |
| 2010 | -- | -- |
| 2009 | -- | $96,370 -14.5% |
| 2008 | -- | $112,760 -6.5% |
| 2007 | -- | $120,580 +4.6% |
| 2006 | -- | $115,230 +0.1% |
| 2005 | -- | $115,160 +0.6% |
| 2004 | -- | $114,460 +11.1% |
| 2001 | $4,233 -15.1% | $103,060 +3.2% |
| 2000 | $4,986 | $99,870 |
Find assessor info on the county website
Monthly payment
Est. payment
Payment breakdown
Explore the cost of this home by adjusting the details. Changes won't be saved.Climate risks
Neighborhood: 48093
Nearby schools
Schools provided by the listing agent
- District: Warren Consolidated Schools
Source: MiRealSource. This data may not be complete. We recommend contacting the local school district to confirm school assignments for this home.


Similar homes
- $265,0003 bd2 ba1.9k sqft31114 Roan Dr, Warren, MI 48093For Sale
 MLS ID #20261081662, Larry Williams, Berkshire Hathaway HomeServices Kee Realty. Realcomp II
 - $397,0003 bd2 ba2.6k sqft13742 Brookside Dr, Sterling Heights, MI 48313For Sale

 MLS ID #50225225, Gregory Gagnon, 1st Choice RPM, LLC. MiRealSource
 - $250,0003 bd2 ba1.3k sqft11266 Racine Rd, Warren, MI 48093For Sale
 MLS ID #50223849, Rosalie Iwig, Realty Executives Home Towne Shelby. MiRealSource
 - $344,9003 bd2 ba1.5k sqft33742 Elford Dr, Sterling Heights, MI 48312For Sale
 MLS ID #50216577, Randa Herish, Brookstone, Realtors LLC. MiRealSource
 - $230,0003 bd2 ba1.4k sqft32075 Saint Annes Dr, Warren, MI 48092For SaleMLS ID #20261083465, Terry Asmar, My Realty LLC. Realcomp II
- $389,9003 bd2 ba2.5k sqft41223 Sesame Dr, Sterling Heights, MI 48314For SaleMLS ID #50222990, Michael Petrevski, 21 United. MiRealSource
- $350,0004 bd3 ba2.1k sqft18768 Millar Rd, Clinton Township, MI 48036For SaleMLS ID #50222161, Melanie Lovati, Innovation Real Estate Specialists Inc.. MiRealSource
- $204,0003 bd3 ba2.3k sqft32450 Barclay Sq, Warren, MI 48093For SaleMLS ID #20261069005, Corey Hurd, 3DX Real Estate LLC. Realcomp II
- $244,9993 bd2 ba1.1k sqft28653 Gilbert Dr, Warren, MI 48093For SaleMLS ID #20261058174, Salam Asmar, My Realty LLC. Realcomp II
- $379,9004 bd2 ba1.7k sqft3757 Oxley Dr, Troy, MI 48083For SaleMLS ID #20261067633, James Yau, Thrive Realty Company. Realcomp II
- $334,9003 bd2 ba1.9k sqft1606 Red Run Dr, Royal Oak, MI 48073For SaleMLS ID #50222782, Kenneth Minne, Pilot Property Group - Residential LLC. MiRealSource
- $346,9003 bd2 ba2k sqft42619 Walker St, Clinton Township, MI 48038For SaleMLS ID #50224116, Sherry Rathnaw, Rathnaw & Associates Real Estate Inc.. MiRealSource
- $295,0003 bd2 ba2.4k sqft4832 Colony Ct, Warren, MI 48091For SaleMLS ID #20261072886, Monika Czartoryjski, 3DX Real Estate LLC. Realcomp II
- $324,0003 bd3 ba1.7k sqft35774 Annette Dr, Sterling Heights, MI 48310For SaleMLS ID #20261028429, Jubear Aupu, Home Source Realty LLC. Realcomp II
- $289,9003 bd2 ba1.5k sqft26250 S River Rd, Harrison Township, MI 48045For SaleMLS ID #50224863, Richard F Kolb, Real Estate One Chesterfield. MiRealSource
- $264,9003 bd3 ba2.2k sqft27262 Thomas Ave, Warren, MI 48092For SaleMLS ID #20261079533, Fahad Hussain, Amin Realty. Realcomp II
- $309,9003 bd2 ba1.7k sqft36826 Havana Dr, Sterling Heights, MI 48312For SaleMLS ID #50217569, Kimberly Feghali, Berkshire Hathaway HomeServices Kee Realty. MiRealSource
- $265,0003 bd2 ba2.1k sqft5240 Gerald St, Warren, MI 48092For SaleMLS ID #50219436, Melissa Gallop, Coldwell Banker Professionals. MiRealSource
