Fantastically updated 4 bedrooms, 2.1 bath ranch in north Warren. Large finished basement that features a 2nd kitchen with dinning room, bonus 2 extra bed rooms, a full bath, walk-in cedar closet, storage all over, and a huge laundry room. Huge butler's pantry and skylight in main kitchen with touchless hood/exhaust fan, high quality tiles and induction stove. Armstrong sheet flooring. Pella windows with built-in blinds. Many updates include new electrical lighting, central water filter, Tankless water heater, newer plumbing, full bath with touchless sink faucet and multi featured shower, transitional lighting, treated roof in 2021, high efficiency furnace in 2018, 2021 insulation in outside walls, 2021 gutters with gutter guards, 2020 electrical box, and power transfer unit for generator and electrical car charger system. Covered front porch, 10 ft. cove ceilings, large closet space, natural fireplace, hardwood flooring under carpets in hallway and bedrooms. Home includes pool table, piano, refrigerator in basement, and appliances. Home warranty included. Hurry won't last long.
For sale
Price cut: $10K (9/11)
$350,000
11219 Hanover Dr, Warren, MI 48093
4beds
2,710sqft
Single Family Residence
Built in 1961
9,147 Square Feet Lot
$346,400 Zestimate®
$129/sqft
$-- HOA
What's special
- 72 days
- 389
- 26
Zillow last checked:
Listing updated:
Listed by:
Rafique Uddin 313-303-9428,
Max Realty LLC 313-303-9428
Source: Realcomp II,MLS#: 20261059651
Facts & features
Interior
Bedrooms & bathrooms
- Bedrooms: 4
- Bathrooms: 3
- Full bathrooms: 2
- 1/2 bathrooms: 1
Primary bedroom
- Level: Entry
- Area: 165
- Dimensions: 15 X 11
Bedroom
- Level: Entry
- Area: 140
- Dimensions: 14 X 10
Bedroom
- Level: Entry
- Area: 121
- Dimensions: 11 X 11
Bedroom
- Level: Entry
- Area: 110
- Dimensions: 11 X 10
Primary bathroom
- Level: Entry
- Area: 56
- Dimensions: 8 X 7
Other
- Level: Basement
- Area: 56
- Dimensions: 8 X 7
Other
- Level: Entry
- Area: 42
- Dimensions: 7 X 6
Other
- Level: Entry
- Area: 110
- Dimensions: 10 X 11
Dining room
- Level: Basement
- Area: 144
- Dimensions: 12 X 12
Family room
- Level: Entry
- Area: 170
- Dimensions: 17 X 10
Kitchen
- Level: Entry
- Area: 132
- Dimensions: 12 X 11
Other
- Level: Basement
- Area: 270
- Dimensions: 18 X 15
Living room
- Level: Entry
- Area: 260
- Dimensions: 20 X 13
Heating
- Electric, Forced Air, Natural Gas
Features
- Basement: Finished,Full
- Has fireplace: No
Interior area
- Total interior livable area: 2,710 sqft
- Finished area above ground: 1,690
- Finished area below ground: 1,020
Property
Parking
- Total spaces: 2
- Parking features: Two Car Garage, Attached
- Attached garage spaces: 2
Features
- Levels: One
- Stories: 1
- Entry location: GroundLevelwSteps
- Pool features: None
Lot
- Size: 9,147 Square Feet
- Dimensions: 75 x 124
Details
- Parcel number: 1303404020
- Special conditions: Short Sale No,Standard
Construction
Type & style
- Home type: SingleFamily
- Architectural style: Ranch
- Property subtype: Single Family Residence
Materials
- Block, Brick, Concrete, Stone
- Foundation: Basement, Block, Brick Mortar
Condition
- New construction: No
- Year built: 1961
- Major remodel year: 1922
Details
- Warranty included: Yes
Utilities & green energy
- Electric: Volts 220, Circuit Breakers, Generator
- Sewer: Sewer At Street
- Water: Public
Community & HOA
Community
- Subdivision: CHICAGO HEIGHTS SUB
HOA
- Has HOA: No
Location
- Region: Warren
Financial & listing details
- Price per square foot: $129/sqft
- Tax assessed value: $135,253
- Annual tax amount: $7,198
- Date on market: 7/31/2026
- Cumulative days on market: 72 days
- Listing agreement: Exclusive Right To Sell
- Listing terms: Cash,Conventional,FHA,Warranty Deed
Estimated market value
$346,400
$329,000 - $364,000
$2,540/mo
Price history
| Date | Event | Price |
|---|---|---|
| 9/11/2026 | Price change | $350,000-2.8%$129/sqft |
Source:  Realcomp II #20261059651 Report a problem Realcomp II #20261059651 Report a problem | ||
| 7/31/2026 | Listed for sale | $360,000+33.3%$133/sqft |
Source: Realcomp II #20261059651 Report a problem | ||
| 9/14/2022 | Sold | $270,000-6.1%$100/sqft |
Source:  MiRealSource #50085954 Report a problem MiRealSource #50085954 Report a problem | ||
| 8/13/2022 | Pending sale | $287,500$106/sqft |
Source: MiRealSource #50085954 Report a problem | ||
| 8/9/2022 | Listed for sale | $287,500+34.3%$106/sqft |
Source: MiRealSource #50085954 Report a problem | ||
| 4/23/2004 | Sold | $214,000+52.9%$79/sqft |
Source: MiRealSource #693274 Report a problem | ||
| 7/27/2001 | Sold | $140,000$52/sqft |
Source: Public Record Report a problem | ||
Public tax history
| Year | Property taxes | Tax assessment |
|---|---|---|
| 2026 | $7,199 +2.2% | $142,260 +5% |
| 2025 | $7,043 +5.3% | $135,490 +0.8% |
| 2024 | $6,688 +89.8% | $134,390 +7.6% |
| 2023 | $3,524 -1.7% | $124,940 +15.7% |
| 2022 | $3,586 +0.6% | $108,010 +8.7% |
| 2021 | $3,564 | $99,370 +6.3% |
| 2020 | $3,564 +6.9% | $93,490 +5.6% |
| 2019 | $3,333 -0.3% | $88,540 +1.9% |
| 2018 | $3,343 | $86,910 +8.8% |
| 2017 | -- | $79,910 |
| 2016 | -- | $79,910 +8.5% |
| 2015 | -- | $73,630 +26.9% |
| 2012 | -- | $58,040 |
| 2010 | -- | -- |
| 2009 | -- | $75,780 -14% |
| 2008 | -- | $88,090 -6.1% |
| 2007 | -- | $93,770 -0.7% |
| 2006 | -- | $94,420 +1.1% |
| 2005 | -- | $93,380 -0.7% |
| 2004 | -- | $94,050 +40.8% |
| 2001 | $2,745 +6.9% | $66,820 +3.2% |
| 2000 | $2,567 | $64,750 |
Find assessor info on the county website
Monthly payment
Est. payment
Payment breakdown
Explore the cost of this home by adjusting the details. Changes won't be saved.Climate risks
Neighborhood: 48093
Similar homes
- $264,9003 bd3 ba2.7k sqft29210 Geraldine Ct, Warren, MI 48093For Sale
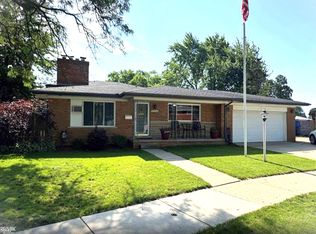
 MLS ID #50218457, Maria McGuire, RE/MAX Advisors. MiRealSource
 - $384,9003 bd2 ba1.8k sqft11114 Greendale Dr, Sterling Heights, MI 48312For Sale
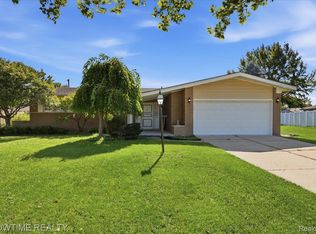
 MLS ID #20261081857, Marvin Nafsu, Showtime Realty. Realcomp II
 - $350,0004 bd3 ba2.1k sqft18768 Millar Rd, Clinton Township, MI 48036For Sale
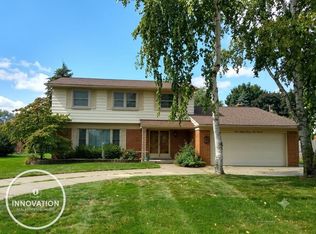 MLS ID #50222161, Melanie Lovati, Innovation Real Estate Specialists Inc.. MiRealSource
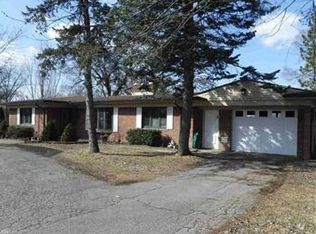
 - $299,9903 bd2 ba1.6k sqft34575 Moravian Dr, Sterling Heights, MI 48312For Sale By Owner
- $359,9003 bd2 ba2.2k sqft2655 Clayton Dr, Troy, MI 48083For SaleMLS ID #20261080657, Amira Kassab, Lighthouse Real Estate Group Inc. Realcomp II
- $259,9004 bd3 ba2.9k sqft4619 Audubon Dr, Warren, MI 48092For SaleMLS ID #50217682, Steve Jenkins, Berkshire Hathaway HomeServices Kee Realty. MiRealSource
- $265,0003 bd2 ba2.1k sqft27580 Jean Rd, Warren, MI 48093For SaleMLS ID #20261065026, M N M Tanveer, Wasim International Realty. Realcomp II
- $299,9004 bd2 ba1.8k sqft37347 Ruth Dr, Sterling Heights, MI 48312For SaleMLS ID #20261074250, Paul Hoeberling, Lakeshore Realty Company. Realcomp II
- $275,0004 bd2 ba2.1k sqft32430 Tecla Dr, Warren, MI 48088For SaleMLS ID #20261045197, Mark A Dahma, Community Choice Realty Inc. Realcomp II
- $269,9004 bd2 ba2.6k sqft29012 James Dr, Warren, MI 48092For SaleMLS ID #20261057215, Ariel M Sanchez, Five Star Real Estate - Troy. Realcomp II
- $269,9003 bd3 ba2.2k sqft27262 Thomas Ave, Warren, MI 48092For SaleMLS ID #20261079533, Fahad Hussain, Amin Realty. Realcomp II
- $249,9994 bd2 ba2.5k sqft24837 Curie St, Warren, MI 48091For SaleMLS ID #20261076831, Wahid Zaman, NPG Real Estate. Realcomp II
- $239,0003 bd2 ba2.1k sqft30541 Iroquois Dr, Warren, MI 48088For SaleMLS ID #20261062602, Lance Lambdin, EXP Realty. Realcomp II
- $269,7004 bd2 ba2.4k sqft37054 Maas Dr, Sterling Heights, MI 48312For SaleMLS ID #20261073587, Don Seaman, DLS Realty. Realcomp II
- $350,0004 bd3 ba1.7k sqft27058 Belmont Ln, Southfield, MI 48076For SaleMLS ID #20261080132, Colette Hughes, Virtual Real Estate Services LLC. Realcomp II
- $299,9003 bd3 ba2.2k sqft38775 Littlefield Dr, Sterling Heights, MI 48312For SaleMLS ID #20261072856, Ha Nguyen, Remerica Integrity. Realcomp II
- $295,0003 bd2 ba2.4k sqft4832 Colony Ct, Warren, MI 48091For SaleMLS ID #20261072886, Monika Czartoryjski, 3DX Real Estate LLC. Realcomp II
- $330,0003 bd3 ba2.1k sqft15046 Annapolis Dr, Sterling Heights, MI 48313For SaleMLS ID #50216134, James Ray, Select RE Prof - James Ray & Associates. MiRealSource
- $230,0003 bd2 ba1.4k sqft32075 Saint Annes Dr, Warren, MI 48092For SaleMLS ID #20261070177, Terry Asmar, My Realty LLC. Realcomp II
