End your search here with this Well Cared for, Spacious 4 Bedroom Brick Ranch! Featuring: Over 1,500 Sq. Ft., A Large covered front porch, Open flowing layout with hardwood floors, Nice Size Bedrooms, Large Kitchen with plenty of cabinets for storage with Refrigerator & Stove Included, & Additional Dining area. Fourth Bedroom is a walk thru and currently being used as an office. The Master bedroom has a linen closet and private full bath in addition to the full bathroom in the main hall. Family Room in rear features a natural fireplace and doors leading to the front yard, attached garage, and to the patio overlooking the private fenced in backyard. The homes interior expands with the finished basement with Kitchen area, Recreation area, Pantry & Half bath, Laundry Area, and Plenty of storage space. Newer Lennox Air Conditioning and Hot Water Tank. Great Central location near schools, shopping and expressways and walking distance to Warren Community Center with soccer fields, playground, pool, library, & fitness facilities! One Year Home Warranty Included! A MUST SEE!
For sale
Price cut: $10K (9/24)
$259,900
4619 Audubon Dr, Warren, MI 48092
4beds
2,920sqft
Single Family Residence
Built in 1956
8,276 Square Feet Lot
$259,700 Zestimate®
$89/sqft
$-- HOA
What's special
Large covered front porchRefrigerator and stove includedAdditional dining areaNice size bedrooms
- 69 days
- 760
- 34
Zillow last checked:
Listing updated:
Listed by:
Steve Jenkins 586-840-0400,
Berkshire Hathaway HomeServices Kee Realty 586-840-0400
Source: MiRealSource,MLS#: 50217682 Originating MLS: MiRealSource
Originating MLS: MiRealSourceFacts & features
Interior
Bedrooms & bathrooms
- Bedrooms: 4
- Bathrooms: 3
- Full bathrooms: 2
- 1/2 bathrooms: 1
Bedroom 1
- Level: Entry
- Area: 143
- Dimensions: 13 x 11
Bedroom 2
- Level: Entry
- Area: 121
- Dimensions: 11 x 11
Bedroom 3
- Level: Entry
- Area: 99
- Dimensions: 11 x 9
Bedroom 4
- Level: Entry
- Area: 108
- Dimensions: 12 x 9
Bathroom 1
- Level: Entry
Bathroom 2
- Level: Entry
Dining room
- Level: Entry
- Area: 99
- Dimensions: 11 x 9
Family room
- Level: Entry
- Area: 180
- Dimensions: 15 x 12
Kitchen
- Level: Entry
- Area: 132
- Dimensions: 12 x 11
Living room
- Features: Wood
- Level: Entry
- Area: 225
- Dimensions: 15 x 15
Heating
- Forced Air, Natural Gas
Cooling
- Central Air
Appliances
- Included: Range/Oven, Refrigerator, Gas Water Heater
Features
- Flooring: Hardwood, Wood
- Basement: Finished,Full
- Number of fireplaces: 1
- Fireplace features: Family Room, Natural Fireplace
Interior area
- Total structure area: 2,920
- Total interior livable area: 2,920 sqft
- Finished area above ground: 1,557
- Finished area below ground: 1,363
Property
Parking
- Total spaces: 2.5
- Parking features: Attached, Garage Door Opener
- Attached garage spaces: 2.5
Features
- Levels: One
- Stories: 1
- Patio & porch: Patio, Porch
- Exterior features: Sidewalks
- Fencing: Fenced
- Frontage type: Road
- Frontage length: 80
Lot
- Size: 8,276 Square Feet
- Dimensions: 80 x 104
Details
- Parcel number: 121305131012
- Zoning description: Residential
- Special conditions: Private
Construction
Type & style
- Home type: SingleFamily
- Architectural style: Ranch
- Property subtype: Single Family Residence
Materials
- Brick
- Foundation: Basement
Condition
- Year built: 1956
Details
- Warranty included: Yes
Utilities & green energy
- Sewer: Public Sanitary
- Water: Public
Community & HOA
Community
- Subdivision: St Annes Arden Park # 05
HOA
- Has HOA: No
Location
- Region: Warren
Financial & listing details
- Price per square foot: $89/sqft
- Tax assessed value: $288,600
- Annual tax amount: $3,268
- Date on market: 8/7/2026
- Cumulative days on market: 71 days
- Listing agreement: Exclusive Right To Sell
- Listing terms: Cash,Conventional,FHA,VA Loan
- Road surface type: Paved
Estimated market value
$259,700
$247,000 - $273,000
$2,756/mo
Price history
| Date | Event | Price |
|---|---|---|
| 9/24/2026 | Price change | $259,900-3.7%$89/sqft |
Source:  MiRealSource #50217682 Report a problem MiRealSource #50217682 Report a problem | ||
| 9/10/2026 | Price change | $269,900-1.8%$92/sqft |
Source: MiRealSource #50217682 Report a problem | ||
| 8/20/2026 | Price change | $274,900-5.2%$94/sqft |
Source: MiRealSource #50217682 Report a problem | ||
| 8/13/2026 | Price change | $289,900-3.3%$99/sqft |
Source: MiRealSource #50217682 Report a problem | ||
| 8/7/2026 | Listed for sale | $299,900+226%$103/sqft |
Source: MiRealSource #50217682 Report a problem | ||
| 1/31/2012 | Sold | $92,000$32/sqft |
Source: Public Record Report a problem | ||
| 11/15/2011 | Sold | $92,000+88.7%$32/sqft |
Source: Public Record Report a problem | ||
| 12/14/2010 | Sold | $48,750-63.9%$17/sqft |
Source: Public Record Report a problem | ||
| 12/3/1998 | Sold | $134,900$46/sqft |
Source: MiRealSource #489283 Report a problem | ||
Public tax history
| Year | Property taxes | Tax assessment |
|---|---|---|
| 2026 | $3,268 +2.2% | $144,300 +2.6% |
| 2025 | $3,197 +5.3% | $140,680 +8% |
| 2024 | $3,036 +6.7% | $130,310 +11.1% |
| 2023 | $2,845 -1.7% | $117,250 +14.6% |
| 2022 | $2,895 +0.6% | $102,270 +4.6% |
| 2021 | $2,878 | $97,780 +8.4% |
| 2020 | $2,878 +6.9% | $90,240 +2.7% |
| 2019 | $2,691 -0.3% | $87,900 +18.7% |
| 2018 | $2,699 | $74,070 +9.2% |
| 2017 | -- | $67,860 |
| 2016 | -- | $67,860 +21.5% |
| 2015 | $3,433 | $55,830 +16% |
| 2013 | $3,433 | $48,120 |
| 2010 | -- | -- |
| 2009 | -- | $75,910 -14.3% |
| 2008 | -- | $88,590 -6.3% |
| 2007 | -- | $94,530 +0.7% |
| 2006 | -- | $93,870 +3.8% |
| 2005 | -- | $90,440 +4.4% |
| 2004 | -- | $86,650 +30.3% |
| 2001 | $3,406 +33.3% | $66,510 +3.2% |
| 2000 | $2,555 | $64,450 |
Find assessor info on the county website
Monthly payment
Est. payment
Payment breakdown
Explore the cost of this home by adjusting the details. Changes won't be saved.Climate risks
Neighborhood: 48092
Nearby schools
Schools provided by the listing agent
- District: Warren Consolidated Schools
Source: MiRealSource. This data may not be complete. We recommend contacting the local school district to confirm school assignments for this home.


Similar homes
- $230,0003 bd2 ba1.4k sqft32075 Saint Annes Dr, Warren, MI 48092For Sale

 MLS ID #20261083465, Terry Asmar, My Realty LLC. Realcomp II
 - $269,9004 bd2 ba2.6k sqft29012 James Dr, Warren, MI 48092For Sale
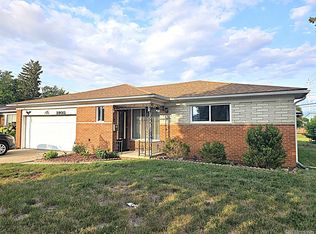 MLS ID #20261057215, Ariel M Sanchez, Five Star Real Estate - Troy. Realcomp II
 - $269,9003 bd3 ba2.2k sqft27262 Thomas Ave, Warren, MI 48092For Sale
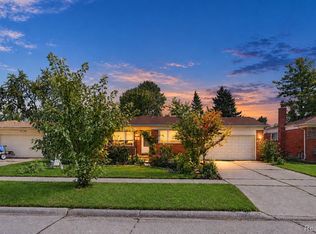 MLS ID #20261079533, Fahad Hussain, Amin Realty. Realcomp II
 - $290,0004 bd2 ba2k sqft30827 Scrivo Dr, Warren, MI 48092For Sale

 MLS ID #50220621, Mark Connon, RE/MAX First. MiRealSource
 - $264,9003 bd3 ba2.7k sqft29210 Geraldine Ct, Warren, MI 48093For SaleMLS ID #50218457, Maria McGuire, RE/MAX Advisors. MiRealSource
- $249,9994 bd2 ba2.5k sqft24837 Curie St, Warren, MI 48091For SaleMLS ID #20261076831, Wahid Zaman, NPG Real Estate. Realcomp II
- $255,0004 bd2 ba1.9k sqft2131 Koper Dr, Sterling Heights, MI 48310For SaleMLS ID #50219795, Janice Plaskon, Berkshire Hathaway HomeServices Kee Realty. MiRealSource
- $280,0004 bd2 ba1.9k sqft2604 Serra Dr, Sterling Heights, MI 48310For SaleMLS ID #50219271, Joe Militello, EXP Realty LLC. MiRealSource
- $269,7004 bd2 ba2.4k sqft37054 Maas Dr, Sterling Heights, MI 48312For SaleMLS ID #20261073587, Don Seaman, DLS Realty. Realcomp II
- $269,9003 bd2 ba1.8k sqft33639 Viceroy Dr, Sterling Heights, MI 48310For SaleMLS ID #20261074279, Ha Nguyen, Remerica Integrity. Realcomp II
- $239,0003 bd2 ba2.1k sqft30541 Iroquois Dr, Warren, MI 48088For SaleMLS ID #20261062602, Lance Lambdin, EXP Realty. Realcomp II
- $229,9003 bd3 ba3.4k sqft29322 Ridgefield Ave, Warren, MI 48088For SaleMLS ID #50221709, Matthew Praet, Real Estate One Clinton. MiRealSource
- $249,0003 bd2 ba2.2k sqft8467 Darlene St, Warren, MI 48093For SaleMLS ID #50209637, Scott Coltman, Berkshire Hathaway HomeServices Kee Realty NB. MiRealSource
- $259,9005 bd3 ba2.4k sqft26140 Hayes Rd, Roseville, MI 48066For SaleMLS ID #20261075088, Shannon Motes, Berkshire Hathaway HomeServices Kee Realty Clinton. Realcomp II
- $239,9003 bd2 ba1.5k sqft24775 Cunningham Ave, Warren, MI 48091For SaleMLS ID #20261062734, Colette Hughes, Virtual Real Estate Services LLC. Realcomp II
- $295,0003 bd2 ba2.4k sqft4832 Colony Ct, Warren, MI 48091For SaleMLS ID #20261072886, Monika Czartoryjski, 3DX Real Estate LLC. Realcomp II
- $249,9004 bd2 ba1.6k sqft8537 Superior Ave, Center Line, MI 48015For SaleMLS ID #20261074214, Joseph Rosasco, @properties Christie's Int'l R.E. Royal Oak. Realcomp II
- $350,0004 bd3 ba2.7k sqft11219 Hanover Dr, Warren, MI 48093For SaleMLS ID #20261059651, Rafique Uddin, Max Realty LLC. Realcomp II
- $299,9004 bd2 ba1.8k sqft37347 Ruth Dr, Sterling Heights, MI 48312For SaleMLS ID #20261074250, Paul Hoeberling, Lakeshore Realty Company. Realcomp II
