Beautifully updated 5-bedroom, 2.5-bath home featuring a major 2015 remodel with new siding, updated plumbing, and upgraded electrical. The roof was replaced just 5 years ago, offering added peace of mind. This spacious home includes a huge kitchen, finished basement, a 2-car garage with extra storage, and a fully fenced backyard with an above-ground pool, perfect for entertaining or relaxing. With its generous living space, modern updates, and desirable outdoor amenities, this move-in-ready home is ready for its next owners.
For sale
$259,900
26140 Hayes Rd, Roseville, MI 48066
5beds
2,458sqft
Single Family Residence
Built in 1954
6,098 Square Feet Lot
$261,500 Zestimate®
$106/sqft
$-- HOA
What's special
- 8 days
- 325
- 54
Zillow last checked:
Listing updated:
Listed by:
Shannon Motes 248-840-1522,
Berkshire Hathaway HomeServices Kee Realty Clinton 586-840-0400
Source: Realcomp II,MLS#: 20261075088
Facts & features
Interior
Bedrooms & bathrooms
- Bedrooms: 5
- Bathrooms: 3
- Full bathrooms: 2
- 1/2 bathrooms: 1
Bedroom
- Level: Entry
- Area: 110
- Dimensions: 11 X 10
Bedroom
- Level: Entry
- Area: 120
- Dimensions: 12 X 10
Bedroom
- Level: Entry
- Area: 120
- Dimensions: 12 X 10
Bedroom
- Level: Second
- Area: 169
- Dimensions: 13 X 13
Bedroom
- Level: Second
- Area: 130
- Dimensions: 13 X 10
Other
- Level: Entry
- Area: 50
- Dimensions: 10 X 5
Other
- Level: Basement
- Area: 32
- Dimensions: 4 X 8
Other
- Level: Entry
- Area: 20
- Dimensions: 4 X 5
Kitchen
- Level: Entry
- Area: 200
- Dimensions: 10 X 20
Living room
- Level: Entry
- Area: 238
- Dimensions: 17 X 14
Other
- Level: Entry
- Area: 147
- Dimensions: 21 X 7
Heating
- Forced Air, Natural Gas
Appliances
- Included: Dishwasher, Free Standing Electric Range, Free Standing Refrigerator, Microwave, Stainless Steel Appliances
Features
- Basement: Finished
- Has fireplace: No
Interior area
- Total interior livable area: 2,458 sqft
- Finished area above ground: 1,522
- Finished area below ground: 936
Property
Parking
- Total spaces: 2
- Parking features: Two Car Garage, Detached
- Garage spaces: 2
Features
- Levels: Two
- Stories: 2
- Entry location: GroundLevelwSteps
- Patio & porch: Patio, Porch
- Pool features: Above Ground
Lot
- Size: 6,098 Square Feet
- Dimensions: 50 x 125
Details
- Parcel number: 1419151022
- Special conditions: Short Sale No,Standard
Construction
Type & style
- Home type: SingleFamily
- Architectural style: Bungalow,Colonial,Contemporary,Other
- Property subtype: Single Family Residence
Materials
- Vinyl Siding
- Foundation: Basement, Block
Condition
- New construction: No
- Year built: 1954
- Major remodel year: 2015
Utilities & green energy
- Sewer: Public Sewer
- Water: Public, Waterat Street
Community & HOA
Community
- Subdivision: DENNIS D SUB
HOA
- Has HOA: No
Location
- Region: Roseville
Financial & listing details
- Price per square foot: $106/sqft
- Tax assessed value: $66,866
- Annual tax amount: $4,005
- Date on market: 9/17/2026
- Cumulative days on market: 8 days
- Listing agreement: Exclusive Right To Sell
- Listing terms: Cash,Conventional,FHA,Va Loan
Estimated market value
$261,500
$248,000 - $275,000
$2,492/mo
Price history
| Date | Event | Price |
|---|---|---|
| 9/17/2026 | Listed for sale | $259,900+52%$106/sqft |
Source:  Realcomp II #20261075088 Report a problem Realcomp II #20261075088 Report a problem | ||
| 8/19/2026 | Sold | $171,000+42%$70/sqft |
Source: Public Record Report a problem | ||
| 2/27/2026 | Sold | $120,447-57%$49/sqft |
Source: Public Record Report a problem | ||
| 9/23/2024 | Listing removed | $279,900$114/sqft |
Source:  MiRealSource #50153999 Report a problem MiRealSource #50153999 Report a problem | ||
| 9/2/2024 | Listed for sale | $279,900+1.8%$114/sqft |
Source: MiRealSource #50153999 Report a problem | ||
| 8/31/2024 | Listing removed | -- |
Source: Owner Report a problem | ||
| 8/16/2024 | Listed for sale | $275,000$112/sqft |
Source: Owner Report a problem | ||
Public tax history
| Year | Property taxes | Tax assessment |
|---|---|---|
| 2026 | $4,005 +4.3% | $109,400 +13.1% |
| 2025 | $3,839 +73.3% | $96,700 +6.7% |
| 2024 | $2,214 +7.1% | $90,600 +7.7% |
| 2023 | $2,068 +3% | $84,100 +16% |
| 2022 | $2,008 | $72,500 +8.9% |
| 2021 | -- | $66,600 +10.4% |
| 2020 | -- | $60,300 +11.9% |
| 2019 | -- | $53,900 |
| 2018 | $1,603 +61.9% | -- |
| 2017 | $990 | $33,325 |
| 2016 | $990 | $33,325 +9.5% |
| 2015 | $990 | $30,443 +2.9% |
| 2013 | -- | $29,592 -21.7% |
| 2011 | -- | $37,773 -20.9% |
| 2010 | -- | $47,752 -13.3% |
| 2009 | -- | $55,081 -19.6% |
| 2008 | -- | $68,513 -5.9% |
| 2007 | -- | $72,805 -4.2% |
| 2006 | -- | $75,958 |
| 2005 | -- | -- |
| 2004 | -- | $66,914 +54.2% |
| 2001 | $1,499 +3.3% | $43,382 +3.2% |
| 2000 | $1,451 | $42,037 |
Find assessor info on the county website
Monthly payment
Est. payment
Payment breakdown
Explore the cost of this home by adjusting the details. Changes won't be saved.Climate risks
Neighborhood: 48066
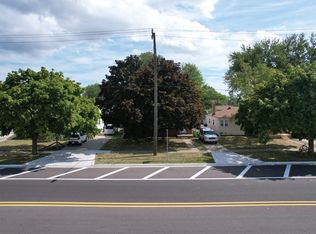
Similar homes
- $--4 bd2 ba1.2k sqft15942 Dugan St, Roseville, MI 48066Auction
 Auction.com 2
 - $195,2003 bd2 ba1.7k sqft17771 Wexford St, Roseville, MI 48066For Sale
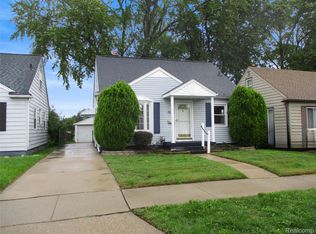
 MLS ID #20261077178, Mike Licavoli, Eastern Realty Inc. Realcomp II
 - $--3 bd2 ba1.4k sqft21468 Redmond Ave, Eastpointe, MI 48021Auction
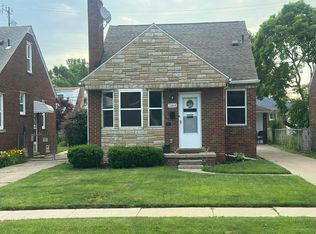 Auction.com 2
 - $--3 bd2 ba1.8k sqft24510 Dale Ave, Eastpointe, MI 48021Auction
 Auction.com 2
 - $249,9003 bd2 ba2.1k sqft28811 Rockwood St, Saint Clair Shores, MI 48081For Sale
 MLS ID #50221577, Michelle Volckaert, Lee Realty Inc.. MiRealSource
