Welcome to this well-maintained home offering a comfortable layout, generous living space, and plenty of room inside and out. The kitchen opens directly to the family room, creating a warm, connected space that is perfect for everyday living and entertaining. The family room features a gas fireplace and a sliding glass door leading to a huge deck, giving you an easy transition from indoor living to outdoor enjoyment. The fenced backyard offers added privacy and plenty of space for pets, entertaining, gardening, or simply relaxing.
For sale
Price cut: $10K (10/9)
$229,900
25129 Wagner Ave, Warren, MI 48089
3beds
1,636sqft
Single Family Residence
Built in 1956
6,969 Square Feet Lot
$227,900 Zestimate®
$141/sqft
$-- HOA
What's special
Huge deckWarm connected spaceGenerous living spaceComfortable layout
- 8 days
- 347
- 31
Zillow last checked:
Listing updated:
Listed by:
Ralph Catana 586-944-7902,
Real Estate One Clinton 586-783-7888
Source: MiRealSource,MLS#: 50223767 Originating MLS: MiRealSource
Originating MLS: MiRealSourceFacts & features
Interior
Bedrooms & bathrooms
- Bedrooms: 3
- Bathrooms: 3
- Full bathrooms: 2
- 1/2 bathrooms: 1
Rooms
- Room types: Family Room, Living Room, Utility/Laundry Room, Workshop, Basement Lavatory, Bathroom
Bedroom 1
- Features: Carpet
- Level: Entry
- Area: 99
- Dimensions: 11 x 9
Bedroom 2
- Features: Carpet
- Level: Entry
- Area: 90
- Dimensions: 10 x 9
Bedroom 3
- Features: Carpet
- Level: Entry
- Area: 110
- Dimensions: 11 x 10
Bathroom 1
- Features: Ceramic
- Level: Entry
- Area: 40
- Dimensions: 8 x 5
Bathroom 2
- Features: Linoleum
- Level: Basement
Family room
- Level: Entry
- Area: 221
- Dimensions: 17 x 13
Kitchen
- Level: Entry
- Area: 168
- Dimensions: 14 x 12
Living room
- Features: Carpet
- Level: Entry
- Area: 176
- Dimensions: 16 x 11
Heating
- Forced Air, Natural Gas
Cooling
- Central Air
Appliances
- Included: Dishwasher, Dryer, Microwave, Range/Oven, Refrigerator, Washer, Gas Water Heater
- Laundry: Laundry Room, In Basement
Features
- Eat-in Kitchen
- Flooring: Laminate, Carpet, Linoleum, Ceramic Tile
- Basement: Block,Partially Finished
- Number of fireplaces: 1
- Fireplace features: Family Room
Interior area
- Total structure area: 2,142
- Total interior livable area: 1,636 sqft
- Finished area above ground: 1,236
- Finished area below ground: 400
Property
Parking
- Total spaces: 2
- Parking features: Detached, Electric in Garage, Garage Door Opener
- Garage spaces: 2
Features
- Levels: One
- Stories: 1
- Patio & porch: Porch
- Fencing: Fenced
- Frontage type: Road
- Frontage length: 56
Lot
- Size: 6,969 Square Feet
- Dimensions: 130 x 56
Details
- Parcel number: 1323353035
- Zoning description: Residential
- Special conditions: Private
Construction
Type & style
- Home type: SingleFamily
- Architectural style: Ranch
- Property subtype: Single Family Residence
Materials
- Brick
- Foundation: Basement
Condition
- Year built: 1956
Utilities & green energy
- Sewer: Public Sanitary
- Water: Public
Community & HOA
Community
- Deposit fee: $0
- Application fee: $0
- Subdivision: Froling And Green Sub'n Lot 9 L.36 P
HOA
- Has HOA: No
Location
- Region: Warren
Financial & listing details
- Price per square foot: $141/sqft
- Tax assessed value: $209,700
- Annual tax amount: $2,325
- Date on market: 10/3/2026
- Cumulative days on market: 9 days
- Listing agreement: Exclusive Right To Sell
- Listing terms: Cash,Conventional,FHA,VA Loan
- Road surface type: Paved
Estimated market value
$227,900
$217,000 - $239,000
$1,212/mo
Price history
| Date | Event | Price |
|---|---|---|
| 10/9/2026 | Price change | $229,900-4.2%$141/sqft |
Source:  MiRealSource #50223767 Report a problem MiRealSource #50223767 Report a problem | ||
| 10/3/2026 | Listed for sale | $239,900$147/sqft |
Source: MiRealSource #50223767 Report a problem | ||
Public tax history
| Year | Property taxes | Tax assessment |
|---|---|---|
| 2026 | $2,383 +2.5% | $104,850 +1.2% |
| 2025 | $2,325 +3.6% | $103,630 +11.6% |
| 2024 | $2,244 +4.2% | $92,820 +16.3% |
| 2023 | $2,154 +2.1% | $79,830 +12.5% |
| 2022 | $2,110 -0.4% | $70,960 +6% |
| 2021 | $2,118 | $66,940 +6.5% |
| 2020 | $2,118 +5.6% | $62,830 +7.3% |
| 2019 | $2,005 +2.9% | $58,570 +30.8% |
| 2018 | $1,948 | $44,790 +6.9% |
| 2017 | -- | $41,910 |
| 2016 | -- | $41,910 +8.5% |
| 2015 | $1,808 | $38,610 +7% |
| 2013 | $1,808 | $36,070 |
| 2010 | -- | -- |
| 2009 | -- | $57,920 -14.2% |
| 2008 | -- | $67,510 -7.4% |
| 2007 | -- | $72,940 +0.8% |
| 2006 | -- | $72,380 +4.2% |
| 2005 | -- | $69,480 +3% |
| 2004 | -- | $67,440 +47.4% |
| 2001 | $1,744 +3.4% | $45,760 +3.2% |
| 2000 | $1,686 | $44,350 |
Find assessor info on the county website
Monthly payment
Est. payment
Payment breakdown
Explore the cost of this home by adjusting the details. Changes won't be saved.Climate risks
Neighborhood: 48089
Nearby schools
Schools provided by the listing agent
- District: Van Dyke Public Schools
Source: MiRealSource. This data may not be complete. We recommend contacting the local school district to confirm school assignments for this home.
Similar homes
- $229,9003 bd2 ba1.5k sqft13037 Champaign Ave, Warren, MI 48089For Sale
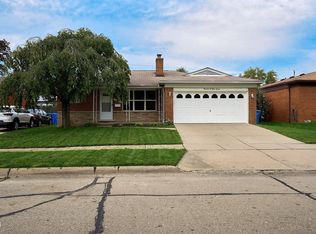
 MLS ID #50221539, Luke Weingartz, Real Estate One Chesterfield. MiRealSource
 - $250,0003 bd1 ba2k sqft25862 Gunston Ave, Warren, MI 48089For Sale
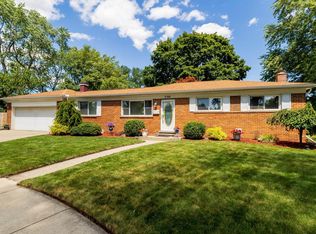 MLS ID #50216113, Crystal Meesseman, KW Platinum. MiRealSource
 - $219,9003 bd1 ba1k sqft11652 Frazho Rd, Warren, MI 48089For Sale
 MLS ID #50213712, Kristie Lohmann, RE/MAX First. MiRealSource
 - $237,0003 bd2 ba1.6k sqft25304 Culver St, Saint Clair Shores, MI 48081For Sale
 MLS ID #50224184, Elizabeth L Harris, Berkshire Hathaway HomeServices Kee Realty. MiRealSource
 - $249,9004 bd2 ba1.6k sqft8537 Superior Ave, Center Line, MI 48015For Sale
 MLS ID #20261074214, Joseph Rosasco, @properties Christie's Int'l R.E. Royal Oak. Realcomp II
 - $199,9003 bd2 ba1.6k sqft19613 Rosedale St, Saint Clair Shores, MI 48080For SaleMLS ID #50223851, Jacob Thompson, RE/MAX First. MiRealSource
- $199,0003 bd1 ba1.7k sqft8474 Harding Ave, Center Line, MI 48015For SaleMLS ID #50215956, Brandy Ullom, Berkshire Hathaway HomeServices Kee Realty Birm. MiRealSource
- $229,0003 bd2 ba1.3k sqft37391 Saint Joseph Dr, Sterling Heights, MI 48310For SaleMLS ID #20261079719, Rawaa Alzuhairi, Community Choice Realty Inc. Realcomp II
- $229,0003 bd2 ba1.6k sqft35049 Golden Dr, Clinton Township, MI 48035For SaleMLS ID #50221997, David C Hamady, HamadyRobinson, REALTORS®. MiRealSource
- $225,0003 bd2 ba1.6k sqft20435 Catalano St, Clinton Township, MI 48035For SaleMLS ID #20261072202, Katie A Wright, Keller Williams Premier. Realcomp II
- $214,9003 bd2 ba1k sqft24252 Johnston Ave, Eastpointe, MI 48021For Sale
 MLS ID #26045376, Mark Smith, Millennium III Realty, Inc.. MichRIC
 - $132,0003 bd2 ba898 sqft8275 Essex Ave, Warren, MI 48089For SaleMLS ID #50220701, Michele Youngblood, Great Lakes Realty and Property Management. MiRealSource
- $200,0003 bd1 ba1.8k sqft25515 Arlington St, Roseville, MI 48066For SaleMLS ID #20261073645, Taylor Smith, Berkshire Hathaway HomeServices Kee Realty SCS. Realcomp II
- $235,0003 bd1 ba1.1k sqft22100 Pleasant St, Saint Clair Shores, MI 48080For SaleMLS ID #20261062437, Gary Chappell, My Realty LLC. Realcomp II
- $254,9003 bd1 ba1.6k sqft23211 Glenbrook St, Saint Clair Shores, MI 48082For SaleMLS ID #20261079876, Melissa A Gilmore, Mabarak Realty, Inc. Realcomp II
- $250,0002 bd1 ba2.3k sqft21412 Pallister St, Saint Clair Shores, MI 48080For SaleMLS ID #50221497, Kimberly Feghali, Berkshire Hathaway HomeServices Kee Realty. MiRealSource
- $234,9003 bd2 ba2.1k sqft24125 Shook Rd, Clinton Township, MI 48035For SaleMLS ID #50220237, Maria Smith, Real Estate One Inc-Shelby. MiRealSource
- $214,9003 bd1 ba1.1k sqft2168 Allard Ave, Grosse Pointe Woods, MI 48236For SaleMLS ID #50220412, Michael LeVan, Adlhoch & Associates, REALTORS. MiRealSource
- $279,0003 bd2 ba1.9k sqft28016 Rockwood St, Saint Clair Shores, MI 48081For SaleMLS ID #50222473, Panagiota Vasilos, Sine & Monaghan LLC. MiRealSource
