Welcome to this charming 3-bedroom, 1-bath all-brick ranch offering 1,140 square feet of comfortable living space. This home features beautiful cove ceilings, arched doorways, and a cozy fireplace in the living room. The updated kitchen, bathroom, newer roofer, hot-water tank and electrical provide a peace of mind for its next owner. Situated on a rare double lot with no neighbors behind, you’ll enjoy a fully fenced backyard, a relaxing sun porch, and plenty of outdoor space. A partially finished basement and 2-car garage offers additional storage and convenience. Blending classic character with thoughtful updates, this move-in ready home is ready to welcome its next owner.
For sale
Price cut: $6K (9/28)
$199,000
8474 Harding Ave, Center Line, MI 48015
3beds
1,720sqft
Single Family Residence
Built in 1948
10,018 Square Feet Lot
$-- Zestimate®
$116/sqft
$-- HOA
What's special
Fully fenced backyardPartially finished basementPlenty of outdoor spaceArched doorwaysBeautiful cove ceilingsRelaxing sun porchUpdated kitchen
- 69 days
- 329
- 21
Zillow last checked:
Listing updated:
Listed by:
Brandy Ullom 586-819-6498,
Berkshire Hathaway HomeServices Kee Realty Birm 248-646-6200
Source: MiRealSource,MLS#: 50215956 Originating MLS: MiRealSource
Originating MLS: MiRealSourceFacts & features
Interior
Bedrooms & bathrooms
- Bedrooms: 3
- Bathrooms: 1
- Full bathrooms: 1
Heating
- Forced Air, Natural Gas
Features
- Has basement: Yes
- Number of fireplaces: 1
- Fireplace features: Gas
Interior area
- Total structure area: 2,280
- Total interior livable area: 1,720 sqft
- Finished area above ground: 1,140
- Finished area below ground: 580
Property
Parking
- Total spaces: 2
- Parking features: Detached
- Garage spaces: 2
Features
- Levels: One
- Stories: 1
- Frontage type: Road
- Frontage length: 80
Lot
- Size: 10,018 Square Feet
- Dimensions: 80 x 128
Details
- Parcel number: 011322330008
- Special conditions: Private
Construction
Type & style
- Home type: SingleFamily
- Architectural style: Ranch
- Property subtype: Single Family Residence
Materials
- Brick
- Foundation: Basement
Condition
- Year built: 1948
Utilities & green energy
- Sewer: Public Sanitary
- Water: Public
Community & HOA
Community
- Subdivision: Tepperts Centerline Park Sub
HOA
- Has HOA: No
Location
- Region: Center Line
Financial & listing details
- Price per square foot: $116/sqft
- Tax assessed value: $198,600
- Annual tax amount: $3,456
- Date on market: 7/23/2026
- Cumulative days on market: 70 days
- Listing agreement: Exclusive Right To Sell
- Listing terms: Cash,Conventional,FHA,VA Loan
Estimated market value
Not available
Estimated sales range
Not available
Not available
Price history
| Date | Event | Price |
|---|---|---|
| 9/28/2026 | Price change | $199,000-2.9%$116/sqft |
Source:  MiRealSource #50215956 Report a problem MiRealSource #50215956 Report a problem | ||
| 9/7/2026 | Price change | $205,000-1.9%$119/sqft |
Source: MiRealSource #50215956 Report a problem | ||
| 7/31/2026 | Price change | $209,000-2.8%$122/sqft |
Source: MiRealSource #50215956 Report a problem | ||
| 7/23/2026 | Listed for sale | $215,000+168.8%$125/sqft |
Source: MiRealSource #50215956 Report a problem | ||
| 10/10/2017 | Sold | $80,000-11.1%$47/sqft |
Source: Public Record Report a problem | ||
| 6/28/2017 | Price change | $90,000-5.3%$52/sqft |
Source: Apple Realty, Inc #217037642 Report a problem | ||
| 5/10/2017 | Listed for sale | $95,000$55/sqft |
Source: Apple Realty, Inc #217037642 Report a problem | ||
Public tax history
| Year | Property taxes | Tax assessment |
|---|---|---|
| 2026 | $3,237 +1.1% | $99,300 +6.9% |
| 2025 | $3,200 +2.7% | $92,900 +7.6% |
| 2024 | $3,114 +3.1% | $86,300 +10.2% |
| 2023 | $3,021 -3.9% | $78,300 +12.8% |
| 2022 | $3,144 | $69,400 +8.1% |
| 2021 | -- | $64,200 +17.4% |
| 2020 | -- | $54,700 +14.2% |
| 2019 | -- | $47,900 +20.7% |
| 2018 | $2,185 | $39,700 +11.1% |
| 2017 | -- | $35,720 |
| 2016 | -- | $35,720 +11.8% |
| 2015 | -- | $31,960 -10.8% |
| 2011 | -- | $35,820 -15.6% |
| 2010 | -- | $42,460 -23.3% |
| 2009 | -- | $55,380 -30.8% |
| 2007 | -- | $80,000 +3.9% |
| 2006 | -- | $77,000 +1.3% |
| 2005 | -- | $76,000 |
| 2004 | -- | $76,000 +59.9% |
| 2001 | $2,486 +3.3% | $47,530 +3.2% |
| 2000 | $2,406 | $46,060 |
Find assessor info on the county website
Monthly payment
Est. payment
Payment breakdown
Explore the cost of this home by adjusting the details. Changes won't be saved.Climate risks
Neighborhood: 48015
Nearby schools
Schools provided by the listing agent
- District: Center Line Public Schools
Source: MiRealSource. This data may not be complete. We recommend contacting the local school district to confirm school assignments for this home.
Similar homes
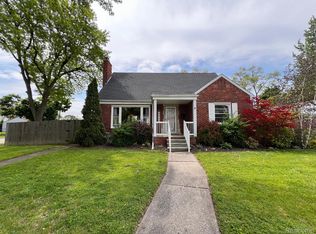
- $249,9004 bd2 ba1.6k sqft8537 Superior Ave, Center Line, MI 48015For Sale
 MLS ID #20261074214, Joseph Rosasco, @properties Christie's Int'l R.E. Royal Oak. Realcomp II
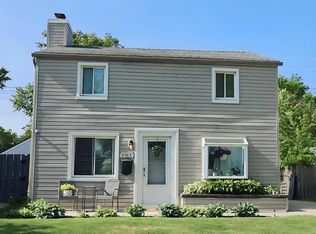
 - $209,9004 bd2 ba1.6k sqft25338 Wagner Ave, Warren, MI 48089For Sale
 MLS ID #26046004, Debra DeAngelo, Remerica United Realty. MichRIC
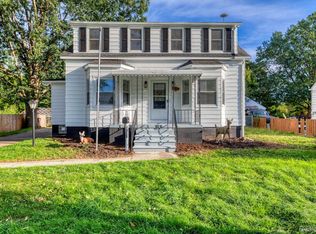
 - $250,0003 bd1 ba2k sqft25862 Gunston Ave, Warren, MI 48089For Sale
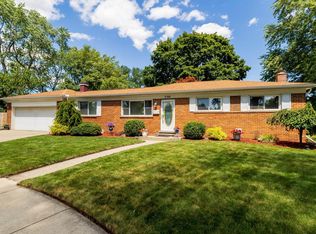
 MLS ID #50216113, Crystal Meesseman, KW Platinum. MiRealSource
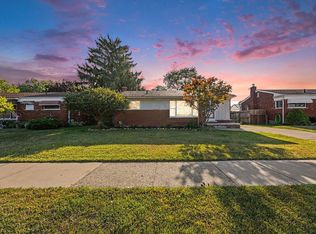
 - $169,9993 bd2 ba1.2k sqft21858 Pleasant Ave, Eastpointe, MI 48021For Sale
 MLS ID #20261078982, Jeff Glover, KW Professionals. Realcomp II
 - $229,9003 bd2 ba1.5k sqft13037 Champaign Ave, Warren, MI 48089For SaleMLS ID #50221539, Luke Weingartz, Real Estate One Chesterfield. MiRealSource
- $215,0003 bd2 ba1.3k sqft15861 Coral Ave, Clinton Township, MI 48035For SaleMLS ID #50223427, Erica Sesi, Realteam Real Estate. MiRealSource
- $199,0003 bd2 ba2.3k sqft2720 Woodstock Dr, Detroit, MI 48203For SaleMLS ID #20261077755, Anwar Jennings, City Center Realty LLC. Realcomp II
- $172,5003 bd2 ba1.6k sqft18098 Oak Ave, Eastpointe, MI 48021For SaleMLS ID #50218022, James R Fikany, James R. Fikany Real Estate Co. MiRealSource
- $229,9003 bd2 ba1.4k sqft22801 Violet St, Saint Clair Shores, MI 48082For SaleMLS ID #50223194, Kelly Demske, RE/MAX First. MiRealSource
- $218,8883 bd1 ba1.3k sqft28298 Edward Ave, Madison Heights, MI 48071For SaleMLS ID #50221793, Rickey Busler, RE/MAX First. MiRealSource
- $209,9003 bd2 ba1.6k sqft19613 Rosedale St, Saint Clair Shores, MI 48080For SaleMLS ID #50220640, Jacob Thompson, RE/MAX First. MiRealSource
- $187,9003 bd1 ba1k sqft24624 Marine Ave, Eastpointe, MI 48021For SaleMLS ID #50221657, Christine Ziejka, Lifestyle Homes, LLC. MiRealSource
- $175,0003 bd1 ba1.5k sqft24914 Raven Ave, Eastpointe, MI 48021For SaleMLS ID #50217429, Mark Connon, RE/MAX First. MiRealSource
- $210,0003 bd2 ba1.4k sqft20021 Martin Rd, Saint Clair Shores, MI 48081For SaleMLS ID #20261069503, Katherine Mooney, Real Estate Unlimited, Inc. Realcomp II
- $189,9003 bd2 ba1.1k sqft1753 E Evelyn Ave, Hazel Park, MI 48030For SaleMLS ID #50217887, Travis C Scott, EXP Realty. MiRealSource
- $219,9003 bd2 ba1k sqft24252 Johnston Ave, Eastpointe, MI 48021For SaleMLS ID #26045376, Mark Smith, Millennium III Realty, Inc.. MichRIC
- $224,9003 bd1 ba1.2k sqft18710 Common Rd, Roseville, MI 48066For SaleMLS ID #26045452, Michael Daraskavich, @properties Christie's Int'l. MichRIC
- $225,0003 bd2 ba1.3k sqft30605 Hennigan St, Roseville, MI 48066For SaleMLS ID #50218793, Allen Kathawa, Brookstone, Realtors LLC. MiRealSource
- $210,0003 bd2 ba980 sqft26786 Barrington St, Madison Heights, MI 48071For SaleMLS ID #50215364, Andy Karana, Community Choice Realty Inc.. MiRealSource
- $199,9992 bd1 ba994 sqft22428 Daniels St, Saint Clair Shores, MI 48081For SaleMLS ID #50216748, Christopher Taylor, Keller Williams Realty Lakeside. MiRealSource
