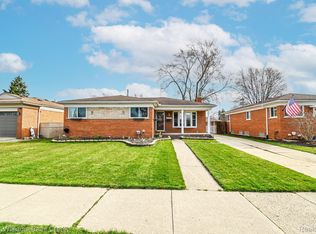
Welcome to 13037 Champaign Ave! This 3-bedroom, 1.5-bath ranch features an attached 2-car garage and fully fenced backyard. The backyard also features a shed, offering convenient extra storage for tools and outdoor equipment. The home has been freshly painted and features a newly renovated bathroom and kitchen appliances. The partially finished basement provides additional living space and a dedicated laundry area. The garage door has also been freshly repainted. Everything currently in the home is included with the sale for added convenience. Conveniently located near Warren Woods schools with plenty of shopping, dining, and everyday amenities just minutes away. With recent updates and a great location, this home is ready for its next owner. Schedule your showing today!
For sale
Price cut: $10K (9/29)
$229,900
13037 Champaign Ave, Warren, MI 48089
3beds
1,508sqft
Single Family Residence
Built in 1960
7,405 Square Feet Lot
$228,800 Zestimate®
$152/sqft
$-- HOA
What's special
Fully fenced backyardNewly renovated bathroomDedicated laundry area
- 37 days
- 503
- 25
Zillow last checked:
Listing updated:
Listed by:
Luke Weingartz,
Real Estate One Chesterfield 586-598-1400
Source: MiRealSource,MLS#: 50221539 Originating MLS: MiRealSource
Originating MLS: MiRealSourceFacts & features
Interior
Bedrooms & bathrooms
- Bedrooms: 3
- Bathrooms: 2
- Full bathrooms: 1
- 1/2 bathrooms: 1
Rooms
- Room types: Bedroom, Living Room, First Flr Lavatory, Bathroom
Bedroom 1
- Features: Wood
- Level: Entry
- Area: 132
- Dimensions: 12 x 11
Bedroom 2
- Features: Wood
- Level: Entry
- Area: 90
- Dimensions: 10 x 9
Bedroom 3
- Features: Wood
- Level: Entry
- Area: 99
- Dimensions: 11 x 9
Bathroom 1
- Level: Entry
Dining room
- Features: Laminate
- Level: Entry
- Area: 120
- Dimensions: 12 x 10
Kitchen
- Features: Laminate
- Level: Entry
- Area: 108
- Dimensions: 12 x 9
Living room
- Features: Wood
- Level: Entry
- Area: 204
- Dimensions: 17 x 12
Heating
- Forced Air, Natural Gas
Cooling
- Central Air
Appliances
- Included: Dishwasher, Dryer, Microwave, Range/Oven, Refrigerator, Washer, Gas Water Heater
- Laundry: In Basement
Features
- Flooring: Laminate, Wood
- Basement: Full
- Number of fireplaces: 1
- Fireplace features: Gas, Living Room
Interior area
- Total structure area: 2,216
- Total interior livable area: 1,508 sqft
- Finished area above ground: 1,108
- Finished area below ground: 400
Property
Parking
- Total spaces: 2
- Parking features: Garage, Attached
- Attached garage spaces: 2
Features
- Levels: One
- Stories: 1
- Exterior features: Sidewalks
- Fencing: Fenced
- Frontage type: Road
- Frontage length: 55
Lot
- Size: 7,405 Square Feet
- Dimensions: 55 x 131
- Features: Subdivision, Sidewalks
Details
- Additional structures: Shed(s)
- Parcel number: 121323229030
- Zoning description: Residential
- Special conditions: Private
Construction
Type & style
- Home type: SingleFamily
- Architectural style: Ranch
- Property subtype: Single Family Residence
Materials
- Brick
- Foundation: Basement
Condition
- Year built: 1960
Utilities & green energy
- Sewer: Public Sanitary
- Water: Public
Community & HOA
Community
- Subdivision: Warren Heights Sub
HOA
- Has HOA: No
Location
- Region: Warren
Financial & listing details
- Price per square foot: $152/sqft
- Tax assessed value: $212,000
- Annual tax amount: $3,529
- Date on market: 9/11/2026
- Cumulative days on market: 37 days
- Listing agreement: Exclusive Right To Sell
- Listing terms: Cash,Conventional
- Road surface type: Paved
Estimated market value
$228,800
$217,000 - $240,000
$1,714/mo
Price history
| Date | Event | Price |
|---|---|---|
| 9/29/2026 | Price change | $229,900-4.2%$152/sqft |
Source:  MiRealSource #50221539 Report a problem MiRealSource #50221539 Report a problem | ||
| 9/11/2026 | Listed for sale | $239,900+21224.4%$159/sqft |
Source: MiRealSource #50221539 Report a problem | ||
| 2/11/2023 | Listing removed | -- |
Source: Zillow Rentals Report a problem | ||
| 1/6/2023 | Listed for rent | $1,695+2.7%$1/sqft |
Source: Zillow Rentals Report a problem | ||
| 1/14/2022 | Listing removed | -- |
Source: Zillow Rental Network Premium Report a problem | ||
| 1/4/2022 | Listed for rent | $1,650+44.1%$1/sqft |
Source: Zillow Rental Network Premium Report a problem | ||
| 11/25/2015 | Sold | $1,125-98.8%$1/sqft |
Source: Agent Provided Report a problem | ||
| 11/25/2015 | Listing removed | $1,145$1/sqft |
Source: North Bloomfield Properties Report a problem | ||
| 11/10/2015 | Price change | $1,145-4.2%$1/sqft |
Source: Zillow Rental Network Report a problem | ||
| 10/13/2015 | Listed for rent | $1,195+11.2%$1/sqft |
Source: North Bloomfield Properties #215110633 Report a problem | ||
| 4/28/2014 | Listing removed | $1,075$1/sqft |
Source: Zillow Rental Network Report a problem | ||
| 2/28/2014 | Price change | $1,075-2.3%$1/sqft |
Source: North Bloomfield Properties Report a problem | ||
| 2/5/2014 | Price change | $1,100-8.3%$1/sqft |
Source: NORTH BLOOMFIELD PROPERTIES #213113530 Report a problem | ||
| 11/5/2013 | Sold | $90,000-7.7%$60/sqft |
Source: MiRealSource #31166125 Report a problem | ||
| 11/5/2013 | Listed for rent | $1,200$1/sqft |
Source: NORTH BLOOMFIELD PROPERTIES #213113530 Report a problem | ||
| 9/19/2013 | Listed for sale | $97,500-26.7%$65/sqft |
Source: Keller Williams - Lakeside #31166125 Report a problem | ||
| 2/8/2007 | Sold | $133,000$88/sqft |
Source: Public Record Report a problem | ||
Public tax history
| Year | Property taxes | Tax assessment |
|---|---|---|
| 2026 | $3,446 +2.6% | $106,000 +5% |
| 2025 | $3,357 +5.5% | $100,910 +3.6% |
| 2024 | $3,183 +7.9% | $97,430 +14.7% |
| 2023 | $2,950 +1.1% | $84,980 +18% |
| 2022 | $2,918 +0.9% | $71,990 +5.7% |
| 2021 | $2,893 | $68,080 +5.5% |
| 2020 | $2,893 +6% | $64,520 +3.2% |
| 2019 | $2,730 +4.2% | $62,500 +33.7% |
| 2018 | $2,620 | $46,740 +6.2% |
| 2017 | -- | $44,020 |
| 2016 | -- | $44,020 +8.6% |
| 2015 | $1,844 | $40,520 +12.3% |
| 2013 | $1,844 | $36,080 |
| 2010 | -- | -- |
| 2009 | -- | $58,510 -14.3% |
| 2008 | -- | $68,280 -5.8% |
| 2007 | -- | $72,460 +2.1% |
| 2006 | -- | $70,980 +3.9% |
| 2005 | -- | $68,340 +2.4% |
| 2004 | -- | $66,720 +57% |
| 2001 | $1,593 +3.4% | $42,490 +3.2% |
| 2000 | $1,540 | $41,180 |
Find assessor info on the county website
Monthly payment
Est. payment
Payment breakdown
Explore the cost of this home by adjusting the details. Changes won't be saved.Climate risks
Neighborhood: 48089
Nearby schools
Schools provided by the listing agent
- District: Warren Woods Public Schools
Source: MiRealSource. This data may not be complete. We recommend contacting the local school district to confirm school assignments for this home.
Similar homes
- $219,9003 bd1 ba1k sqft11652 Frazho Rd, Warren, MI 48089For Sale

 MLS ID #50213712, Kristie Lohmann, RE/MAX First. MiRealSource
 - $250,0003 bd2 ba1.3k sqft11266 Racine Rd, Warren, MI 48093For Sale
 MLS ID #50223849, Rosalie Iwig, Realty Executives Home Towne Shelby. MiRealSource
 - $237,0003 bd2 ba1.6k sqft25304 Culver St, Saint Clair Shores, MI 48081For Sale
 MLS ID #50224184, Elizabeth L Harris, Berkshire Hathaway HomeServices Kee Realty. MiRealSource
 - $169,9003 bd1 ba896 sqft23270 Stewart Ave, Warren, MI 48089For Sale
 MLS ID #50223888, Josephine Glass, Realty Executives Home Towne Chesterfield. MiRealSource
 - $250,0003 bd2 ba1k sqft28525 Beste St, Saint Clair Shores, MI 48081For SaleMLS ID #50224089, Eric Rasmussen II, Berkshire Hathaway HomeServices Kee Realty NB. MiRealSource
- $215,0003 bd1 ba1.1k sqft28053 Groveland St, Roseville, MI 48066For SaleMLS ID #50224051, Curt Stahl, Real Estate Brokers & Associates Inc.. MiRealSource
- $184,9993 bd2 ba1.7k sqft21115 Albany Ave, Warren, MI 48091For Sale
 MLS ID #20261083681, Sultan Ahmed, Express Home Realty LLC. Realcomp II
 - $229,0003 bd2 ba1.6k sqft35049 Golden Dr, Clinton Township, MI 48035For SaleMLS ID #50221997, David C Hamady, HamadyRobinson, REALTORS®. MiRealSource
- $199,0003 bd1 ba1.7k sqft8474 Harding Ave, Center Line, MI 48015For SaleMLS ID #50215956, Brandy Ullom, Berkshire Hathaway HomeServices Kee Realty Birm. MiRealSource
- $229,9003 bd2 ba1.4k sqft28210 Vandy St, Harrison Township, MI 48045For SaleMLS ID #20261080804, Carl Wessel, Wessel Realty. Realcomp II
- $214,9003 bd2 ba1k sqft24252 Johnston Ave, Eastpointe, MI 48021For Sale
 MLS ID #26045376, Mark Smith, Millennium III Realty, Inc.. MichRIC
 - $132,0003 bd2 ba898 sqft8275 Essex Ave, Warren, MI 48089For SaleMLS ID #50220701, Michele Youngblood, Great Lakes Realty and Property Management. MiRealSource
- $149,0002 bd1 ba1k sqft24650 Stewart Ave, Warren, MI 48089For SaleMLS ID #50224176, Tiffany Henry, Realty Executives Home Towne Shelby. MiRealSource
- $122,0002 bd2 ba1.2k sqft23742 Stewart Ave, Warren, MI 48089For SaleMLS ID #50223185, John Rayes, Community Choice Realty Inc.. MiRealSource
- $249,9003 bd2 ba1.1k sqft18285 Breezeway, Fraser, MI 48026For SaleMLS ID #50220088, Charles Cacchione, RE/MAX First. MiRealSource
- $135,0003 bd2 ba864 sqft8144 Orchard Ave, Warren, MI 48089For SaleMLS ID #26045042, Michael Weinraub, Vantage Realty Group, LLC. MichRIC
- $239,9003 bd2 ba1k sqft10 Shiawassee Cir, Mount Clemens, MI 48043For SaleMLS ID #50221827, Al Phillips, Realty Professionals. MiRealSource
- $189,9004 bd2 ba1.3k sqft1422 E Granet Ave, Hazel Park, MI 48030For SaleMLS ID #20261083133, Mike Weinraub, Vantage Realty Group. Realcomp II
- $134,9003 bd1 ba1k sqft14936 Alberta Ave, Warren, MI 48089For SaleMLS ID #26002361, James Keefer, Vantage Realty Group, LLC. MichRIC
- $237,9003 bd2 ba1.2k sqft22324 Spitzley St, Clinton Township, MI 48035For SaleMLS ID #50198937, Nancy Feldmann, RE/MAX First. MiRealSource
