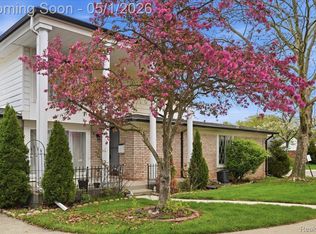
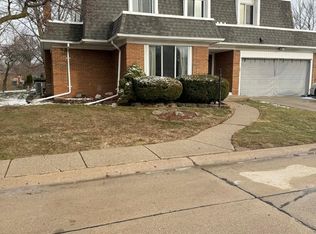
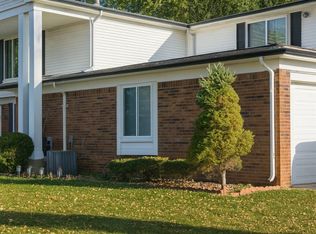
Welcome to this exceptional end-unit townhouse-style condo offering the perfect blend of space, comfort, and style! Boasting 3 spacious bedrooms, 2.5 bathrooms, a finished basement, and an attached 2-car garage, this expansive home provides everything you're looking for! Step inside to a bright, light-filled main level featuring an inviting oversized living room, an updated kitchen with beautiful new countertops, newer appliances, and ample cabinet space, plus a dedicated dining area that's perfect for entertaining, while the highly sought-after first-floor laundry adds an extra level of convenience. Upstairs, you'll find generously sized bedrooms, including a spacious primary suite complete with abundant closet space and a private en-suite bathroom. The finished basement offers incredible flexibility with additional living space ideal for home office, or recreation room, along with plenty of storage. Outside, unwind on your private patio—perfect for morning coffee and summer evenings. Situated in a desirable community, this move-in-ready end unit offers the low-maintenance lifestyle you've been waiting for with the space and feel of a single-family home. Don't miss this incredible opportunity to make it yours! Water included. Updated mechanicals. New roof.
For sale
Price cut: $5K (9/21)
$244,900
32750 Barclay Sq, Warren, MI 48093
3beds
2,189sqft
Condominium, Townhouse
Built in 1974
-- sqft lot
$242,200 Zestimate®
$112/sqft
$320/mo HOA
What's special
Finished basementNew roofPlenty of storageBright light-filled main levelPrivate en-suite bathroomSpacious primary suiteAbundant closet space
- 97 days
- 259
- 10
Zillow last checked:
Listing updated:
Listed by:
Victoria Camaj 734-486-5540,
Providence Properties, Realty & Management 734-486-5540
Source: MiRealSource,MLS#: 50214509 Originating MLS: Southeastern Border Association of REALTORS
Originating MLS: Southeastern Border Association of REALTORSFacts & features
Interior
Bedrooms & bathrooms
- Bedrooms: 3
- Bathrooms: 3
- Full bathrooms: 2
- 1/2 bathrooms: 1
Bedroom 1
- Level: Second
- Area: 110
- Dimensions: 10 x 11
Bedroom 2
- Level: Second
- Area: 143
- Dimensions: 13 x 11
Bedroom 3
- Level: Second
- Area: 252
- Dimensions: 14 x 18
Bathroom 1
- Level: Second
- Area: 35
- Dimensions: 5 x 7
Bathroom 2
- Level: Second
- Area: 64
- Dimensions: 8 x 8
Dining room
- Level: Entry
- Area: 100
- Dimensions: 10 x 10
Kitchen
- Level: Entry
- Area: 154
- Dimensions: 11 x 14
Living room
- Level: Entry
- Area: 276
- Dimensions: 23 x 12
Heating
- Forced Air, Natural Gas
Cooling
- Ceiling Fan(s), Central Air
Appliances
- Included: Dishwasher, Disposal, Dryer, Microwave, Range/Oven, Refrigerator, Washer, Gas Water Heater
- Laundry: Entry
Features
- Basement: Finished,Concrete
- Has fireplace: No
Interior area
- Total structure area: 2,345
- Total interior livable area: 2,189 sqft
- Finished area above ground: 1,589
- Finished area below ground: 600
Property
Parking
- Total spaces: 2
- Parking features: Attached, Electric in Garage, Garage Door Opener
- Attached garage spaces: 2
Features
- Levels: Two
- Stories: 2
- Patio & porch: Patio
- Frontage type: Road
- Frontage length: 0
Details
- Parcel number: 121302102025
- Special conditions: Private
Construction
Type & style
- Home type: Townhouse
- Architectural style: Colonial
- Property subtype: Condominium, Townhouse
Materials
- Brick
- Foundation: Basement, Concrete Perimeter
Condition
- Year built: 1974
Utilities & green energy
- Sewer: Public Sanitary
- Water: Public
Community & HOA
Community
- Subdivision: Maple Lane Valley
HOA
- Has HOA: Yes
- Services included: Maintenance Grounds, Snow Removal, Trash, Water
- HOA fee: $320 monthly
- HOA name: Maple Lane Valley
- HOA phone: 248-720-2432
Location
- Region: Warren
Financial & listing details
- Price per square foot: $112/sqft
- Tax assessed value: $206,800
- Annual tax amount: $4,955
- Date on market: 7/11/2026
- Cumulative days on market: 98 days
- Listing agreement: Exclusive Right To Sell
- Listing terms: Cash,Conventional,FHA,VA Loan
Estimated market value
$242,200
$230,000 - $254,000
$2,058/mo
Price history
| Date | Event | Price |
|---|---|---|
| 9/21/2026 | Price change | $244,900-2%$112/sqft |
Source:  MiRealSource #50214509 Report a problem MiRealSource #50214509 Report a problem | ||
| 7/11/2026 | Listed for sale | $249,900+31.9%$114/sqft |
Source: MiRealSource #50214509 Report a problem | ||
| 7/2/2026 | Listing removed | $2,000$1/sqft |
Source: Zillow Rentals Report a problem | ||
| 5/27/2026 | Price change | $2,000-4.8%$1/sqft |
Source: Zillow Rentals Report a problem | ||
| 5/19/2026 | Price change | $2,100-4.5%$1/sqft |
Source: Zillow Rentals Report a problem | ||
| 5/13/2026 | Listed for rent | $2,200$1/sqft |
Source: Zillow Rentals Report a problem | ||
| 10/6/2023 | Listing removed | -- |
Source: Zillow Rentals Report a problem | ||
| 9/15/2023 | Listed for rent | $2,200$1/sqft |
Source: Zillow Rentals Report a problem | ||
| 9/6/2023 | Listing removed | -- |
Source: Zillow Rentals Report a problem | ||
| 8/16/2023 | Listed for rent | $2,200$1/sqft |
Source: Zillow Rentals Report a problem | ||
| 7/21/2023 | Sold | $189,500-2.8%$87/sqft |
Source:  Realcomp II #20230042865 Report a problem Realcomp II #20230042865 Report a problem | ||
| 6/18/2023 | Pending sale | $195,000$89/sqft |
Source: Realcomp II #20230042865 Report a problem | ||
| 6/16/2023 | Listed for sale | $195,000$89/sqft |
Source: Realcomp II #20230042865 Report a problem | ||
Public tax history
| Year | Property taxes | Tax assessment |
|---|---|---|
| 2026 | $4,959 +2.2% | $103,400 +5% |
| 2025 | $4,852 +102.6% | $98,430 +8.9% |
| 2024 | $2,394 +6.7% | $90,370 +17.2% |
| 2023 | $2,244 -1.7% | $77,090 +13.4% |
| 2022 | $2,283 +0.6% | $68,000 +9.2% |
| 2021 | $2,269 | $62,250 +4.9% |
| 2020 | $2,269 +6.9% | $59,340 +3.8% |
| 2019 | $2,123 -0.3% | $57,170 +12.8% |
| 2018 | $2,129 | $50,680 +0.8% |
| 2017 | -- | $50,270 |
| 2016 | -- | $50,270 +8.6% |
| 2015 | $1,995 | $46,280 +26.6% |
| 2013 | $1,995 | $36,570 |
| 2010 | -- | -- |
| 2009 | -- | $60,210 -14.8% |
| 2008 | -- | $70,700 -6.3% |
| 2007 | -- | $75,470 +0.9% |
| 2006 | -- | $74,800 +3.7% |
| 2005 | -- | $72,160 +1.8% |
| 2004 | -- | $70,880 +37.8% |
| 2001 | $2,638 +6% | $51,450 +3.2% |
| 2000 | $2,489 | $49,860 |
Find assessor info on the county website
Monthly payment
Est. payment
Payment breakdown
Explore the cost of this home by adjusting the details. Changes won't be saved.Climate risks
Neighborhood: 48093
Nearby schools
Schools provided by the listing agent
- District: Warren Consolidated Schools
Source: MiRealSource. This data may not be complete. We recommend contacting the local school district to confirm school assignments for this home.
Similar homes
- $274,9003 bd3 ba3.2k sqft11537 Arden Ave, Warren, MI 48093For Sale
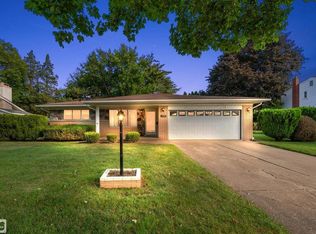
 MLS ID #50221155, Michael Donelson, Realty Executives Home Towne Shelby. MiRealSource
 - $248,9003 bd2 ba1.8k sqft32960 Oakview Dr, Warren, MI 48092For Sale

 MLS ID #20261054997, Sheikh Ali, Amin Realty. Realcomp II
 - $219,9003 bd3 ba1.7k sqft13710 Alger Ave, Warren, MI 48088For Sale
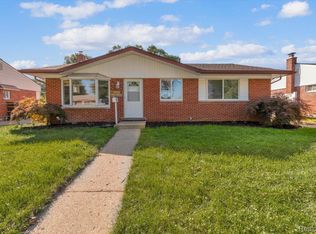 MLS ID #20261079695, Erin Goerss, Clyde Realty LLC. Realcomp II
 - $165,0002 bd2 ba1.2k sqft32600 Hoover Rd #81, Warren, MI 48093For Sale
 MLS ID #20261070037, Steph Kaye, Berkshire Hathaway HomeServices Kee Realty Oxford. Realcomp II
 - $259,9003 bd2 ba2.1k sqft12922 E Thirteen Mile Rd, Warren, MI 48088For SaleMLS ID #20261059713, Dylan Tanaka, EXP Realty Main. Realcomp II
- $305,0003 bd2 ba2.9k sqft28359 Los Olas Dr, Warren, MI 48093For SaleMLS ID #20261080863, Fattah Chowdhury, R2M Realty,. Realcomp II
- $299,0003 bd3 ba2.8k sqft30151 Barbary Ct, Warren, MI 48093For SaleMLS ID #20261072270, Wasimur Rahman, Wasim International Realty. Realcomp II
- $225,0003 bd2 ba1.4k sqft4520 Buckingham Dr, Warren, MI 48092For SaleMLS ID #20261081152, Cooper Brown, RE/MAX Eclipse. Realcomp II
- $284,9003 bd2 ba2.4k sqft30316 Austin Dr, Warren, MI 48092For SaleMLS ID #50218743, Ahmed Arafa, Century 21 Professionals. MiRealSource
- $234,9003 bd2 ba2.1k sqft24125 Shook Rd, Clinton Township, MI 48035For SaleMLS ID #50220237, Maria Smith, Real Estate One Inc-Shelby. MiRealSource
- $189,9992 bd1 ba1.7k sqft37317 Clubhouse Dr #91, Sterling Heights, MI 48312For SaleMLS ID #50223949, Carol Lukity, Berkshire Hathaway HomeServices Kee Realty. MiRealSource
- $295,0003 bd2 ba2.9k sqft13332 Martin Rd, Warren, MI 48088For SaleMLS ID #20261060177, Lordeano Essak, Community Choice Realty Inc. Realcomp II
- $220,0003 bd2 ba1.6k sqft20435 Catalano St, Clinton Township, MI 48035For SaleMLS ID #20261072202, Katie A Wright, Keller Williams Premier. Realcomp II
- $285,0003 bd2 ba2.5k sqft4051 Dickson Dr, Sterling Heights, MI 48310For SaleMLS ID #20261072948, Hamidur Rashid, Wasim International Realty. Realcomp II
- $299,9003 bd2 ba3.1k sqft15500 Sherwood, Fraser, MI 48026For SaleMLS ID #50223687, Mary Anne Russo, Century 21 Professionals Sterling Heights. MiRealSource
- $199,9003 bd2 ba1.1k sqft18391 Masonic Blvd, Fraser, MI 48026For SaleMLS ID #20261057491, Jordan Boulton, Five Star Real Estate Davison. Realcomp II
- $219,9002 bd2 ba1.2k sqft16891 N Gardenia Dr, Fraser, MI 48026For SaleMLS ID #20261081595, William R Schulze, GSA Elite Realty. Realcomp II
- $224,9002 bd2 ba1.8k sqft37303 Stonegate Cir, Clinton Township, MI 48036For SaleMLS ID #50220002, Nicholas Bono, Real Estate One Port Huron. MiRealSource
- $364,9004 bd2 ba1.6k sqft3528 Byrd Dr, Sterling Heights, MI 48310For SaleMLS ID #20261083266, Sheikh Ali, Amin Realty. Realcomp II
