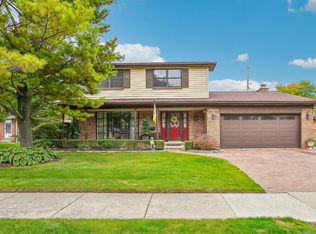
Welcome to this beautiful home in the heart of Warren!** This well-cared-for 3-bedroom, 2 full and 1 half bath home offers a comfortable and versatile layout designed for both everyday living and entertaining. The inviting living area features a cozy fireplace and charming exposed ceiling beams, creating a warm and welcoming atmosphere. The home offers plenty of living space, including a finished basement perfect for a recreation room, entertainment area, home office, or additional gathering space. Step outside and enjoy your private backyard featuring a free-standing pool, patio area, and plenty of room to relax and entertain during the warmer months. Conveniently located near schools, shopping, restaurants, major roads, and everyday amenities, this home combines space, comfort, and a great Warren location. Move-in ready and priced to sell—homes like this don’t stay available for long. Schedule your showing today! Some photos have been virtually staged to showcase the home’s potential. Furniture and décor shown are digital renderings and are not included in the sale. Information is believed to be accurate but is not guaranteed. Buyer and buyer’s agent to verify all information
For sale
$299,000
30151 Barbary Ct, Warren, MI 48093
3beds
2,833sqft
Single Family Residence
Built in 1963
7,840 Square Feet Lot
$295,100 Zestimate®
$106/sqft
$-- HOA
What's special
- 31 days
- 2,075
- 257
Likely to sell faster than
Zillow last checked:
Listing updated:
Listed by:
Wasimur Rahman 313-603-9195,
Wasim International Realty 248-238-8808,
M N M Tanveer 313-603-1502,
Wasim International Realty
Source: Realcomp II,MLS#: 20261072270
Facts & features
Interior
Bedrooms & bathrooms
- Bedrooms: 3
- Bathrooms: 3
- Full bathrooms: 2
- 1/2 bathrooms: 1
Bedroom
- Level: Second
- Area: 96
- Dimensions: 12 X 8
Bedroom
- Level: Second
- Area: 120
- Dimensions: 12 X 10
Bedroom
- Level: Second
- Area: 100
- Dimensions: 10 X 10
Other
- Level: Second
- Area: 80
- Dimensions: 8 X 10
Other
- Level: Second
- Area: 99
- Dimensions: 9 X 11
Other
- Level: Entry
- Area: 16
- Dimensions: 4 X 4
Dining room
- Level: Entry
- Area: 144
- Dimensions: 12 X 12
Family room
- Level: Entry
- Area: 312
- Dimensions: 26 X 12
Living room
- Level: Entry
- Area: 204
- Dimensions: 12 X 17
Heating
- Forced Air, Natural Gas
Cooling
- Central Air
Features
- Basement: Finished
- Has fireplace: No
Interior area
- Total interior livable area: 2,833 sqft
- Finished area above ground: 2,130
- Finished area below ground: 703
Property
Parking
- Total spaces: 2
- Parking features: Two Car Garage, Attached
- Attached garage spaces: 2
Features
- Levels: Two
- Stories: 2
- Entry location: GroundLevel
- Pool features: None
Lot
- Size: 7,840 Square Feet
- Dimensions: 70 x 112
Details
- Parcel number: 1311155024
- Special conditions: Short Sale No,Standard
Construction
Type & style
- Home type: SingleFamily
- Architectural style: Colonial
- Property subtype: Single Family Residence
Materials
- Brick
- Foundation: Basement, Block
Condition
- New construction: No
- Year built: 1963
Utilities & green energy
- Sewer: Public Sewer
- Water: Public
Community & HOA
Community
- Subdivision: ROBINWOOD ESTATES SUB
HOA
- Has HOA: No
Location
- Region: Warren
Financial & listing details
- Price per square foot: $106/sqft
- Tax assessed value: $130,333
- Annual tax amount: $6,937
- Date on market: 9/11/2026
- Cumulative days on market: 180 days
- Listing agreement: Exclusive Right To Sell
- Listing terms: Cash,Conventional,FHA
Estimated market value
$295,100
$280,000 - $310,000
$2,899/mo
Price history
| Date | Event | Price |
|---|---|---|
| 9/11/2026 | Listed for sale | $299,000-6.5%$106/sqft |
Source:  Realcomp II #20261072270 Report a problem Realcomp II #20261072270 Report a problem | ||
| 9/9/2026 | Listing removed | $319,900$113/sqft |
Source: Realcomp II #20261061095 Report a problem | ||
| 8/8/2026 | Listed for sale | $319,900-8.6%$113/sqft |
Source: Realcomp II #20261061095 Report a problem | ||
| 8/3/2026 | Listing removed | $349,999$124/sqft |
Source: Realcomp II #20261056725 Report a problem | ||
| 7/22/2026 | Price change | $349,9990%$124/sqft |
Source: Realcomp II #20261056725 Report a problem | ||
| 6/12/2026 | Listed for sale | $350,000$124/sqft |
Source: Realcomp II #20261043756 Report a problem | ||
| 6/11/2026 | Listing removed | $350,000$124/sqft |
Source: Realcomp II #20261028950 Report a problem | ||
| 5/21/2026 | Price change | $350,000-2.8%$124/sqft |
Source: Realcomp II #20261028950 Report a problem | ||
| 5/1/2026 | Listed for sale | $360,000-7.7%$127/sqft |
Source: Realcomp II #20261028950 Report a problem | ||
| 4/22/2026 | Listing removed | $389,900$138/sqft |
Source: Realcomp II #20261020425 Report a problem | ||
| 4/14/2026 | Price change | $389,900-2.5%$138/sqft |
Source: Realcomp II #20261020425 Report a problem | ||
| 4/3/2026 | Listed for sale | $399,900+78.5%$141/sqft |
Source: Realcomp II #20261020425 Report a problem | ||
| 3/24/2021 | Listing removed | -- |
Source: Owner Report a problem | ||
| 11/12/2020 | Sold | $224,000-1.8%$79/sqft |
Source: Public Record Report a problem | ||
| 7/17/2020 | Listed for sale | $228,000+0.4%$80/sqft |
Source: Owner Report a problem | ||
| 8/13/2019 | Listing removed | $227,000$80/sqft |
Source: Owner Report a problem | ||
| 7/22/2019 | Listed for sale | $227,000$80/sqft |
Source: Owner Report a problem | ||
Public tax history
| Year | Property taxes | Tax assessment |
|---|---|---|
| 2026 | $6,937 +2.2% | $169,300 +3.4% |
| 2025 | $6,787 +5.3% | $163,690 +3.3% |
| 2024 | $6,445 +6.7% | $158,520 +16.4% |
| 2023 | $6,040 -1.7% | $136,190 +18.3% |
| 2022 | $6,146 +65% | $115,160 +3.7% |
| 2021 | $3,724 | $111,000 +5.3% |
| 2020 | $3,724 +6.9% | $105,370 +3.9% |
| 2019 | $3,483 -0.3% | $101,380 +8.1% |
| 2018 | $3,493 | $93,810 +6.6% |
| 2017 | -- | $87,970 |
| 2016 | -- | $87,970 +18.3% |
| 2015 | -- | $74,380 +22.6% |
| 2012 | -- | $60,650 |
| 2010 | -- | -- |
| 2009 | -- | $83,280 -14.6% |
| 2008 | -- | $97,500 -5.6% |
| 2007 | -- | $103,270 +1.9% |
| 2006 | -- | $101,320 -0.6% |
| 2005 | -- | $101,930 +6.7% |
| 2004 | -- | $95,510 +40.2% |
| 2001 | $2,798 +6.9% | $68,110 +3.2% |
| 2000 | $2,616 | $66,000 |
Find assessor info on the county website
Monthly payment
Est. payment
Payment breakdown
Explore the cost of this home by adjusting the details. Changes won't be saved.Climate risks
Neighborhood: 48093
Similar homes
- $349,0004 bd3 ba3k sqft32036 Claeys Dr, Warren, MI 48093For Sale

 MLS ID #50214189, Victoria Miller, Keller Williams Realty Lakeside. MiRealSource
 - $374,9004 bd3 ba2.4k sqft32843 Surow Dr, Warren, MI 48093For Sale
 MLS ID #50221876, Jeremy Frohriep, Berkshire Hathaway HomeServices Kee Realty SCS. MiRealSource
 - $284,9003 bd2 ba2.4k sqft30316 Austin Dr, Warren, MI 48092For Sale
 MLS ID #50218743, Ahmed Arafa, Century 21 Professionals. MiRealSource
 - $330,0003 bd3 ba2.7k sqft31225 Gay St, Roseville, MI 48066For Sale
 MLS ID #50224029, Richard L Sparks, Keller Williams Paint Creek. MiRealSource
 - $340,0003 bd2 ba2.4k sqft2747 Cromie Ct, Warren, MI 48092For Sale
 MLS ID #20261069703, Md Ashraf Karim, R2M Realty,. Realcomp II
 - $310,0004 bd3 ba2.3k sqft3824 Dawson Dr, Warren, MI 48092For SaleMLS ID #50212237, Arkan Aboona, National Realty Centers Inc.. MiRealSource
- $299,9994 bd2 ba2.5k sqft31202 Summer Ln E, Fraser, MI 48026For SaleMLS ID #20261075230, Thanh Thieu Walker, DOBI Real Estate. Realcomp II
- $347,9005 bd2 ba2.4k sqft12851 Grand Haven Dr, Sterling Heights, MI 48312For SaleMLS ID #20261082302, Masum Ahmed, NPG Real Estate. Realcomp II
- $285,0003 bd2 ba2.5k sqft4051 Dickson Dr, Sterling Heights, MI 48310For SaleMLS ID #20261072948, Hamidur Rashid, Wasim International Realty. Realcomp II
- $320,0003 bd2 ba1.4k sqft17512 Contesti Dr, Clinton Township, MI 48035For SaleMLS ID #50223837, Julie Arbuckle, RE/MAX First. MiRealSource
- $250,0003 bd1 ba2k sqft25862 Gunston Ave, Warren, MI 48089For SaleMLS ID #50216113, Crystal Meesseman, KW Platinum. MiRealSource
- $319,9004 bd2 ba2.2k sqft36855 Kyro Ct, Sterling Heights, MI 48310For SaleMLS ID #50221229, Loren Shalom, Keller Williams Realty Lakeside. MiRealSource
- $275,0003 bd2 ba1.9k sqft33221 Clifton Dr, Sterling Heights, MI 48310For SaleMLS ID #50217262, Janice Plaskon, Berkshire Hathaway HomeServices Kee Realty. MiRealSource
- $319,9993 bd2 ba2.3k sqft37031 Colgate Ct, Sterling Heights, MI 48310For SaleMLS ID #20261053474, Adrienne Ponce, EXP Realty Main. Realcomp II
- $300,0003 bd2 ba1.6k sqft51056 Fairlane Dr, Shelby Township, MI 48316For SaleMLS ID #20261079324, Robert Pecar Jr, Community Choice Realty Inc. Realcomp II
- $299,0004 bd2 ba1.5k sqft35728 Dunston Dr, Sterling Heights, MI 48310For SaleMLS ID #20261078173, Faddi Shamon, Market Max America. Realcomp II
- $349,9004 bd3 ba1.9k sqft5563 Northlawn Dr, Sterling Heights, MI 48310For SaleMLS ID #50217880, Michael Gale, Keller Williams Realty Lakeside. MiRealSource
- $290,0003 bd2 ba1.9k sqft23030 Masonic Blvd, Saint Clair Shores, MI 48082For SaleMLS ID #50211956, Mark Lagana, Berkshire Hathaway HomeServices Kee Realty SCS. MiRealSource
- $380,0003 bd2 ba1.9k sqft4813 Lutz Dr, Warren, MI 48092For Sale
 MLS ID #26046205, Claudia Ruloff, Remerica Hometown One. MichRIC
 - $369,9004 bd3 ba3.5k sqft34398 Greentrees Rd, Sterling Heights, MI 48312For SaleMLS ID #20261073275, Fardan Reza, PurePath Realty Group. Realcomp II
