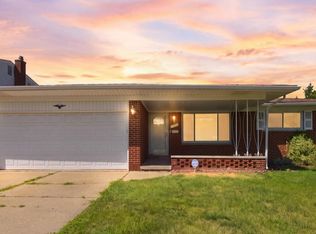
Completely renovated and move-in ready, this Fraser home offers stylish updates and designer touches throughout. Luxury vinyl plank flooring complements the bright, updated kitchen featuring quartz countertops and stainless steel appliances. Two beautifully renovated bathrooms provide a clean, modern finish, while the finished basement offers additional living and entertaining space. A new roof adds peace of mind and completes this thoughtfully updated home.
Accepting backups
$299,999
31202 Summer Ln E, Fraser, MI 48026
4beds
2,529sqft
Single Family Residence
Built in 1958
6,098 Square Feet Lot
$294,700 Zestimate®
$119/sqft
$-- HOA
What's special
- 32 days
- 1,017
- 167
Zillow last checked:
Listing updated:
Listed by:
Thanh Thieu Walker 248-860-6114,
DOBI Real Estate 248-385-3350
Source: Realcomp II,MLS#: 20261075230
Facts & features
Interior
Bedrooms & bathrooms
- Bedrooms: 4
- Bathrooms: 2
- Full bathrooms: 2
Primary bedroom
- Level: Entry
- Area: 121
- Dimensions: 11 X 11
Bedroom
- Level: Entry
- Area: 110
- Dimensions: 11 X 10
Bedroom
- Level: Second
- Area: 143
- Dimensions: 13 X 11
Bedroom
- Level: Second
- Area: 143
- Dimensions: 13 X 11
Other
- Level: Entry
Other
- Level: Second
Other
- Level: Entry
- Area: 96
- Dimensions: 12 X 8
Great room
- Level: Entry
- Area: 240
- Dimensions: 20 X 12
Kitchen
- Level: Entry
- Area: 102
- Dimensions: 17 X 6
Living room
- Level: Entry
- Area: 192
- Dimensions: 16 X 12
Heating
- Forced Air, Natural Gas
Cooling
- Central Air
Appliances
- Included: Dishwasher, Disposal, Free Standing Gas Range, Free Standing Refrigerator
- Laundry: Electric Dryer Hookup, Washer Hookup
Features
- Basement: Finished
- Has fireplace: Yes
- Fireplace features: Family Room, Gas
Interior area
- Total interior livable area: 2,529 sqft
- Finished area above ground: 1,729
- Finished area below ground: 800
Property
Parking
- Total spaces: 2
- Parking features: Two Car Garage, Detached
- Garage spaces: 2
Features
- Levels: Two
- Stories: 2
- Entry location: GroundLevel
- Patio & porch: Patio
- Pool features: None
Lot
- Size: 6,098 Square Feet
- Dimensions: 53 x 116
Details
- Parcel number: 1405457029
- Special conditions: Short Sale No,Standard
Construction
Type & style
- Home type: SingleFamily
- Architectural style: Colonial
- Property subtype: Single Family Residence
Materials
- Brick
- Foundation: Basement, Block
- Roof: Asphalt
Condition
- New construction: No
- Year built: 1958
- Major remodel year: 2026
Utilities & green energy
- Sewer: Public Sewer
- Water: Public
- Utilities for property: Above Ground Utilities
Community & HOA
Community
- Subdivision: VENETIAN VILLAGE SUB
HOA
- Has HOA: No
Location
- Region: Fraser
Financial & listing details
- Price per square foot: $119/sqft
- Tax assessed value: $56,213
- Annual tax amount: $2,100
- Date on market: 9/17/2026
- Cumulative days on market: 54 days
- Listing agreement: Exclusive Right To Sell
- Listing terms: Cash,Conventional,FHA,Va Loan
Estimated market value
$294,700
$280,000 - $309,000
$2,220/mo
Price history
| Date | Event | Price |
|---|---|---|
| 9/17/2026 | Listed for sale | $299,999-3.2%$119/sqft |
Source:  Realcomp II #20261075230 Report a problem Realcomp II #20261075230 Report a problem | ||
| 9/17/2026 | Listing removed | $309,900$123/sqft |
Source: Realcomp II #20261068932 Report a problem | ||
| 8/29/2026 | Listed for sale | $309,900+129.6%$123/sqft |
Source: Realcomp II #20261068932 Report a problem | ||
| 7/27/2026 | Sold | $135,000+110.9%$53/sqft |
Source: Public Record Report a problem | ||
| 3/22/2011 | Sold | $64,000-1.4%$25/sqft |
Source:  MiRealSource #31031741 Report a problem MiRealSource #31031741 Report a problem | ||
| 1/16/2011 | Price change | $64,900-13.4%$26/sqft |
Source: Real Estate One Inc-Shelby #31031741 Report a problem | ||
| 12/17/2010 | Price change | $74,900-11.8%$30/sqft |
Source: Real Estate One Inc-Shelby #31031741 Report a problem | ||
| 11/12/2010 | Listed for sale | $84,900-15%$34/sqft |
Source: Real Estate One of Michigan #31031741 Report a problem | ||
| 9/19/2010 | Listing removed | $99,900$40/sqft |
Source: RE/MAX ASSOCIATES #210099458 Report a problem | ||
| 7/10/2010 | Price change | $99,900-4.8%$40/sqft |
Source: RE/MAX ASSOCIATES #210099458 Report a problem | ||
| 6/19/2010 | Listed for sale | $104,900+41.1%$41/sqft |
Source: RE/MAX Associates #31007524 Report a problem | ||
| 3/29/2010 | Sold | $74,335-54.4%$29/sqft |
Source: Public Record Report a problem | ||
| 11/21/2002 | Sold | $163,000$64/sqft |
Source: MiRealSource #560844 Report a problem | ||
Public tax history
| Year | Property taxes | Tax assessment |
|---|---|---|
| 2026 | $2,813 +2.7% | $127,900 +7.8% |
| 2025 | $2,739 +3.5% | $118,700 +3.5% |
| 2024 | $2,647 +7.4% | $114,700 +9% |
| 2023 | $2,465 +0.2% | $105,200 +17.1% |
| 2022 | $2,460 | $89,800 +0.7% |
| 2021 | -- | $89,200 +4.2% |
| 2020 | -- | $85,600 +10.6% |
| 2019 | -- | $77,400 +9.5% |
| 2018 | $2,335 | $70,700 +25.2% |
| 2017 | -- | $56,458 +0% |
| 2016 | -- | $56,449 +7.7% |
| 2015 | $1,894 | $52,401 +19.8% |
| 2013 | $1,894 | $43,742 -8% |
| 2011 | -- | $47,567 -16.4% |
| 2010 | -- | $56,869 -5% |
| 2009 | -- | $59,857 -22.6% |
| 2008 | -- | $77,374 -7.4% |
| 2007 | -- | $83,594 -0.6% |
| 2006 | -- | $84,081 +3.2% |
| 2005 | -- | $81,511 +52.8% |
| 2001 | $1,945 +3.6% | $53,345 +3.2% |
| 2000 | $1,878 | $51,691 |
Find assessor info on the county website
Monthly payment
Est. payment
Payment breakdown
Explore the cost of this home by adjusting the details. Changes won't be saved.Climate risks
Neighborhood: 48026

Similar homes
- $269,9003 bd3 ba1.9k sqft18260 Spring Ct N, Fraser, MI 48026For Sale

 MLS ID #20261070127, Andrew Hable, H W Realty. Realcomp II
 - $298,0003 bd3 ba3k sqft11165 Hanna Dr, Sterling Heights, MI 48312For Sale
 MLS ID #20261082602, Helal Hussain, Wasim International Realty. Realcomp II
 - $309,9003 bd2 ba2.1k sqft22707 Playview St, Saint Clair Shores, MI 48082For Sale
 MLS ID #20261060962, Autumn Capizzo, TrustLink Real Estate. Realcomp II
 - $314,9903 bd2 ba2k sqft32654 Bunert Rd, Warren, MI 48088For Sale
 MLS ID #20261080099, Eglent Begaj, A.V.A. Real Estate. Realcomp II
 - $324,9003 bd2 ba2.1k sqft31229 Share St, Saint Clair Shores, MI 48082For SaleMLS ID #20261079936, Zachary Brown, Vanguard Realty Group. Realcomp II
- $265,0004 bd2 ba2.3k sqft14283 La Chene Ave, Warren, MI 48088For SaleMLS ID #20261050631, Md Nahidur Rahman, American Realtors. Realcomp II
- $299,0003 bd2 ba2.7k sqft35074 Lana Ln, Sterling Heights, MI 48312For SaleMLS ID #20261031382, Basim Naimou, 1st Choice Realty Inc. Realcomp II
- $284,9003 bd2 ba1.9k sqft11076 La Chene Dr, Warren, MI 48093For SaleMLS ID #20261072859, Michael D Allingham, Rock City Management. Realcomp II
- $324,9004 bd2 ba1.6k sqft20834 Ardmore Park Dr, Saint Clair Shores, MI 48081For SaleMLS ID #20261066739, Rachel Conley, Keller Williams Lakeside. Realcomp II
- $339,9004 bd2 ba1.9k sqft2244 Serra Dr, Sterling Heights, MI 48310For SaleMLS ID #20261081562, Tereza Djeljosevic, A.V.A. Real Estate. Realcomp II
- $265,0004 bd2 ba1.8k sqft23707 Thornton St, Clinton Township, MI 48035For SaleMLS ID #20261049053, Future D Davis, EXP Realty Main. Realcomp II
- $297,5004 bd3 ba2.4k sqft20691 Wedgewood Dr, Grosse Pointe Woods, MI 48236For SaleMLS ID #20261058642, Heather Dell, RE/MAX Leading Edge. Realcomp II
- $285,0003 bd2 ba2.5k sqft4051 Dickson Dr, Sterling Heights, MI 48310For SaleMLS ID #20261072948, Hamidur Rashid, Wasim International Realty. Realcomp II
- $339,9003 bd2 ba1.5k sqft18863 Monica Dr, Clinton Township, MI 48036For SaleMLS ID #20261061386, Joe Helou, Summit Union Real Estate. Realcomp II
- $319,9993 bd2 ba2.3k sqft37031 Colgate Ct, Sterling Heights, MI 48310For SaleMLS ID #20261053474, Adrienne Ponce, EXP Realty Main. Realcomp II
- $229,0002 bd2 ba2k sqft22405 Piper Ave, Eastpointe, MI 48021For SaleMLS ID #20261082968, Kyle M Lang, RE/MAX Dream Properties. Realcomp II
- $340,0003 bd2 ba2.4k sqft2747 Cromie Ct, Warren, MI 48092For SaleMLS ID #20261069703, Md Ashraf Karim, R2M Realty,. Realcomp II
- $364,9004 bd2 ba1.6k sqft3528 Byrd Dr, Sterling Heights, MI 48310For SaleMLS ID #20261083266, Sheikh Ali, Amin Realty. Realcomp II
- $300,0003 bd1 ba1.6k sqft1110 Bauman Ave, Royal Oak, MI 48073For SaleMLS ID #20261075826, Jacquelyn Hasenfratz, RE/MAX Eclipse. Realcomp II
- $314,9994 bd2 ba2k sqft219 Adams Ct, Ferndale, MI 48220For SaleMLS ID #20261081004, Joel R Dault, Ambassador Real Estate Inc. Realcomp II
