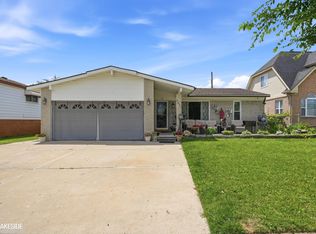
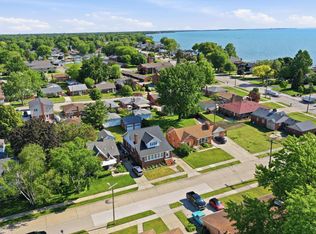
Welcome home! Exceptional 4-bedroom, 3-bath quad-level home in Warren. The main floor flows seamlessly from the living area to the dining space overlooking the patio and yard. Upper level has three bedrooms, including the master with full ensuite bath. The lower level offers incredible flex-living potential with a huge family room, natural fireplace, kitchenette, fourth bedroom, and full bath. Entertaining space in the basement featuring a custom wet bar.
Pending
Price cut: $30K (9/27)
$349,000
32036 Claeys Dr, Warren, MI 48093
4beds
3,069sqft
Single Family Residence
Built in 1974
10,454 Square Feet Lot
$339,300 Zestimate®
$114/sqft
$-- HOA
What's special
Natural fireplaceFourth bedroomHuge family roomCustom wet barPatio and yard
- 106 days
- 680
- 64
Zillow last checked:
Listing updated:
Listed by:
Victoria Miller 586-206-3717,
Keller Williams Realty Lakeside 586-532-0500
Source: MiRealSource,MLS#: 50214189 Originating MLS: MiRealSource
Originating MLS: MiRealSourceFacts & features
Interior
Bedrooms & bathrooms
- Bedrooms: 4
- Bathrooms: 3
- Full bathrooms: 3
Bedroom 1
- Level: Upper
- Area: 182
- Dimensions: 14 x 13
Bedroom 2
- Level: Upper
- Area: 132
- Dimensions: 11 x 12
Bedroom 3
- Level: Upper
- Area: 165
- Dimensions: 11 x 15
Bedroom 4
- Level: Lower
- Area: 130
- Dimensions: 10 x 13
Bathroom 1
- Level: Upper
Bathroom 2
- Level: Upper
Bathroom 3
- Level: Lower
Dining room
- Level: Entry
Family room
- Level: Lower
Kitchen
- Level: Entry
Living room
- Level: Entry
Heating
- Forced Air, Natural Gas
Cooling
- Central Air
Appliances
- Included: Dishwasher, Disposal, Dryer, Refrigerator, Washer
- Laundry: In Basement
Features
- Basement: Partially Finished,Partial
- Number of fireplaces: 1
- Fireplace features: Family Room, Natural Fireplace
Interior area
- Total structure area: 3,450
- Total interior livable area: 3,069 sqft
- Finished area above ground: 2,673
- Finished area below ground: 396
Property
Parking
- Total spaces: 2
- Parking features: Attached
- Attached garage spaces: 2
Features
- Levels: Quad-Level
- Exterior features: Sidewalks
- Frontage type: Road
- Frontage length: 93
Lot
- Size: 10,454 Square Feet
- Dimensions: 93 x 113
Details
- Parcel number: 121302153004
- Special conditions: Private
Construction
Type & style
- Home type: SingleFamily
- Architectural style: Other
- Property subtype: Single Family Residence
Materials
- Brick, Vinyl Siding
- Foundation: Basement
Condition
- Year built: 1974
Utilities & green energy
- Sewer: Public Sanitary
- Water: Public
Community & HOA
Community
- Subdivision: Meadowbrook Sub
HOA
- Has HOA: No
Location
- Region: Warren
Financial & listing details
- Price per square foot: $114/sqft
- Tax assessed value: $371,060
- Annual tax amount: $4,640
- Date on market: 7/9/2026
- Cumulative days on market: 41 days
- Listing agreement: Exclusive Right To Sell
- Listing terms: Cash,Conventional,VA Loan
Estimated market value
$339,300
$322,000 - $356,000
$2,847/mo
Price history
| Date | Event | Price |
|---|---|---|
| 10/15/2026 | Pending sale | $349,000$114/sqft |
Source:  MiRealSource #50214189 Report a problem MiRealSource #50214189 Report a problem | ||
| 9/27/2026 | Price change | $349,000-7.9%$114/sqft |
Source: MiRealSource #50214189 Report a problem | ||
| 7/31/2026 | Pending sale | $379,000$123/sqft |
Source: MiRealSource #50214189 Report a problem | ||
| 7/23/2026 | Price change | $379,000-2.6%$123/sqft |
Source: MiRealSource #50214189 Report a problem | ||
| 7/9/2026 | Listed for sale | $389,000+66.2%$127/sqft |
Source: MiRealSource #50214189 Report a problem | ||
| 8/23/2006 | Sold | $234,000+6.4%$76/sqft |
Source: MiRealSource #728651 Report a problem | ||
| 5/27/2003 | Sold | $220,000$72/sqft |
Source: Public Record Report a problem | ||
| 3/4/2003 | Sold | $220,000$72/sqft |
Source: MiRealSource #728873 Report a problem | ||
Public tax history
| Year | Property taxes | Tax assessment |
|---|---|---|
| 2026 | $4,640 +2.2% | $185,530 +3.2% |
| 2025 | $4,540 +5.3% | $179,790 +3.1% |
| 2024 | $4,311 +6.7% | $174,430 +22.7% |
| 2023 | $4,040 -1.7% | $142,160 +14.5% |
| 2022 | $4,111 +0.6% | $124,200 +6.3% |
| 2021 | $4,086 | $116,820 +3% |
| 2020 | $4,086 +6.9% | $113,450 +0.7% |
| 2019 | $3,821 -0.3% | $112,690 +2.6% |
| 2018 | $3,832 | $109,870 +0.8% |
| 2017 | -- | $109,050 |
| 2016 | -- | $109,050 +19.8% |
| 2015 | $3,591 | $91,000 +38.3% |
| 2013 | $3,591 | $65,820 |
| 2010 | -- | -- |
| 2009 | -- | $93,910 -13.8% |
| 2008 | -- | $108,970 -5.9% |
| 2007 | -- | $115,830 +1.6% |
| 2006 | -- | $113,970 +1.5% |
| 2005 | -- | $112,320 +1.1% |
| 2004 | -- | $111,050 +20.2% |
| 2001 | $3,795 +6.9% | $92,390 +3.2% |
| 2000 | $3,549 | $89,530 |
Find assessor info on the county website
Monthly payment
Est. payment
Payment breakdown
Explore the cost of this home by adjusting the details. Changes won't be saved.Climate risks
Neighborhood: 48093
Nearby schools
Schools provided by the listing agent
- District: Warren Consolidated Schools
Source: MiRealSource. This data may not be complete. We recommend contacting the local school district to confirm school assignments for this home.
Similar homes
- $374,9004 bd3 ba2.4k sqft32843 Surow Dr, Warren, MI 48093For Sale

 MLS ID #50221876, Jeremy Frohriep, Berkshire Hathaway HomeServices Kee Realty SCS. MiRealSource
 - $368,0004 bd3 ba3.5k sqft34398 Greentrees Rd, Sterling Heights, MI 48312For Sale

 MLS ID #20261073275, Fardan Reza, PurePath Realty Group. Realcomp II
 - $310,0004 bd3 ba2.3k sqft3824 Dawson Dr, Warren, MI 48092For Sale
 MLS ID #50212237, Arkan Aboona, National Realty Centers Inc.. MiRealSource
 - $339,9004 bd3 ba2.2k sqft22823 Visnaw St, Saint Clair Shores, MI 48081For Sale
 MLS ID #50224982, Fred Brown, Realteam Real Estate. MiRealSource
 - $389,9004 bd3 ba3k sqft36724 Nantucket Ct, Clinton Township, MI 48035For SaleMLS ID #50220635, Danielle Verkeyn, KW Platinum. MiRealSource
- $349,9003 bd2 ba2.4k sqft14802 Annapolis Dr, Sterling Heights, MI 48313For SaleMLS ID #20261077358, Tracey LaBeau, Great Lakes Real Estate Agency LLC. Realcomp II
- $275,0003 bd2 ba2.4k sqft14597 Common Rd, Warren, MI 48088For SaleMLS ID #50218659, Nina Manley, Berkshire Hathaway HomeServices Kee Realty. MiRealSource
- $299,9004 bd2 ba1.8k sqft23655 Southland St, Clinton Township, MI 48036For SaleMLS ID #50225272, Ed Martin, RE/MAX First. MiRealSource
- $349,9004 bd2 ba1.8k sqft8744 Leslie Dr, Sterling Heights, MI 48314For SaleMLS ID #50221524, Vincent Tanner, RE/MAX Eclipse. MiRealSource
- $319,9004 bd2 ba2.2k sqft36855 Kyro Ct, Sterling Heights, MI 48310For SaleMLS ID #50221229, Loren Shalom, Keller Williams Realty Lakeside. MiRealSource
- $350,0003 bd4 ba4.2k sqft645 Wellington Cres, Mount Clemens, MI 48043For SaleMLS ID #50220561, Alyssa Comfort, Realteam Real Estate. MiRealSource
- $360,0004 bd3 ba2k sqft7074 Grenadier Ct, Shelby Township, MI 48317For SaleMLS ID #50223620, Richard L Sparks, Keller Williams Paint Creek. MiRealSource
- $284,9003 bd2 ba2.4k sqft30316 Austin Dr, Warren, MI 48092For SaleMLS ID #50218743, Ahmed Arafa, Century 21 Professionals. MiRealSource
- $399,9004 bd3 ba3.2k sqft47795 Anna Ct, Shelby Township, MI 48315For SaleMLS ID #50220546, Brittany Moscone, Epique Inc.. MiRealSource
- $375,0003 bd2 ba3.4k sqft13147 Independence Ave, Shelby Township, MI 48315For SaleMLS ID #50216991, Julie Ann Brown, Realty Executives Home Towne Romeo. MiRealSource
- $364,5003 bd3 ba2.4k sqft21767 Brookside North Dr, Macomb, MI 48044For SaleMLS ID #20261076210, Kate Quatrine, Remerica Integrity. Realcomp II
- $357,0003 bd2 ba1.6k sqft1518 Red Run Dr, Royal Oak, MI 48073For Sale
 MLS ID #26053076, Susan-Marie Maguire, Howard Hanna Real Estate. MichRIC
 - $289,0004 bd3 ba2.5k sqft28212 Shock St, Saint Clair Shores, MI 48081For SaleMLS ID #20261076973, Ahmad Moussa, Hometown Group Real Estate. Realcomp II
- $390,0003 bd2 ba2.6k sqft854 Vanderpool Dr, Troy, MI 48083For SaleMLS ID #26053804, Marshall Ultch, Keller Williams Paint Creek. MichRIC
- $310,0003 bd3 ba2.3k sqft29314 Mark Ave, Madison Heights, MI 48071For SaleMLS ID #20261082798, Michael Perna, EXP Realty The Perna Team. Realcomp II
