YOUR SEARCH IS OVER! Welcome home to this beautifully maintained 3-bedroom, 2-full-bath gem nestled in a charming neighborhood within the highly desirable Warren Woods School District! Showcasing pride of ownership throughout, this inviting home offers the perfect blend of comfort, style, and outdoor living. The open-concept eat-in kitchen features hardwood floors, granite countertops, and convenient barstool seating, flowing seamlessly into the spacious family room with soaring vaulted ceilings and a cozy gas fireplace. The private primary suite, along with two additional bedrooms and a full hall bath, provides comfortable living for the whole family. Step through the family room's sliding glass door and discover your own backyard oasis! Enjoy beautiful gardens, plenty of green space, a sparkling pool, and a fully fenced yard offering exceptional privacy. Gorgeous brick pavers add timeless appeal to both the front and backyard, creating the perfect setting for relaxing or entertaining.
The basement offers even more living space, featuring a recreation area, dedicated laundry area, abundant storage, and a convenient workshop. Meticulously cared for and thoughtfully maintained, this home is truly move-in ready. Ideally located with easy access to shopping, dining, and major highways, this is one you won't want to miss!
For sale
$255,000
29719 Flanders Ave, Warren, MI 48088
3beds
1,934sqft
Single Family Residence
Built in 1965
10,018 Square Feet Lot
$262,300 Zestimate®
$132/sqft
$-- HOA
What's special
- 10 days
- 589
- 37
Zillow last checked:
Listing updated:
Listed by:
Julie A Moraitis 248-568-6368,
EXP Realty 888-778-3172
Source: Realcomp II,MLS#: 20261043436
Facts & features
Interior
Bedrooms & bathrooms
- Bedrooms: 3
- Bathrooms: 2
- Full bathrooms: 2
Primary bedroom
- Level: Entry
- Area: 140
- Dimensions: 14 X 10
Bedroom
- Level: Entry
- Area: 120
- Dimensions: 12 X 10
Bedroom
- Level: Entry
- Area: 110
- Dimensions: 11 X 10
Primary bathroom
- Level: Entry
- Area: 20
- Dimensions: 5 X 4
Other
- Level: Entry
- Area: 24
- Dimensions: 6 X 4
Other
- Level: Entry
- Area: 64
- Dimensions: 8 X 8
Family room
- Level: Entry
- Area: 220
- Dimensions: 20 X 11
Kitchen
- Level: Entry
- Area: 60
- Dimensions: 10 X 6
Laundry
- Level: Basement
- Area: 154
- Dimensions: 14 X 11
Heating
- Forced Air, Natural Gas
Cooling
- Central Air
Appliances
- Included: Built In Electric Range, Dishwasher, Dryer, Free Standing Refrigerator, Humidifier, Microwave, Washer
- Laundry: Electric Dryer Hookup, Gas Dryer Hookup, Laundry Room, Washer Hookup
Features
- High Speed Internet
- Basement: Finished
- Has fireplace: Yes
- Fireplace features: Family Room, Gas
Interior area
- Total interior livable area: 1,934 sqft
- Finished area above ground: 1,334
- Finished area below ground: 600
Property
Parking
- Total spaces: 2
- Parking features: Two Car Garage, Attached, Direct Access, Electricityin Garage, Garage Faces Front, Garage Door Opener
- Attached garage spaces: 2
Features
- Levels: One
- Stories: 1
- Entry location: GroundLevelwSteps
- Patio & porch: Deck, Porch
- Pool features: Above Ground
- Fencing: Back Yard,Fenced
Lot
- Size: 10,018 Square Feet
- Dimensions: 61 x 162
Details
- Parcel number: 1312306027
- Special conditions: Short Sale No,Standard
Construction
Type & style
- Home type: SingleFamily
- Architectural style: Ranch
- Property subtype: Single Family Residence
Materials
- Brick
- Foundation: Basement, Poured
- Roof: Asphalt
Condition
- New construction: No
- Year built: 1965
Utilities & green energy
- Sewer: Public Sewer
- Water: Public
Community & HOA
Community
- Subdivision: BONNEVILLE SUB
HOA
- Has HOA: No
Location
- Region: Warren
Financial & listing details
- Price per square foot: $132/sqft
- Tax assessed value: $62,457
- Annual tax amount: $3,335
- Date on market: 10/6/2026
- Cumulative days on market: 10 days
- Listing agreement: Exclusive Right To Sell
- Listing terms: Cash,Conventional,FHA,Va Loan
Estimated market value
$262,300
$244,000 - $281,000
$2,027/mo
Price history
| Date | Event | Price |
|---|---|---|
| 10/6/2026 | Listed for sale | $255,000$132/sqft |
Source:  Realcomp II #20261043436 Report a problem Realcomp II #20261043436 Report a problem | ||
Public tax history
| Year | Property taxes | Tax assessment |
|---|---|---|
| 2026 | $3,336 +2.5% | $123,880 +4.4% |
| 2025 | $3,255 +5.6% | $118,690 +10% |
| 2024 | $3,081 +5.2% | $107,920 +7.4% |
| 2023 | $2,930 +1.9% | $100,500 +15.1% |
| 2022 | $2,875 +1.1% | $87,320 +8.8% |
| 2021 | $2,843 | $80,260 +5.6% |
| 2020 | $2,843 +8% | $76,030 +3.9% |
| 2019 | $2,632 +4.7% | $73,170 +2.8% |
| 2018 | $2,515 | $71,210 +13.8% |
| 2017 | -- | $62,560 |
| 2016 | -- | $62,560 +9.7% |
| 2015 | $2,411 | $57,050 +20.9% |
| 2013 | $2,411 | $47,180 |
| 2010 | -- | -- |
| 2009 | -- | $69,670 -13.7% |
| 2008 | -- | $80,770 -5.5% |
| 2007 | -- | $85,460 +1.7% |
| 2006 | -- | $84,010 +4% |
| 2005 | -- | $80,810 +2.7% |
| 2004 | -- | $78,690 +63.2% |
| 2001 | $1,808 +3.4% | $48,230 +3.2% |
| 2000 | $1,748 | $46,740 |
Find assessor info on the county website
Monthly payment
Est. payment
Payment breakdown
Explore the cost of this home by adjusting the details. Changes won't be saved.Climate risks
Neighborhood: 48088
Similar homes
- $230,0003 bd2 ba2k sqft13789 Iowa Dr, Warren, MI 48088For Sale

 MLS ID #20261081791, Jamison Agnello, J Michael Realty LLC. Realcomp II
 - $248,5003 bd2 ba1.4k sqft29503 Dover Ave, Warren, MI 48088For Sale

 MLS ID #50223964, Flo Abke, Berkshire Hathaway HomeServices Kee Realty SCS. MiRealSource
 - $275,0003 bd2 ba2.3k sqft13265 E Twelve Mile Rd, Warren, MI 48088For Sale
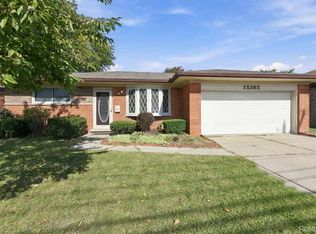 MLS ID #20261081835, MD Nurul Hasan, R2M Realty,. Realcomp II
 - $279,0003 bd2 ba2.1k sqft29352 Bon Mar Dr, Warren, MI 48088For Sale
 MLS ID #20261079063, Shabbir Ahmed, Amin Realty. Realcomp II
 - $279,9003 bd2 ba1.8k sqft29732 Sutherland Dr, Warren, MI 48088For SaleMLS ID #50222433, Brian Gabbeart, RE/MAX First. MiRealSource
- $249,9003 bd2 ba1.6k sqft14309 Ivanhoe Dr, Warren, MI 48088For SaleMLS ID #20261073777, Jessica Belanger Marine, RE/MAX Noire. Realcomp II
- $219,9003 bd3 ba1.7k sqft13710 Alger Ave, Warren, MI 48088For SaleMLS ID #20261079695, Erin Goerss, Clyde Realty LLC. Realcomp II
- $260,0003 bd2 ba2.1k sqft28723 Adler Dr, Warren, MI 48088For SaleMLS ID #20261078868, David King, Howard Hanna Clarkston. Realcomp II
- $265,0003 bd2 ba2.4k sqft28445 Bradner Dr, Warren, MI 48088For SaleMLS ID #20261079732, Md Nahidur Rahman, American Realtors. Realcomp II
- $250,9993 bd3 ba2k sqft29737 Malvina Dr, Warren, MI 48088For SaleMLS ID #20261071477, Sultan Ahmed, Express Home Realty LLC. Realcomp II
- $259,9003 bd2 ba1.4k sqft13790 Joyce Dr, Warren, MI 48088For SaleMLS ID #50223618, Nancy Coppage, National Realty Centers Inc.. MiRealSource
- $245,0003 bd3 ba1.4k sqft13747 Joyce Dr, Warren, MI 48088For SaleMLS ID #50223077, Nicholas Tracy, Keller Williams Realty Lakeside. MiRealSource
- $254,9003 bd2 ba2.3k sqft14706 Murthum Ave, Warren, MI 48088For SaleMLS ID #20261075458, Marvin Nafsu, Showtime Realty. Realcomp II
- $254,9503 bd2 ba1.2k sqft29651 Fairfield Dr, Warren, MI 48088For SaleMLS ID #20261070287, Mark T Foster, Foster & Foster Realty LLC. Realcomp II
- $248,0003 bd3 ba1.3k sqft32264 Parker Cir, Warren, MI 48088For SaleMLS ID #50223318, Angelina Saputo, Real Estate One Inc -SCS. MiRealSource
