This immaculate home has been a beloved family residence for 61 years! Ready for new memories to be made. It has been extremely well kept and here are a few highlights for your perusal: Furnace and Air Conditioner brand spanking new in July 2026! Beautiful white vinyl windows throughout, even the patio door wall in April 2025! All natural original hard wood floors! Basement bathroom is exquisite! All current appliances stay including stand up freezer in basement. Great area for new family ties to be made and great school district is a bonus!
For sale
Price cut: $5K (11/8)
$239,900
13790 Joyce Dr, Warren, MI 48088
3beds
1,407sqft
Single Family Residence
Built in 1965
7,405 Square Feet Lot
$238,900 Zestimate®
$171/sqft
$-- HOA
What's special
Basement bathroom is exquisitePatio door wallAll current appliances stay
- 38 days
- 380
- 8
Zillow last checked:
Listing updated:
Listed by:
Nancy Coppage 586-305-3488,
National Realty Centers Inc. 248-468-1444
Source: MiRealSource,MLS#: 50223618 Originating MLS: MiRealSource
Facts & features
Interior
Bedrooms & bathrooms
- Bedrooms: 3
- Bathrooms: 2
- Full bathrooms: 2
Bedroom 1
- Features: Wood
- Level: First
- Area: 143
- Dimensions: 13 x 11
Bedroom 2
- Features: Wood
- Level: First
- Area: 130
- Dimensions: 13 x 10
Bedroom 3
- Features: Wood
- Level: First
- Area: 70
- Dimensions: 10 x 7
Bathroom 1
- Level: First
- Area: 50
- Dimensions: 10 x 5
Bathroom 2
- Level: Basement
- Area: 50
- Dimensions: 10 x 5
Family room
- Features: Carpet
- Area: 266
- Dimensions: 19 x 14
Kitchen
- Area: 190
- Dimensions: 19 x 10
Living room
- Features: Wood
- Area: 182
- Dimensions: 14 x 13
Heating
- Forced Air, Natural Gas
Features
- Flooring: Wood, Carpet
- Has basement: Yes
- Has fireplace: No
Interior area
- Total structure area: 2,220
- Total interior livable area: 1,407 sqft
- Finished area above ground: 1,257
- Finished area below ground: 150
Property
Parking
- Total spaces: 2
- Parking features: Attached
- Attached garage spaces: 2
Features
- Levels: One
- Stories: 1
- Frontage type: Road
- Frontage length: 57
Lot
- Size: 7,405 Square Feet
- Dimensions: 57 x 128
Details
- Parcel number: 121313303016
- Special conditions: Private
Construction
Type & style
- Home type: SingleFamily
- Architectural style: Ranch
- Property subtype: Single Family Residence
Materials
- Brick
- Foundation: Basement
Condition
- Year built: 1965
Utilities & green energy
- Sewer: Public Sanitary
- Water: Public
Community & HOA
Community
- Subdivision: "warren Highlands Subdivison" Lot 90 L.52 P.11-12
HOA
- Has HOA: No
Location
- Region: Warren
Financial & listing details
- Price per square foot: $171/sqft
- Tax assessed value: $226,760
- Annual tax amount: $2,818
- Date on market: 10/1/2026
- Cumulative days on market: 39 days
- Listing agreement: Exclusive Right To Sell
- Listing terms: Cash,Conventional,FHA,VA Loan
Estimated market value
$238,900
$227,000 - $251,000
$2,100/mo
Price history
| Date | Event | Price |
|---|---|---|
| 11/8/2026 | Price change | $239,900-2%$171/sqft |
Source:  MiRealSource #50223618 Report a problem | ||
| 10/17/2026 | Price change | $244,900-5.8%$174/sqft |
Source: MiRealSource #50223618 Report a problem | ||
| 10/5/2026 | Price change | $259,900-1.7%$185/sqft |
Source: MiRealSource #50223618 Report a problem | ||
| 10/1/2026 | Listed for sale | $264,500$188/sqft |
Source: MiRealSource #50223618 Report a problem | ||
Public tax history
| Year | Property taxes | Tax assessment |
|---|---|---|
| 2026 | $2,818 +2.5% | $113,380 +4% |
| 2025 | $2,750 +5.6% | $108,990 +9.7% |
| 2024 | $2,603 +5.2% | $99,340 +11.4% |
| 2023 | $2,475 +1.9% | $89,180 +13.5% |
| 2022 | $2,429 +1.1% | $78,590 +5.7% |
| 2021 | $2,401 | $74,350 +4.2% |
| 2020 | $2,401 +8% | $71,370 +4.3% |
| 2019 | $2,224 +4.7% | $68,400 +9.1% |
| 2018 | $2,125 | $62,690 +11.8% |
| 2017 | -- | $56,090 |
| 2016 | -- | $56,090 +11.5% |
| 2015 | $2,037 | $50,320 +26.2% |
| 2013 | $2,037 | $39,860 |
| 2010 | -- | -- |
| 2009 | -- | $64,560 -14.1% |
| 2008 | -- | $75,200 -5.6% |
| 2007 | -- | $79,660 +1.3% |
| 2006 | -- | $78,600 +4.1% |
| 2005 | -- | $75,480 +2.3% |
| 2004 | -- | $73,780 +55.8% |
| 2001 | $1,775 +3.4% | $47,350 +3.2% |
| 2000 | $1,716 | $45,890 |
Find assessor info on the county website
Monthly payment
Est. payment
Payment breakdown
Explore the cost of this home by adjusting the details. Changes won't be saved.Climate risks
Neighborhood: 48088
Nearby schools
Schools provided by the listing agent
- District: Warren Woods Public Schools
Source: MiRealSource. This data may not be complete. We recommend contacting the local school district to confirm school assignments for this home.
Similar homes
- $--3 bd2 ba1.3k sqft27320 Fairfield Dr, Warren, MI 48088AuctionAuction.com 2
- $269,9994 bd2 ba1.7k sqft13347 Yvonne Dr, Warren, MI 48088For Sale
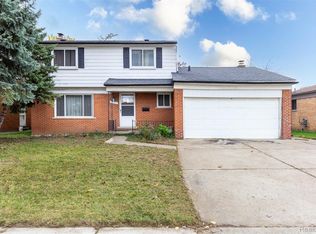
 MLS ID #20261090133, Elizabeth Hamilton, Hamilton Realty Group. Realcomp II
- $--3 bd2 ba1.8k sqft30027 Sharon Ln, Warren, MI 48088Auction
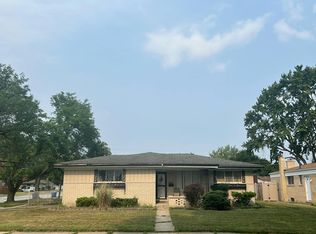 Auction.com 2
- $244,9003 bd2 ba2.1k sqft29120 Dover Ave, Warren, MI 48088For Sale
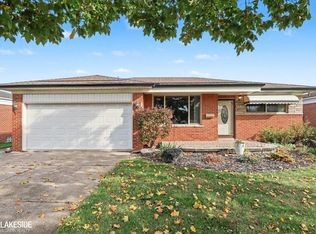
 MLS ID #50226874, Lori Meadows, Keller Williams Realty Lakeside. MiRealSource
- $239,9003 bd2 ba1.3k sqft12062 Racine Rd, Warren, MI 48093For SaleMLS ID #50227125, Christopher Waring, Berkshire Hathaway HomeServices Kee Realty NB. MiRealSource
- $239,9003 bd2 ba1.6k sqft14309 Ivanhoe Dr, Warren, MI 48088For SaleMLS ID #20261073777, Jessica Belanger Marine, RE/MAX Noire. Realcomp II
- $249,5243 bd2 ba1.7k sqft12965 Stanley Dr, Warren, MI 48088For SaleMLS ID #20261087981, Donna Harbour, Berkshire Hathaway HomeServices Kee Realty. Realcomp II
- $245,0003 bd2 ba1.1k sqft25015 Wagner Ave, Warren, MI 48089For SaleMLS ID #50227139, Justin Zehel, Keller Williams Paint Creek. MiRealSource
- $230,0003 bd2 ba2k sqft13789 Iowa Dr, Warren, MI 48088For SaleMLS ID #20261081791, Jamison Agnello, J Michael Realty LLC. Realcomp II
- $259,9003 bd2 ba1.3k sqft13075 Burgundy Ave, Warren, MI 48089For SaleMLS ID #20261088747, Sammy Sakla, KW Professionals. Realcomp II
- $228,9003 bd2 ba1.2k sqft30052 Schoenherr Rd, Warren, MI 48088For SaleMLS ID #20261058018, Jason I Minnick, Market Elite Inc. Realcomp II
- $239,9003 bd2 ba2k sqft26665 Roan Ave, Warren, MI 48089For SaleMLS ID #20261086490, Lisa Robinson, Jason Mitchell Real Estate Group Michigan LLC. Realcomp II
- $229,9003 bd2 ba1.2k sqft24624 Melody Rd, Warren, MI 48089For SaleMLS ID #20261087616, Garland Solomon, G S Inc. Realcomp II
- $279,9003 bd2 ba1.8k sqft29732 Sutherland Dr, Warren, MI 48088For SaleMLS ID #50224954, Brian Gabbeart, RE/MAX First. MiRealSource
