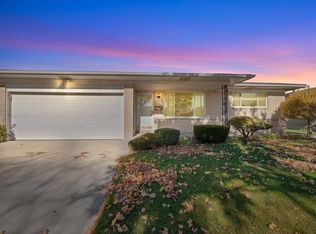
Welcome home! This sprawling Warren ranch features an abundance of living space including living room, family room with fireplace, eat-in kitchen, two full bathrooms, three large bedrooms and laundry all on the first floor. Basement is large and ready for your finishing touches. Home also features an abundance of updates including partial roof replacement (2025), new AC (2025), new walk-in shower (2025), newer furnace (2014). Home also features covered porch, and fenced backyard. Easy showings!
For sale
$249,900
14309 Ivanhoe Dr, Warren, MI 48088
3beds
1,603sqft
Single Family Residence
Built in 1967
7,405 Square Feet Lot
$246,800 Zestimate®
$156/sqft
$-- HOA
What's special
- 21 days
- 1,306
- 103
Likely to sell faster than
Zillow last checked:
Listing updated:
Listed by:
Jessica Belanger Marine 586-738-8778,
RE/MAX Noire 586-738-8778
Source: Realcomp II,MLS#: 20261073777
Facts & features
Interior
Bedrooms & bathrooms
- Bedrooms: 3
- Bathrooms: 2
- Full bathrooms: 2
Bedroom
- Level: Entry
- Area: 169
- Dimensions: 13 X 13
Bedroom
- Level: Entry
- Area: 156
- Dimensions: 13 X 12
Bedroom
- Level: Entry
- Area: 130
- Dimensions: 13 X 10
Other
- Level: Entry
- Area: 60
- Dimensions: 10 X 6
Other
- Level: Entry
- Area: 30
- Dimensions: 6 X 5
Other
- Level: Entry
- Area: 90
- Dimensions: 10 X 9
Family room
- Level: Entry
- Area: 252
- Dimensions: 21 X 12
Kitchen
- Level: Entry
- Area: 252
- Dimensions: 21 X 12
Laundry
- Level: Entry
- Area: 56
- Dimensions: 8 X 7
Living room
- Level: Entry
- Area: 272
- Dimensions: 17 X 16
Heating
- Forced Air, Natural Gas
Cooling
- Central Air
Appliances
- Included: Free Standing Electric Oven, Range Hood
- Laundry: Gas Dryer Hookup, Laundry Room, Washer Hookup
Features
- Basement: Partial,Unfinished
- Has fireplace: Yes
- Fireplace features: Family Room
Interior area
- Total interior livable area: 1,603 sqft
- Finished area above ground: 1,603
Property
Parking
- Total spaces: 2
- Parking features: Two Car Garage, Attached, Garage Faces Front, Garage Door Opener
- Attached garage spaces: 2
Features
- Levels: One
- Stories: 1
- Entry location: GroundLevelwSteps
- Patio & porch: Covered, Patio, Porch
- Pool features: None
- Fencing: Back Yard
Lot
- Size: 7,405 Square Feet
- Dimensions: 62 x 120
Details
- Parcel number: 1312376041
- Special conditions: Short Sale No,Standard
Construction
Type & style
- Home type: SingleFamily
- Architectural style: Ranch
- Property subtype: Single Family Residence
Materials
- Brick
- Foundation: Basement, Poured
- Roof: Asphalt
Condition
- New construction: No
- Year built: 1967
Utilities & green energy
- Electric: Volts 220, Circuit Breakers
- Sewer: Public Sewer
- Water: Public
- Utilities for property: Above Ground Utilities, Cable Available
Community & HOA
Community
- Security: Smoke Detectors
- Subdivision: MONTCLAIR HEIGHTS SUB
HOA
- Has HOA: No
Location
- Region: Warren
Financial & listing details
- Price per square foot: $156/sqft
- Tax assessed value: $77,997
- Annual tax amount: $4,056
- Date on market: 9/24/2026
- Cumulative days on market: 21 days
- Listing agreement: Exclusive Right To Sell
- Listing terms: Cash,Conventional,FHA,Va Loan
Estimated market value
$246,800
$234,000 - $259,000
$2,074/mo
Price history
| Date | Event | Price |
|---|---|---|
| 9/24/2026 | Listed for sale | $249,900+102.3%$156/sqft |
Source:  Realcomp II #20261073777 Report a problem Realcomp II #20261073777 Report a problem | ||
| 4/4/2025 | Sold | $123,500$77/sqft |
Source: Public Record Report a problem | ||
Public tax history
| Year | Property taxes | Tax assessment |
|---|---|---|
| 2026 | $4,056 +2.5% | $140,080 +3.1% |
| 2025 | $3,958 +5.6% | $135,900 +10.4% |
| 2024 | $3,747 +5.2% | $123,090 +7.7% |
| 2023 | $3,563 +1.9% | $114,250 +14% |
| 2022 | $3,496 +1.1% | $100,180 +7% |
| 2021 | $3,456 | $93,590 +2.4% |
| 2020 | $3,456 +8% | $91,390 +4.2% |
| 2019 | $3,201 +4.7% | $87,700 +12.8% |
| 2018 | $3,058 | $77,770 +0.5% |
| 2017 | -- | $77,390 |
| 2016 | -- | $77,390 +10.4% |
| 2015 | $2,931 | $70,120 +22.2% |
| 2013 | $2,931 | $57,360 |
| 2010 | -- | -- |
| 2009 | -- | $84,790 -14.8% |
| 2008 | -- | $99,490 -6% |
| 2007 | -- | $105,870 +1.9% |
| 2006 | -- | $103,890 +4.3% |
| 2005 | -- | $99,580 +2.9% |
| 2004 | -- | $96,800 +62.7% |
| 2001 | $2,230 +3.4% | $59,480 +3.2% |
| 2000 | $2,156 | $57,640 |
Find assessor info on the county website
Monthly payment
Est. payment
Payment breakdown
Explore the cost of this home by adjusting the details. Changes won't be saved.Climate risks
Neighborhood: 48088
Similar homes
- $279,9003 bd2 ba1.8k sqft29732 Sutherland Dr, Warren, MI 48088For Sale

 MLS ID #50224954, Brian Gabbeart, RE/MAX First. MiRealSource
 - $--3 bd2 ba1.7k sqft13217 Cromie Dr, Warren, MI 48088Auction
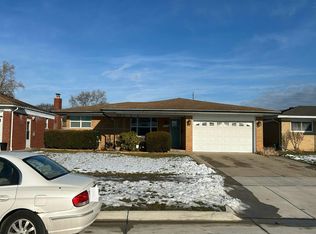 Auction.com 2
 - $235,0003 bd2 ba1.3k sqft30233 Sharon Ln, Warren, MI 48088For Sale
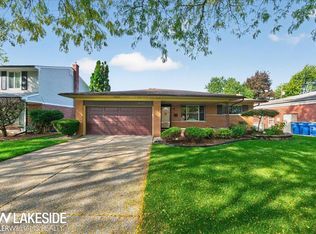 MLS ID #50224808, Robert F Barnes, Keller Williams Realty Lakeside. MiRealSource
 - $255,0003 bd2 ba1.9k sqft29719 Flanders Ave, Warren, MI 48088For Sale

 MLS ID #20261043436, Julie A Moraitis, EXP Realty. Realcomp II
 - $234,9003 bd1 ba1.8k sqft30762 Sutherland Ave, Warren, MI 48088For SaleMLS ID #50224851, Rex A. Jelalian, W.C. Collins Realty. MiRealSource
- $230,0003 bd2 ba2k sqft13789 Iowa Dr, Warren, MI 48088For SaleMLS ID #20261081791, Jamison Agnello, J Michael Realty LLC. Realcomp II
- $248,5003 bd2 ba1.4k sqft29503 Dover Ave, Warren, MI 48088For SaleMLS ID #50223964, Flo Abke, Berkshire Hathaway HomeServices Kee Realty SCS. MiRealSource
- $239,7133 bd2 ba1.1k sqft31359 Gardendale Dr, Warren, MI 48088For SaleMLS ID #50224560, Hank Mendez, Excel Legacy Realty Group. MiRealSource
- $279,0003 bd2 ba2.1k sqft29352 Bon Mar Dr, Warren, MI 48088For SaleMLS ID #20261079063, Shabbir Ahmed, Amin Realty. Realcomp II
- $245,0003 bd3 ba1.4k sqft13747 Joyce Dr, Warren, MI 48088For SaleMLS ID #50223077, Nicholas Tracy, Keller Williams Realty Lakeside. MiRealSource
- $285,0003 bd2 ba1k sqft31314 Morgan Dr, Warren, MI 48088For SaleMLS ID #20261082846, Brandon P Johnston, RE/MAX Eclipse. Realcomp II
- $250,9993 bd3 ba2k sqft29737 Malvina Dr, Warren, MI 48088For SaleMLS ID #20261071477, Sultan Ahmed, Express Home Realty LLC. Realcomp II
- $259,9003 bd2 ba1.4k sqft13790 Joyce Dr, Warren, MI 48088For SaleMLS ID #50223618, Nancy Coppage, National Realty Centers Inc.. MiRealSource
- $275,0003 bd2 ba2.3k sqft13265 E Twelve Mile Rd, Warren, MI 48088For SaleMLS ID #20261081835, MD Nurul Hasan, R2M Realty,. Realcomp II
- $254,9503 bd2 ba1.2k sqft29651 Fairfield Dr, Warren, MI 48088For SaleMLS ID #20261070287, Mark T Foster, Foster & Foster Realty LLC. Realcomp II
- $248,0003 bd3 ba1.3k sqft32264 Parker Cir, Warren, MI 48088For SaleMLS ID #50223318, Angelina Saputo, Real Estate One Inc -SCS. MiRealSource
