Move-In Ready 3 bedroom 2 bath All Brick Ranch with Heated & Cooled 4 season room.
Full size basement & Dream 2.5-Car garage
All the modern upgrades are done for you!
Second full bath added in 2025.
Luxury vinyl plank (LVP) flooring flowing throughout the entire layout.
Fresh Paint
New furnace,
Central AC unit
New hot water tank
New windows throughout.
New front porch & walk way
Updated electrical including Car charging station,
Plumbing upgrades,
Paint, & epoxy in garage.
Fully fenced backyard with recent Landscape stone & fire pit
Just off the back of the house enjoy a newly built four-season sun room equipped with its own heating, cooling, and electricity it's the perfect retreat for morning coffee or evening relaxing, no matter the season. Step outside into your fully fenced backyard ideal for pets, gardening, or outdoor entertaining.
Car Enthusiast & Hobbyist Delight:
The detached, oversized 2.5-car garage is a major standout feature. Outfitted with electrical power and custom epoxy floors, it offers the ultimate setup for a workshop, extra storage, or vehicle care.
Need even more space? The full-sized basement is clean, open, and ready for your personal design ideas—whether you envision a home theater, gym, or extra living space.
Situated in a prime, highly convenient location close to local amenities, this property combines low-maintenance brick construction with turnkey updates. Schedule your private tour today!
For sale
$285,000
31314 Morgan Dr, Warren, MI 48088
3beds
1,087sqft
Single Family Residence
Built in 1964
6,969 Square Feet Lot
$280,200 Zestimate®
$262/sqft
$-- HOA
What's special
- 12 days
- 1,132
- 43
Likely to sell faster than
Zillow last checked:
Listing updated:
Listed by:
Brandon P Johnston 586-222-7854,
RE/MAX Eclipse 248-620-1000
Source: Realcomp II,MLS#: 20261082846
Facts & features
Interior
Bedrooms & bathrooms
- Bedrooms: 3
- Bathrooms: 2
- Full bathrooms: 2
Primary bedroom
- Level: Entry
- Area: 120
- Dimensions: 12 X 10
Bedroom
- Level: Entry
- Area: 81
- Dimensions: 9 X 9
Bedroom
- Level: Entry
- Area: 110
- Dimensions: 11 X 10
Other
- Level: Entry
- Area: 28
- Dimensions: 7 X 4
Other
- Level: Entry
- Area: 56
- Dimensions: 8 X 7
Kitchen
- Level: Entry
- Area: 162
- Dimensions: 18 X 9
Living room
- Level: Entry
- Area: 182
- Dimensions: 13 X 14
Heating
- Forced Air, Natural Gas
Cooling
- Ceiling Fans, Central Air
Appliances
- Included: Convection Oven, Dishwasher, Dryer, Free Standing Refrigerator, Microwave, Washer
- Laundry: Electric Dryer Hookup, Gas Dryer Hookup, Washer Hookup
Features
- Basement: Full,Unfinished
- Has fireplace: No
Interior area
- Total interior livable area: 1,087 sqft
- Finished area above ground: 1,087
Property
Parking
- Total spaces: 2.5
- Parking features: Twoand Half Car Garage, Electric Vehicle Charging Stations, Detached, Driveway, Electricityin Garage, Oversized, Side Entrance
- Garage spaces: 2.5
Features
- Levels: One
- Stories: 1
- Entry location: GroundLevel
- Patio & porch: Enclosed
- Pool features: None
- Fencing: Fenced
Lot
- Size: 6,969 Square Feet
- Dimensions: 63 x 111
Details
- Additional structures: Other, Sheds
- Parcel number: 1301380012
- Special conditions: Short Sale No,Standard
Construction
Type & style
- Home type: SingleFamily
- Architectural style: Ranch
- Property subtype: Single Family Residence
Materials
- Brick
- Foundation: Basement, Poured
- Roof: Asphalt
Condition
- New construction: No
- Year built: 1964
- Major remodel year: 2025
Utilities & green energy
- Sewer: Public Sewer
- Water: Public
- Utilities for property: Above Ground Utilities, Cable Available
Community & HOA
Community
- Subdivision: MORGAN ESTATES SUB
HOA
- Has HOA: No
Location
- Region: Warren
Financial & listing details
- Price per square foot: $262/sqft
- Tax assessed value: $105,357
- Annual tax amount: $5,607
- Date on market: 10/13/2026
- Cumulative days on market: 12 days
- Listing agreement: Exclusive Right To Sell
- Listing terms: Cash,Conventional,FHA,Va Loan
Estimated market value
$280,200
$266,000 - $294,000
$1,918/mo
Price history
| Date | Event | Price |
|---|---|---|
| 10/13/2026 | Listed for sale | $285,000+49.2%$262/sqft |
Source:  Realcomp II #20261082846 Report a problem | ||
| 6/9/2023 | Sold | $191,000+9.1%$176/sqft |
Source: Realcomp II #20230031442 Report a problem | ||
| 5/5/2023 | Pending sale | $175,000$161/sqft |
Source: Realcomp II #20230031442 Report a problem | ||
| 4/26/2023 | Listed for sale | $175,000$161/sqft |
Source: Realcomp II #20230031442 Report a problem | ||
Public tax history
| Year | Property taxes | Tax assessment |
|---|---|---|
| 2026 | $5,607 +2.2% | $115,350 +5.2% |
| 2025 | $5,486 +59.1% | $109,660 +7.3% |
| 2024 | $3,449 +5.1% | $102,190 +9.6% |
| 2023 | $3,281 +2.5% | $93,230 +18.4% |
| 2022 | $3,200 +1% | $78,730 +3.4% |
| 2021 | $3,167 | $76,160 +3.6% |
| 2020 | $3,167 +6.7% | $73,500 +6% |
| 2019 | $2,970 +22.7% | $69,340 +9% |
| 2018 | $2,419 | $63,610 +8.9% |
| 2017 | -- | $58,390 |
| 2016 | -- | $58,390 +13.4% |
| 2015 | -- | $51,480 +22.6% |
| 2012 | -- | $41,980 |
| 2010 | -- | -- |
| 2009 | -- | $61,420 -13.9% |
| 2008 | -- | $71,330 -5.9% |
| 2007 | -- | $75,820 -0.3% |
| 2006 | -- | $76,040 +3.2% |
| 2005 | -- | $73,690 +4.8% |
| 2004 | -- | $70,330 +47.5% |
| 2001 | $1,958 +6.9% | $47,680 +3.2% |
| 2000 | $1,832 | $46,210 |
Find assessor info on the county website
Monthly payment
Est. payment
Payment breakdown
Explore the cost of this home by adjusting the details. Changes won't be saved.Climate risks
Neighborhood: 48088


Similar homes
- $--3 bd2 ba1.5k sqft14707 Talbot Dr, Warren, MI 48088Auction
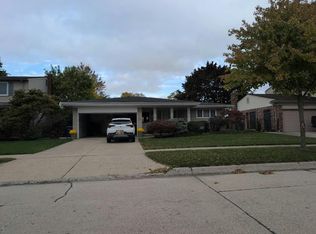 Auction.com 2
- $--3 bd2 ba1.2k sqft30543 Flanders Ave, Warren, MI 48088Auction
 Auction.com 2
- $289,0003 bd2 ba1.1k sqft15028 Masonic Blvd, Warren, MI 48088For Sale
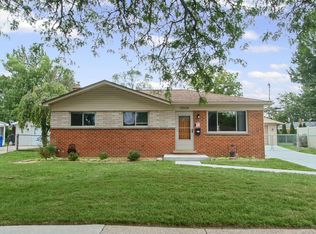
 MLS ID #50222319, Anthony R Raffin, RE/MAX First. MiRealSource
- $289,9003 bd2 ba1.3k sqft14632 Alger Ave, Warren, MI 48088For Sale
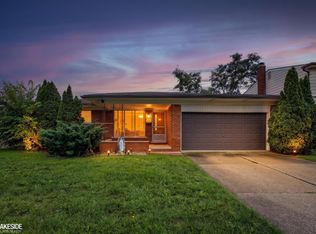 MLS ID #50222212, Mario Kattula, Keller Williams Realty Lakeside. MiRealSource
- $285,0003 bd2 ba1.4k sqft13502 Moceri Cir, Warren, MI 48088For Sale
 MLS ID #20261057952, Ibrahim Azar, Community Choice Realty Inc. Realcomp II
- $239,7133 bd2 ba1.1k sqft31359 Gardendale Dr, Warren, MI 48088For SaleMLS ID #50224560, Hank Mendez, Excel Legacy Realty Group. MiRealSource
- $298,9003 bd2 ba1.4k sqft31215 Nelson Dr, Warren, MI 48088For SaleMLS ID #20261075781, Chantel Fick, Realty Executives Main St LLC. Realcomp II
- $248,0003 bd3 ba1.3k sqft32264 Parker Cir, Warren, MI 48088For SaleMLS ID #50223318, Angelina Saputo, Real Estate One Inc -SCS. MiRealSource
- $239,9003 bd2 ba1.5k sqft32511 Eiffel Ave, Warren, MI 48088For SaleMLS ID #50225209, Danielle Roberts, Oak and Stone Real Estate. MiRealSource
- $249,9003 bd2 ba1.6k sqft14309 Ivanhoe Dr, Warren, MI 48088For SaleMLS ID #20261073777, Jessica Belanger Marine, RE/MAX Noire. Realcomp II
- $252,9503 bd2 ba1.2k sqft29651 Fairfield Dr, Warren, MI 48088For SaleMLS ID #20261070287, Mark T Foster, Foster & Foster Realty LLC. Realcomp II
- $240,0003 bd2 ba1.1k sqft32155 Columbus Dr, Warren, MI 48088For Sale
 MLS ID #26037732, Mark Culpepper, Good Company. MichRIC
- $275,0004 bd2 ba1.5k sqft13814 Gander Ave, Warren, MI 48088For SaleMLS ID #26049845, Jennifer Adkins, Max Broock, REALTORS® Brmngham. MichRIC
- $244,9003 bd2 ba1.4k sqft13790 Joyce Dr, Warren, MI 48088For SaleMLS ID #50223618, Nancy Coppage, National Realty Centers Inc.. MiRealSource
- $315,0003 bd2 ba1.5k sqft27248 Newport Dr, Warren, MI 48088For SaleMLS ID #26050634, Nicole Egdell, Egdell & Associates Realty. MichRIC
- $294,9003 bd2 ba1.3k sqft33214 Priehs Ct, Sterling Heights, MI 48312For SaleMLS ID #50222932, Victoria Miller, Keller Williams Realty Lakeside. MiRealSource
