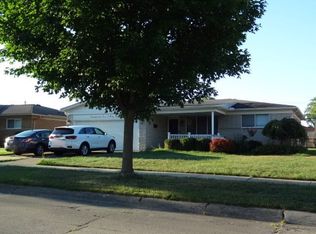
Welcome to 14632 Alger Avenue! This well-maintained brick ranch features 3 bedrooms, 1.5 bathrooms, and a two-car garage. Enjoy a beautifully updated kitchen with granite countertops, a newer bathroom, and newer central air and furnace. The spacious backyard offers added privacy with no neighbors directly behind the property—perfect for relaxing or entertaining. Conveniently located near shopping, dining, schools, and major roadways. Schedule your showing today!
For sale
Price cut: $10.1K (9/30)
$289,900
14632 Alger Ave, Warren, MI 48088
3beds
1,391sqft
Single Family Residence
Built in 1965
7,405 Square Feet Lot
$286,400 Zestimate®
$208/sqft
$-- HOA
What's special
Well-maintained brick ranchTwo-car garageNewer bathroom
- 22 days
- 615
- 47
Zillow last checked:
Listing updated:
Listed by:
Mario Kattula 586-610-4110,
Keller Williams Realty Lakeside 586-532-0500
Source: MiRealSource,MLS#: 50222212 Originating MLS: MiRealSource
Originating MLS: MiRealSourceFacts & features
Interior
Bedrooms & bathrooms
- Bedrooms: 3
- Bathrooms: 2
- Full bathrooms: 1
- 1/2 bathrooms: 1
Bedroom 1
- Features: Wood
- Level: Entry
- Width: 11
Bedroom 2
- Features: Wood
- Level: Entry
- Area: 110
- Dimensions: 11 x 10
Bedroom 3
- Level: Entry
- Area: 100
- Dimensions: 10 x 10
Bathroom 1
- Level: Entry
Heating
- Forced Air, Natural Gas
Cooling
- Central Air
Appliances
- Included: Disposal, Dryer, Microwave, Range/Oven, Refrigerator, Washer, Gas Water Heater
Features
- Flooring: Wood
- Basement: Unfinished
- Has fireplace: No
Interior area
- Total structure area: 2,782
- Total interior livable area: 1,391 sqft
- Finished area above ground: 1,391
- Finished area below ground: 0
Property
Parking
- Total spaces: 2
- Parking features: Garage, On Street, Attached
- Attached garage spaces: 2
- Has uncovered spaces: Yes
Features
- Levels: One
- Stories: 1
- Frontage type: Road
- Frontage length: 60
Lot
- Size: 7,405 Square Feet
- Dimensions: 60 x 120
Details
- Parcel number: 121312252003
- Special conditions: Private
Construction
Type & style
- Home type: SingleFamily
- Architectural style: Ranch
- Property subtype: Single Family Residence
Materials
- Brick
- Foundation: Basement
Condition
- New construction: No
- Year built: 1965
Utilities & green energy
- Sewer: Public Sanitary
- Water: Public
Community & HOA
Community
- Subdivision: Ferguson Estates Sub
HOA
- Has HOA: No
Location
- Region: Warren
Financial & listing details
- Price per square foot: $208/sqft
- Tax assessed value: $252,540
- Annual tax amount: $4,798
- Date on market: 9/18/2026
- Cumulative days on market: 23 days
- Listing agreement: Exclusive Right To Sell
- Listing terms: Cash,Conventional,FHA,VA Loan
Estimated market value
$286,400
$272,000 - $301,000
$2,078/mo
Price history
| Date | Event | Price |
|---|---|---|
| 9/30/2026 | Price change | $289,900-3.4%$208/sqft |
Source:  MiRealSource #50222212 Report a problem MiRealSource #50222212 Report a problem | ||
| 9/18/2026 | Listed for sale | $300,000+132.6%$216/sqft |
Source: MiRealSource #50222212 Report a problem | ||
| 11/9/2016 | Sold | $129,000-7.8%$93/sqft |
Source: Public Record Report a problem | ||
| 8/23/2016 | Listed for sale | $139,900$101/sqft |
Source: JoAnn Wine & Associates Inc #216084232 Report a problem | ||
Public tax history
| Year | Property taxes | Tax assessment |
|---|---|---|
| 2026 | $4,798 +2.5% | $126,270 +3.4% |
| 2025 | $4,682 +5.6% | $122,120 +10.3% |
| 2024 | $4,432 +5.2% | $110,720 +7.7% |
| 2023 | $4,214 +1.9% | $102,850 +14.3% |
| 2022 | $4,135 +1.1% | $89,980 +9.1% |
| 2021 | $4,089 | $82,500 +5% |
| 2020 | $4,089 +8% | $78,570 +4% |
| 2019 | $3,786 -29.5% | $75,520 -2.3% |
| 2018 | $5,370 | $77,280 +12.2% |
| 2017 | -- | $68,880 |
| 2016 | -- | $68,880 +24.1% |
| 2015 | $2,273 | $55,520 +24.8% |
| 2013 | $2,273 | $44,480 |
| 2010 | -- | -- |
| 2009 | -- | $65,830 -14.1% |
| 2008 | -- | $76,650 -5.6% |
| 2007 | -- | $81,160 +1.6% |
| 2006 | -- | $79,900 +3.2% |
| 2005 | -- | $77,440 +1.7% |
| 2004 | -- | $76,160 +46.6% |
| 2001 | $1,948 +3.4% | $51,950 +3.2% |
| 2000 | $1,883 | $50,340 |
Find assessor info on the county website
Monthly payment
Est. payment
Payment breakdown
Explore the cost of this home by adjusting the details. Changes won't be saved.Climate risks
Neighborhood: 48088
Nearby schools
Schools provided by the listing agent
- District: Warren Consolidated Schools
Source: MiRealSource. This data may not be complete. We recommend contacting the local school district to confirm school assignments for this home.

Similar homes
- $--3 bd2 ba1.2k sqft30543 Flanders Ave, Warren, MI 48088AuctionAuction.com 2
- $--3 bd2 ba1.3k sqft30303 Moulin Ave, Warren, MI 48088Auction
 Auction.com 2
 - $--3 bd2 ba1.7k sqft14652 Bade Dr, Warren, MI 48088Auction
 ServiceLink Auction
 - $--3 bd1 ba1.1k sqft32603 Tecla Dr, Warren, MI 48088Auction
 ServiceLink Auction
 - $289,0003 bd2 ba1.1k sqft15028 Masonic Blvd, Warren, MI 48088For Sale
 MLS ID #50222319, Anthony R Raffin, RE/MAX First. MiRealSource
 - $279,9003 bd2 ba1.8k sqft29732 Sutherland Dr, Warren, MI 48088For SaleMLS ID #50222433, Brian Gabbeart, RE/MAX First. MiRealSource
- $248,5003 bd2 ba1.4k sqft29503 Dover Ave, Warren, MI 48088For SaleMLS ID #50223964, Flo Abke, Berkshire Hathaway HomeServices Kee Realty SCS. MiRealSource
- $299,7003 bd2 ba1.4k sqft31215 Nelson Dr, Warren, MI 48088For Sale
 MLS ID #20261075781, Chantel Fick, Realty Executives Main St LLC. Realcomp II
 - $230,0003 bd2 ba2k sqft13789 Iowa Dr, Warren, MI 48088For SaleMLS ID #20261081791, Jamison Agnello, J Michael Realty LLC. Realcomp II
- $288,8003 bd2 ba1.4k sqft13502 Moceri Cir, Warren, MI 48088For SaleMLS ID #20261057952, Ibrahim Azar, Community Choice Realty Inc. Realcomp II
- $255,0003 bd2 ba1.9k sqft29719 Flanders Ave, Warren, MI 48088For SaleMLS ID #20261043436, Julie A Moraitis, EXP Realty. Realcomp II
- $299,5004 bd2 ba1.8k sqft31054 Gardendale Dr, Warren, MI 48088For SaleMLS ID #20261068213, Dina E Vailliencourt, Real Estate One-Troy. Realcomp II
- $259,9003 bd2 ba1.4k sqft13790 Joyce Dr, Warren, MI 48088For SaleMLS ID #50223618, Nancy Coppage, National Realty Centers Inc.. MiRealSource
- $299,9004 bd2 ba1.9k sqft13029 Geoffry Dr, Warren, MI 48088For SaleMLS ID #20261078314, Saed Kakish, Golden Key Realty Group LLC. Realcomp II
- $249,9003 bd2 ba1.6k sqft14309 Ivanhoe Dr, Warren, MI 48088For SaleMLS ID #20261073777, Jessica Belanger Marine, RE/MAX Noire. Realcomp II
- $219,9003 bd3 ba1.7k sqft13710 Alger Ave, Warren, MI 48088For SaleMLS ID #20261079695, Erin Goerss, Clyde Realty LLC. Realcomp II
