Move right in and enjoy! This beautifully updated Warren tri-level has been remodeled from top to bottom, offering a fresh, modern feel throughout. The fully renovated kitchen features gorgeous quartz countertops, stainless steel appliances, new cabinets and an updated design perfect for everyday living and entertaining. With both a spacious living room and separate family room, there’s plenty of space to spread out.
Updates continue throughout the home with new flooring, fresh paint, a completely remodeled bathroom and a new water heater. The windows and siding were replaced in 2019, followed by a new roof in 2025 along with added insulation, new soffit, and gutters taking care of all of the major updates buyers are looking for.
Step out back to the three-season room, offering the perfect additional space to relax, entertain, or enjoy your morning coffee. If you’ve been searching for a truly move-in-ready home where the big projects have already been done for you, this is the one. Unpack, settle in and start enjoying your new home from day one!
For sale
Price cut: $800 (10/12)
$298,900
31215 Nelson Dr, Warren, MI 48088
3beds
1,448sqft
Single Family Residence
Built in 1961
7,405 Square Feet Lot
$296,900 Zestimate®
$206/sqft
$-- HOA
What's special
- 27 days
- 610
- 32
Zillow last checked:
Listing updated:
Listed by:
Chantel Fick 810-834-6606,
Realty Executives Main St LLC 810-667-1700,
Joe Fick 810-667-1700,
Realty Executives Main St LLC
Source: Realcomp II,MLS#: 20261075781
Facts & features
Interior
Bedrooms & bathrooms
- Bedrooms: 3
- Bathrooms: 2
- Full bathrooms: 1
- 1/2 bathrooms: 1
Primary bedroom
- Level: Upper
- Area: 130
- Dimensions: 13 X 10
Bedroom
- Level: Upper
- Area: 110
- Dimensions: 11 X 10
Bedroom
- Level: Upper
- Area: 120
- Dimensions: 12 X 10
Other
- Level: Upper
Other
- Level: Lower
Family room
- Level: Lower
- Area: 247
- Dimensions: 19 X 13
Kitchen
- Level: Entry
- Area: 170
- Dimensions: 17 X 10
Laundry
- Level: Lower
- Area: 135
- Dimensions: 15 X 9
Living room
- Level: Entry
- Area: 182
- Dimensions: 14 X 13
Other
- Level: Entry
- Area: 162
- Dimensions: 18 X 9
Heating
- Forced Air, Natural Gas
Cooling
- Ceiling Fans, Central Air
Features
- Has basement: No
- Has fireplace: No
Interior area
- Total interior livable area: 1,448 sqft
- Finished area above ground: 1,448
Property
Parking
- Total spaces: 2
- Parking features: Two Car Garage, Detached
- Garage spaces: 2
Features
- Levels: Tri Level
- Entry location: GroundLevelwSteps
- Patio & porch: Covered, Patio, Porch
- Pool features: None
- Fencing: Back Yard
Lot
- Size: 7,405 Square Feet
- Dimensions: 55 x 133
Details
- Parcel number: 1302454031
- Special conditions: Short Sale No,Standard
Construction
Type & style
- Home type: SingleFamily
- Architectural style: Split Level
- Property subtype: Single Family Residence
Materials
- Vinyl Siding
- Foundation: Block, Crawl Space
- Roof: Asphalt
Condition
- New construction: No
- Year built: 1961
- Major remodel year: 2024
Utilities & green energy
- Sewer: Public Sewer
- Water: Public
Community & HOA
Community
- Subdivision: RICHTER
HOA
- Has HOA: No
Location
- Region: Warren
Financial & listing details
- Price per square foot: $206/sqft
- Tax assessed value: $77,720
- Annual tax amount: $4,137
- Date on market: 9/18/2026
- Cumulative days on market: 27 days
- Listing agreement: Exclusive Right To Sell
- Listing terms: Cash,Conventional,FHA,Va Loan
- Exclusions: Exclusion(s) Do Not Exist
Estimated market value
$296,900
$282,000 - $312,000
$2,037/mo
Price history
| Date | Event | Price |
|---|---|---|
| 10/12/2026 | Price change | $298,900-0.3%$206/sqft |
Source:  Realcomp II #20261075781 Report a problem Realcomp II #20261075781 Report a problem | ||
| 9/30/2026 | Price change | $299,7000%$207/sqft |
Source: Realcomp II #20261075781 Report a problem | ||
| 9/26/2026 | Price change | $299,8000%$207/sqft |
Source: Realcomp II #20261075781 Report a problem | ||
| 9/23/2026 | Price change | $299,900-4.8%$207/sqft |
Source: Realcomp II #20261075781 Report a problem | ||
| 9/19/2026 | Listed for sale | $314,900+90.8%$217/sqft |
Source: Realcomp II #20261075781 Report a problem | ||
| 9/4/2018 | Sold | $165,000+3.1%$114/sqft |
Source:  MiRealSource #31356279 Report a problem MiRealSource #31356279 Report a problem | ||
| 8/9/2018 | Pending sale | $160,000$110/sqft |
Source: Real Living Kee Realty-Clinton Twp #31356279 Report a problem | ||
| 8/7/2018 | Listed for sale | $160,000+51.1%$110/sqft |
Source: Real Living Kee Realty-Clinton Twp #31356279 Report a problem | ||
| 9/14/2015 | Sold | $105,900+62.9%$73/sqft |
Source: MiRealSource #31237725 Report a problem | ||
| 3/28/2014 | Sold | $65,000$45/sqft |
Source: Public Record Report a problem | ||
Public tax history
| Year | Property taxes | Tax assessment |
|---|---|---|
| 2026 | $4,136 +2.2% | $112,330 +8.1% |
| 2025 | $4,047 +5.3% | $103,960 +3% |
| 2024 | $3,843 +6.7% | $100,910 +10.9% |
| 2023 | $3,602 -1.7% | $90,970 +14.6% |
| 2022 | $3,665 +0.6% | $79,360 +8.2% |
| 2021 | $3,643 | $73,340 +7.6% |
| 2020 | $3,643 +6.9% | $68,130 +6.3% |
| 2019 | $3,407 -11.9% | $64,070 +11.2% |
| 2018 | $3,866 | $57,610 +0.3% |
| 2017 | -- | $57,430 |
| 2016 | -- | $57,430 +11% |
| 2015 | -- | $51,740 +24% |
| 2012 | -- | $41,710 |
| 2010 | -- | -- |
| 2009 | -- | $61,860 -14.3% |
| 2008 | -- | $72,210 -5.7% |
| 2007 | -- | $76,580 +1.4% |
| 2006 | -- | $75,510 +2% |
| 2005 | -- | $74,020 +2.8% |
| 2004 | -- | $72,030 +46% |
| 2001 | $2,026 +6.9% | $49,320 +3.2% |
| 2000 | $1,895 | $47,800 |
Find assessor info on the county website
Monthly payment
Est. payment
Payment breakdown
Explore the cost of this home by adjusting the details. Changes won't be saved.Climate risks
Neighborhood: 48088
Similar homes
- $--3 bd2 ba1.7k sqft13217 Cromie Dr, Warren, MI 48088Auction
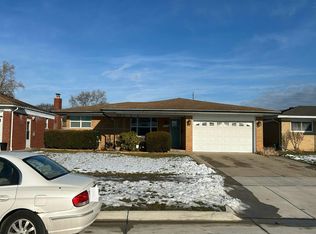 Auction.com 2
 - $285,0003 bd2 ba1k sqft31314 Morgan Dr, Warren, MI 48088For Sale
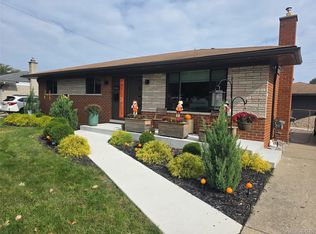
 MLS ID #20261082846, Brandon P Johnston, RE/MAX Eclipse. Realcomp II
 - $--3 bd2 ba1.4k sqft31134 Fairfield Dr, Warren, MI 48088Auction
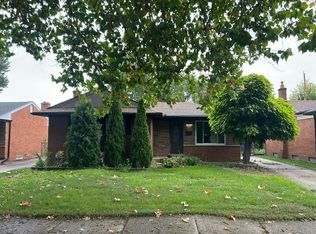 Auction.com 2
 - $--3 bd2 ba1.2k sqft30543 Flanders Ave, Warren, MI 48088Auction
 Auction.com 2
 - $288,8003 bd2 ba1.4k sqft13502 Moceri Cir, Warren, MI 48088For SaleMLS ID #20261057952, Ibrahim Azar, Community Choice Realty Inc. Realcomp II
- $299,9003 bd2 ba2.1k sqft29812 Newport Dr, Warren, MI 48088For Sale
 MLS ID #50222372, Andy Karana, Community Choice Realty Inc.. MiRealSource
 - $299,9004 bd2 ba1.9k sqft13029 Geoffry Dr, Warren, MI 48088For SaleMLS ID #20261078314, Saed Kakish, Golden Key Realty Group LLC. Realcomp II
- $289,9003 bd2 ba1.3k sqft14632 Alger Ave, Warren, MI 48088For SaleMLS ID #50222212, Mario Kattula, Keller Williams Realty Lakeside. MiRealSource
- $234,9003 bd1 ba1.8k sqft30762 Sutherland Ave, Warren, MI 48088For SaleMLS ID #50224851, Rex A. Jelalian, W.C. Collins Realty. MiRealSource
- $279,9003 bd2 ba1.8k sqft29732 Sutherland Dr, Warren, MI 48088For SaleMLS ID #50222433, Brian Gabbeart, RE/MAX First. MiRealSource
- $239,7133 bd2 ba1.1k sqft31359 Gardendale Dr, Warren, MI 48088For SaleMLS ID #50224560, Hank Mendez, Excel Legacy Realty Group. MiRealSource
- $235,0003 bd2 ba1.3k sqft30233 Sharon Ln, Warren, MI 48088For SaleMLS ID #50224808, Robert F Barnes, Keller Williams Realty Lakeside. MiRealSource
- $289,0003 bd2 ba1.1k sqft15028 Masonic Blvd, Warren, MI 48088For SaleMLS ID #50222319, Anthony R Raffin, RE/MAX First. MiRealSource
- $298,5004 bd2 ba1.8k sqft31054 Gardendale Dr, Warren, MI 48088For SaleMLS ID #20261068213, Dina E Vailliencourt, Real Estate One-Troy. Realcomp II
- $275,0003 bd2 ba1.6k sqft11447 Nancy Dr, Warren, MI 48093For SaleMLS ID #50224909, James Kaschalk, RE/MAX First. MiRealSource
- $314,9903 bd2 ba2k sqft32654 Bunert Rd, Warren, MI 48088For SaleMLS ID #20261080099, Eglent Begaj, A.V.A. Real Estate. Realcomp II
