Move right into this updated three-bedroom brick ranch! The bright kitchen features white cabinetry, granite countertops, tile backsplash, and stainless steel appliances. Updated baths, neutral finishes, and generous natural light make the main floor feel fresh and welcoming. The finished basement adds valuable space for entertaining, hobbies, or relaxing. Outside, a covered patio overlooks the deep backyard, while the long driveway leads to a detached 2.5-car garage. A great combination of indoor space, outdoor room, and practical updates—come see it for yourself!
For sale
Price cut: $10K (9/23)
$289,000
15028 Masonic Blvd, Warren, MI 48088
3beds
1,155sqft
Single Family Residence
Built in 1963
9,583 Square Feet Lot
$286,500 Zestimate®
$250/sqft
$-- HOA
What's special
Deep backyardNeutral finishesUpdated three-bedroom brick ranchGranite countertopsBright kitchenGenerous natural lightLong driveway
- 26 days
- 574
- 45
Zillow last checked:
Listing updated:
Listed by:
Anthony R Raffin 586-773-4400,
RE/MAX First 586-773-4400
Source: MiRealSource,MLS#: 50222319 Originating MLS: MiRealSource
Originating MLS: MiRealSourceFacts & features
Interior
Bedrooms & bathrooms
- Bedrooms: 3
- Bathrooms: 2
- Full bathrooms: 2
Bedroom 1
- Level: Entry
- Area: 80
- Dimensions: 10 x 8
Bedroom 2
- Level: Entry
- Area: 100
- Dimensions: 10 x 10
Bedroom 3
- Level: Entry
- Area: 110
- Dimensions: 11 x 10
Bathroom 1
- Level: Entry
- Area: 50
- Dimensions: 5 x 10
Bathroom 2
- Level: First
Family room
- Level: Entry
- Area: 110
- Dimensions: 11 x 10
Living room
- Level: Entry
- Area: 196
- Dimensions: 14 x 14
Heating
- Forced Air, Natural Gas
Cooling
- Central Air
Appliances
- Included: Dishwasher, Dryer, Range/Oven, Refrigerator, Washer
Features
- Flooring: Hardwood
- Basement: Finished
- Has fireplace: No
Interior area
- Total structure area: 2,110
- Total interior livable area: 1,155 sqft
- Finished area above ground: 1,055
- Finished area below ground: 100
Property
Parking
- Total spaces: 2
- Parking features: Driveway, Detached
- Garage spaces: 2
Features
- Levels: One
- Stories: 1
- Has spa: Yes
- Spa features: Bath
- Frontage type: Road
- Frontage length: 65
Lot
- Size: 9,583 Square Feet
- Dimensions: 65 x 150
Details
- Additional structures: Garage(s)
- Parcel number: 121301426015
- Special conditions: Private
Construction
Type & style
- Home type: SingleFamily
- Architectural style: Ranch
- Property subtype: Single Family Residence
Materials
- Brick
- Foundation: Basement
Condition
- New construction: No
- Year built: 1963
Utilities & green energy
- Sewer: Public At Street
- Water: Public Water at Street
- Utilities for property: Cable/Internet Avail.
Community & HOA
Community
- Subdivision: Van Thome Park Sub
HOA
- Has HOA: No
Location
- Region: Warren
Financial & listing details
- Price per square foot: $250/sqft
- Tax assessed value: $239,360
- Annual tax amount: $2,965
- Date on market: 9/19/2026
- Cumulative days on market: 27 days
- Listing agreement: Exclusive Right To Sell
- Listing terms: Cash,Conventional,FHA
Estimated market value
$286,500
$272,000 - $301,000
$1,975/mo
Price history
| Date | Event | Price |
|---|---|---|
| 9/23/2026 | Price change | $289,000-3.3%$250/sqft |
Source:  MiRealSource #50222319 Report a problem MiRealSource #50222319 Report a problem | ||
| 9/19/2026 | Listed for sale | $299,000$259/sqft |
Source: MiRealSource #50222319 Report a problem | ||
Public tax history
| Year | Property taxes | Tax assessment |
|---|---|---|
| 2026 | $2,966 +2.2% | $119,680 +7.1% |
| 2025 | $2,901 +5.3% | $111,790 +7.1% |
| 2024 | $2,755 +6.7% | $104,380 +9.3% |
| 2023 | $2,582 -1.7% | $95,500 +19.1% |
| 2022 | $2,627 +0.6% | $80,210 +3.3% |
| 2021 | $2,611 | $77,650 +3.5% |
| 2020 | $2,611 +6.9% | $75,000 +5.8% |
| 2019 | $2,442 -0.3% | $70,880 +10.9% |
| 2018 | $2,449 | $63,930 +8.5% |
| 2017 | -- | $58,900 |
| 2016 | -- | $58,900 +12.8% |
| 2015 | -- | $52,210 +22.9% |
| 2012 | -- | $42,470 |
| 2010 | -- | -- |
| 2009 | -- | $63,500 -13.2% |
| 2008 | -- | $73,190 -5.9% |
| 2007 | -- | $77,820 -1.7% |
| 2006 | -- | $79,190 +4.2% |
| 2005 | -- | $75,990 +1.2% |
| 2004 | -- | $75,070 +51.8% |
| 2001 | $2,032 +6.9% | $49,460 +3.2% |
| 2000 | $1,900 | $47,930 |
Find assessor info on the county website
Monthly payment
Est. payment
Payment breakdown
Explore the cost of this home by adjusting the details. Changes won't be saved.Climate risks
Neighborhood: 48088
Nearby schools
Schools provided by the listing agent
- District: Warren Consolidated Schools
Source: MiRealSource. This data may not be complete. We recommend contacting the local school district to confirm school assignments for this home.

Similar homes
- $285,0003 bd2 ba1k sqft31314 Morgan Dr, Warren, MI 48088For Sale
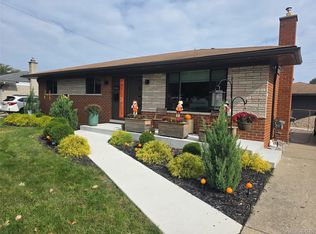
 MLS ID #20261082846, Brandon P Johnston, RE/MAX Eclipse. Realcomp II
 - $--3 bd1 ba1.1k sqft32603 Tecla Dr, Warren, MI 48088Auction
 ServiceLink Auction
 - $--3 bd2 ba1.7k sqft13217 Cromie Dr, Warren, MI 48088Auction
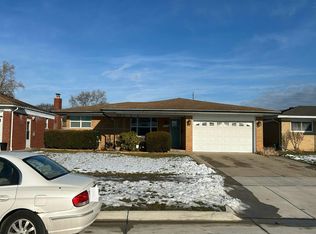 Auction.com 2
 - $--3 bd2 ba1.2k sqft30543 Flanders Ave, Warren, MI 48088Auction
 Auction.com 2
 - $289,9003 bd2 ba1.3k sqft14632 Alger Ave, Warren, MI 48088For Sale
 MLS ID #50222212, Mario Kattula, Keller Williams Realty Lakeside. MiRealSource
 - $239,7133 bd2 ba1.1k sqft31359 Gardendale Dr, Warren, MI 48088For SaleMLS ID #50224560, Hank Mendez, Excel Legacy Realty Group. MiRealSource
- $288,8003 bd2 ba1.4k sqft13502 Moceri Cir, Warren, MI 48088For SaleMLS ID #20261057952, Ibrahim Azar, Community Choice Realty Inc. Realcomp II
- $248,0003 bd3 ba1.3k sqft32264 Parker Cir, Warren, MI 48088For SaleMLS ID #50223318, Angelina Saputo, Real Estate One Inc -SCS. MiRealSource
- $235,0003 bd2 ba1.3k sqft30233 Sharon Ln, Warren, MI 48088For SaleMLS ID #50224808, Robert F Barnes, Keller Williams Realty Lakeside. MiRealSource
- $298,9003 bd2 ba1.4k sqft31215 Nelson Dr, Warren, MI 48088For SaleMLS ID #20261075781, Chantel Fick, Realty Executives Main St LLC. Realcomp II
- $240,0003 bd2 ba1.1k sqft32155 Columbus Dr, Warren, MI 48088For Sale
 MLS ID #26037732, Mark Culpepper, Good Company. MichRIC
 - $248,5003 bd2 ba1.4k sqft29503 Dover Ave, Warren, MI 48088For SaleMLS ID #50223964, Flo Abke, Berkshire Hathaway HomeServices Kee Realty SCS. MiRealSource
- $275,0003 bd2 ba1.6k sqft11447 Nancy Dr, Warren, MI 48093For SaleMLS ID #50224909, James Kaschalk, RE/MAX First. MiRealSource
- $259,9003 bd2 ba1.4k sqft13790 Joyce Dr, Warren, MI 48088For SaleMLS ID #50223618, Nancy Coppage, National Realty Centers Inc.. MiRealSource
- $249,9003 bd2 ba1.6k sqft14309 Ivanhoe Dr, Warren, MI 48088For SaleMLS ID #20261073777, Jessica Belanger Marine, RE/MAX Noire. Realcomp II
