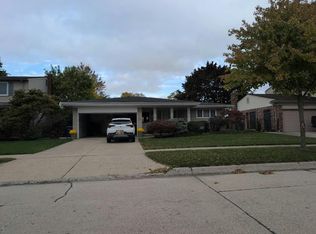
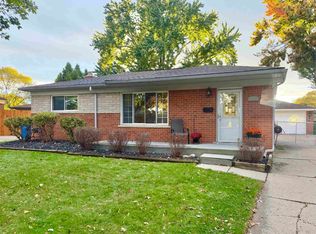
OPEN SUNDAY OCT 25th,12-3pm----A speck of dust would die of loneliness in this IMMACULATE 3-BEDROOM BRICK HOME! Situated on a fenced lot with a spacious 2.5-car detached garage featuring 220-volt electrical service, perfect for the hobbyist, mechanic, or anyone who enjoys working in the garage! Step inside and discover a large kitchen offering an abundance of cabinets and counter space. Stove, refrigerator, washer, and dryer are all included! PLENTY OF ROOM TO ROAM! Enjoy both a spacious front living room and a rear family room, ideal for entertaining guests or simply relaxing. The FINISHED BASEMENT provides even more living space and features a half bath, laundry area, and separate utility/workroom, offering plenty of possibilities! GREAT LOCATION! GREAT HOME! EVEN GREATER PRICE! This one won't last long! Buyers, bring your deposit checks—you just might need them! OPEN HOUSE – SATURDAY, OCTOBER 17TH | 11:00 AM – 2:00 PM DON'T MISS THIS ONE!
For sale
$239,713
31359 Gardendale Dr, Warren, MI 48088
3beds
1,131sqft
Single Family Residence
Built in 1964
7,405 Square Feet Lot
$236,300 Zestimate®
$212/sqft
$-- HOA
What's special
Finished basementFenced lotRear family roomLarge kitchen
- 14 days
- 450
- 48
Zillow last checked:
Listing updated:
Listed by:
Hank Mendez 586-405-3333,
Excel Legacy Realty Group 586-598-5988
Source: MiRealSource,MLS#: 50224560 Originating MLS: MiRealSource
Facts & features
Interior
Bedrooms & bathrooms
- Bedrooms: 3
- Bathrooms: 2
- Full bathrooms: 1
- 1/2 bathrooms: 1
- Main level bathrooms: 1
- Main level bedrooms: 3
Rooms
- Room types: Family Room, Living Room, Breakfast Nook/Room
Bedroom 1
- Level: Main
- Area: 120
- Dimensions: 12 x 10
Bedroom 2
- Level: Main
- Area: 99
- Dimensions: 11 x 9
Bedroom 3
- Level: Main
- Area: 90
- Dimensions: 10 x 9
Bathroom 1
- Level: Main
Family room
- Level: Main
- Area: 187
- Dimensions: 17 x 11
Kitchen
- Level: Main
- Area: 187
- Dimensions: 17 x 11
Living room
- Level: Main
- Area: 180
- Dimensions: 15 x 12
Heating
- Forced Air, Natural Gas
Cooling
- Central Air
Appliances
- Included: Dishwasher, Dryer, Range/Oven, Refrigerator, Washer, Gas Water Heater
Features
- Eat-in Kitchen
- Flooring: Hardwood
- Basement: Concrete
- Has fireplace: No
Interior area
- Total structure area: 2,262
- Total interior livable area: 1,131 sqft
- Finished area above ground: 1,131
- Finished area below ground: 0
Property
Parking
- Total spaces: 2
- Parking features: Garage, Detached
- Garage spaces: 2
Features
- Levels: One
- Stories: 1
- Patio & porch: Patio, Porch
- Fencing: Fenced
- Frontage type: Road
- Frontage length: 55
Lot
- Size: 7,405 Square Feet
- Dimensions: 55 x 135
- Features: Subdivision, Sidewalks
Details
- Parcel number: 121301451011
- Zoning description: Residential
- Special conditions: Private
Construction
Type & style
- Home type: SingleFamily
- Architectural style: Ranch
- Property subtype: Single Family Residence
Materials
- Brick
- Foundation: Basement, Concrete Perimeter
Condition
- New construction: No
- Year built: 1964
Utilities & green energy
- Sewer: Public Sanitary
- Water: Public
Community & HOA
Community
- Subdivision: Garden Park Sub
HOA
- Has HOA: No
- Amenities included: Sidewalks
Location
- Region: Warren
Financial & listing details
- Price per square foot: $212/sqft
- Tax assessed value: $235,100
- Annual tax amount: $2,870
- Date on market: 10/11/2026
- Cumulative days on market: 15 days
- Listing agreement: Exclusive Right To Sell
- Listing terms: Cash,Conventional,FHA,VA Loan,FHA 203K
- Road surface type: Paved
Estimated market value
$236,300
$224,000 - $248,000
$1,943/mo
Price history
| Date | Event | Price |
|---|---|---|
| 10/15/2026 | Listed for sale | $239,713$212/sqft |
Source:  MiRealSource #50224560 Report a problem | ||
Public tax history
| Year | Property taxes | Tax assessment |
|---|---|---|
| 2026 | $2,813 +2.2% | $117,550 +5% |
| 2025 | $2,752 +5.3% | $111,940 +7.4% |
| 2024 | $2,613 +6.7% | $104,240 +9.7% |
| 2023 | $2,449 -1.7% | $95,010 +18.2% |
| 2022 | $2,492 +0.6% | $80,390 +3.4% |
| 2021 | $2,477 | $77,740 +3.2% |
| 2020 | $2,477 +6.9% | $75,300 +6.1% |
| 2019 | $2,317 -0.3% | $71,000 +11.8% |
| 2018 | $2,323 | $63,500 +9% |
| 2017 | -- | $58,250 |
| 2016 | -- | $58,250 +13.5% |
| 2015 | $2,178 | $51,300 +28.5% |
| 2013 | $2,178 | $39,920 |
| 2010 | -- | -- |
| 2009 | -- | $60,390 -13.9% |
| 2008 | -- | $70,140 -6.2% |
| 2007 | -- | $74,800 -1.8% |
| 2006 | -- | $76,170 +4.5% |
| 2005 | -- | $72,920 +1.4% |
| 2004 | -- | $71,910 +46.9% |
| 2001 | $2,010 +6.9% | $48,940 +3.2% |
| 2000 | $1,880 | $47,430 |
Find assessor info on the county website
Monthly payment
Est. payment
Payment breakdown
Explore the cost of this home by adjusting the details. Changes won't be saved.Climate risks
Neighborhood: 48088
Nearby schools
Schools provided by the listing agent
- District: Warren Consolidated Schools
Source: MiRealSource. This data may not be complete. We recommend contacting the local school district to confirm school assignments for this home.

Similar homes
- $--3 bd2 ba1.5k sqft14707 Talbot Dr, Warren, MI 48088Auction
 Auction.com 2
- $--3 bd2 ba1.2k sqft30543 Flanders Ave, Warren, MI 48088Auction
 Auction.com 2
- $239,9003 bd2 ba1.5k sqft32511 Eiffel Ave, Warren, MI 48088For Sale
 MLS ID #50225209, Danielle Roberts, Oak and Stone Real Estate. MiRealSource
- $--3 bd2 ba1.3k sqft30303 Moulin Ave, Warren, MI 48088Auction
 Auction.com 2
- $240,0003 bd2 ba1.1k sqft32155 Columbus Dr, Warren, MI 48088For Sale
 MLS ID #26037732, Mark Culpepper, Good Company. MichRIC
- $248,0003 bd3 ba1.3k sqft32264 Parker Cir, Warren, MI 48088For SaleMLS ID #50223318, Angelina Saputo, Real Estate One Inc -SCS. MiRealSource
- $285,0003 bd2 ba1k sqft31314 Morgan Dr, Warren, MI 48088For Sale
 MLS ID #20261082846, Brandon P Johnston, RE/MAX Eclipse. Realcomp II
- $244,9003 bd2 ba1.4k sqft13790 Joyce Dr, Warren, MI 48088For SaleMLS ID #50223618, Nancy Coppage, National Realty Centers Inc.. MiRealSource
- $249,9003 bd2 ba1.6k sqft14309 Ivanhoe Dr, Warren, MI 48088For SaleMLS ID #20261073777, Jessica Belanger Marine, RE/MAX Noire. Realcomp II
- $252,9503 bd2 ba1.2k sqft29651 Fairfield Dr, Warren, MI 48088For SaleMLS ID #20261070287, Mark T Foster, Foster & Foster Realty LLC. Realcomp II
- $228,9003 bd2 ba1.2k sqft30052 Schoenherr Rd, Warren, MI 48088For SaleMLS ID #20261058018, Jason I Minnick, Market Elite Inc. Realcomp II
- $289,0003 bd2 ba1.1k sqft15028 Masonic Blvd, Warren, MI 48088For SaleMLS ID #50222319, Anthony R Raffin, RE/MAX First. MiRealSource
- $289,9003 bd2 ba1.3k sqft14632 Alger Ave, Warren, MI 48088For SaleMLS ID #50222212, Mario Kattula, Keller Williams Realty Lakeside. MiRealSource
- $250,0003 bd2 ba1.3k sqft11266 Racine Rd, Warren, MI 48093For SaleMLS ID #50223849, Rosalie Iwig, Realty Executives Home Towne Shelby. MiRealSource
- $285,0003 bd2 ba1.4k sqft13502 Moceri Cir, Warren, MI 48088For SaleMLS ID #20261057952, Ibrahim Azar, Community Choice Realty Inc. Realcomp II
- $260,0003 bd1 ba1.1k sqft29130 Geraldine Ct, Warren, MI 48093For SaleMLS ID #20261085954, Bashar Jani, Community Choice Realty Inc. Realcomp II
