Welcome home to this charming three bedroom brick ranch! This well-maintained home features updated bathrooms, a spacious family room with a vaulted ceiling, and a finished basement offering plenty of additional living and entertaining space. Step outside to enjoy the huge backyard and two-car garage. Conveniently located near schools, shopping, dining, and everyday amenities.
For sale
$279,900
29732 Sutherland Dr, Warren, MI 48088
3beds
1,859sqft
Single Family Residence
Built in 1964
0.35 Acres Lot
$276,000 Zestimate®
$151/sqft
$-- HOA
What's special
- 19 days
- 511
- 63
Zillow last checked:
Listing updated:
Listed by:
Brian Gabbeart 734-368-2741,
RE/MAX First 586-799-8000
Source: MiRealSource,MLS#: 50222433 Originating MLS: MiRealSource
Originating MLS: MiRealSourceFacts & features
Interior
Bedrooms & bathrooms
- Bedrooms: 3
- Bathrooms: 2
- Full bathrooms: 1
- 1/2 bathrooms: 1
Bedroom 1
- Features: Wood
- Level: Entry
- Area: 120
- Dimensions: 12 x 10
Bedroom 2
- Features: Wood
- Level: Entry
- Area: 110
- Dimensions: 11 x 10
Bedroom 3
- Features: Wood
- Level: Entry
- Area: 99
- Dimensions: 11 x 9
Bathroom 1
- Features: Ceramic
- Level: Entry
Family room
- Features: Vinyl
- Level: Entry
- Area: 252
- Dimensions: 18 x 14
Kitchen
- Features: Ceramic
- Level: Entry
- Area: 135
- Dimensions: 15 x 9
Living room
- Features: Ceramic
- Level: Entry
- Area: 210
- Dimensions: 15 x 14
Heating
- Forced Air, Natural Gas
Cooling
- Central Air
Appliances
- Included: Gas Water Heater
Features
- Flooring: Ceramic Tile, Wood, Vinyl
- Basement: Concrete
- Number of fireplaces: 1
- Fireplace features: Family Room
Interior area
- Total structure area: 2,452
- Total interior livable area: 1,859 sqft
- Finished area above ground: 1,359
- Finished area below ground: 500
Property
Parking
- Total spaces: 2
- Parking features: Garage, Detached, Electric in Garage
- Garage spaces: 2
Features
- Levels: One
- Stories: 1
- Frontage type: Road
- Frontage length: 65
Lot
- Size: 0.35 Acres
- Dimensions: 65 x 159
Details
- Parcel number: 121312306008
- Special conditions: Private
Construction
Type & style
- Home type: SingleFamily
- Architectural style: Ranch
- Property subtype: Single Family Residence
Materials
- Brick, Vinyl Siding
- Foundation: Basement, Concrete Perimeter
Condition
- Year built: 1964
Utilities & green energy
- Sewer: Public At Street
- Water: Public
Community & HOA
Community
- Subdivision: Bonneville Sub
HOA
- Has HOA: No
Location
- Region: Warren
Financial & listing details
- Price per square foot: $151/sqft
- Tax assessed value: $252,160
- Annual tax amount: $3,226
- Date on market: 9/21/2026
- Cumulative days on market: 20 days
- Listing agreement: Exclusive Right To Sell
- Listing terms: Cash,Conventional,FHA,VA Loan
Estimated market value
$276,000
$262,000 - $290,000
$2,211/mo
Price history
| Date | Event | Price |
|---|---|---|
| 9/22/2026 | Listed for sale | $279,900$151/sqft |
Source:  MiRealSource #50222433 Report a problem MiRealSource #50222433 Report a problem | ||
Public tax history
| Year | Property taxes | Tax assessment |
|---|---|---|
| 2026 | $3,321 +2.5% | $126,080 +4.3% |
| 2025 | $3,241 +5.6% | $120,880 +9.9% |
| 2024 | $3,068 +5.2% | $109,990 +7.3% |
| 2023 | $2,917 +1.9% | $102,470 +15.2% |
| 2022 | $2,862 +1.1% | $88,920 +8.7% |
| 2021 | $2,830 | $81,770 +3.9% |
| 2020 | $2,830 +8% | $78,670 +5.1% |
| 2019 | $2,621 +4.7% | $74,850 +4.4% |
| 2018 | $2,504 | $71,710 +19.8% |
| 2017 | -- | $59,880 |
| 2016 | -- | $59,880 +9.4% |
| 2015 | -- | $54,740 +14.2% |
| 2012 | -- | $47,920 |
| 2010 | -- | -- |
| 2009 | -- | $69,370 -13.5% |
| 2008 | -- | $80,240 -5.4% |
| 2007 | -- | $84,850 +1.7% |
| 2006 | -- | $83,450 +3.9% |
| 2005 | -- | $80,330 +2.6% |
| 2004 | -- | $78,290 +56.1% |
| 2001 | $1,880 +3.4% | $50,150 +3.2% |
| 2000 | $1,818 | $48,600 |
Find assessor info on the county website
Monthly payment
Est. payment
Payment breakdown
Explore the cost of this home by adjusting the details. Changes won't be saved.Climate risks
Neighborhood: 48088
Nearby schools
Schools provided by the listing agent
- District: Warren Woods Public Schools
Source: MiRealSource. This data may not be complete. We recommend contacting the local school district to confirm school assignments for this home.
Similar homes
- $279,0003 bd2 ba2.1k sqft29352 Bon Mar Dr, Warren, MI 48088For Sale

 MLS ID #20261079063, Shabbir Ahmed, Amin Realty. Realcomp II
 - $275,0003 bd2 ba2.3k sqft13265 E Twelve Mile Rd, Warren, MI 48088For Sale
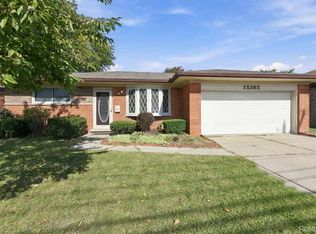 MLS ID #20261081835, MD Nurul Hasan, R2M Realty,. Realcomp II
 - $--3 bd2 ba1.3k sqft30303 Moulin Ave, Warren, MI 48088Auction
 Auction.com 2
 - $255,0003 bd2 ba1.9k sqft29719 Flanders Ave, Warren, MI 48088For Sale
 MLS ID #20261043436, Julie A Moraitis, EXP Realty. Realcomp II
 - $230,0003 bd2 ba2k sqft13789 Iowa Dr, Warren, MI 48088For SaleMLS ID #20261081791, Jamison Agnello, J Michael Realty LLC. Realcomp II
- $248,5003 bd2 ba1.4k sqft29503 Dover Ave, Warren, MI 48088For Sale
 MLS ID #50223964, Flo Abke, Berkshire Hathaway HomeServices Kee Realty SCS. MiRealSource
 - $249,9003 bd2 ba1.6k sqft14309 Ivanhoe Dr, Warren, MI 48088For SaleMLS ID #20261073777, Jessica Belanger Marine, RE/MAX Noire. Realcomp II
- $285,0003 bd2 ba2.6k sqft30238 Newport Dr, Warren, MI 48088For SaleMLS ID #20261076938, Jubel Ahmed, R2M Realty,. Realcomp II
- $280,0003 bd2 ba2.5k sqft13141 Balfour Dr, Warren, MI 48088For SaleMLS ID #20261077769, Jamie Baffo, Keller Williams Lakeside. Realcomp II
- $250,9993 bd3 ba2k sqft29737 Malvina Dr, Warren, MI 48088For SaleMLS ID #20261071477, Sultan Ahmed, Express Home Realty LLC. Realcomp II
- $299,9003 bd2 ba2.1k sqft29812 Newport Dr, Warren, MI 48088For SaleMLS ID #50222372, Andy Karana, Community Choice Realty Inc.. MiRealSource
- $265,0003 bd2 ba2.4k sqft28445 Bradner Dr, Warren, MI 48088For SaleMLS ID #20261079732, Md Nahidur Rahman, American Realtors. Realcomp II
- $275,0003 bd2 ba2.3k sqft31511 Fairfield Dr, Warren, MI 48088For SaleMLS ID #20261063037, Stephen Hohl, KW Professionals Brighton. Realcomp II
- $274,9003 bd1 ba2.1k sqft31406 Gloede Dr, Warren, MI 48088For SaleMLS ID #20261068114, Scott K Van Sickle, Market Elite Inc. Realcomp II
- $289,9003 bd2 ba1.3k sqft14632 Alger Ave, Warren, MI 48088For SaleMLS ID #50222212, Mario Kattula, Keller Williams Realty Lakeside. MiRealSource
