AMAZING FULL BRICK RANCH LOCATED IN THE HEART OF WARREN! WALK IN TO BEUATIFUL HARDWOOD FLOORING IN A SPACIOUS FAMILY ROOM W/GORGEOUS BAY WINDOW OPEN TO THE AMAZING KITCHEN THAT FEATURES GRANITE COUNTERTOPS, OAK CABINETS, RECESS LIGHTING, CERAMIC TILE FLOORS, & ALL APPLIANCES! FIND A VERY RARE LIVING ROOM THAT FEATURES NEWLY PAINTED WALLS, CEILING FAN, AND A NEW DOORWALL TO THE BACKYARD! NEWLY UPDATED BATHROOM FEATURES CERAMIC SHOWER, TILE FLOORS, AND NEWER VANITY WITH MIRROR! FINISHED BASEMENT WITH FULL TILE SHOWER! NEW HOT WATER TANK, A/C, AND FURNACE! PATIO! QUIET SUBDIVISION NEAR EVERYTHING! COME SEE TODAY!
For sale
$274,900
31406 Gloede Dr, Warren, MI 48088
3beds
2,125sqft
Single Family Residence
Built in 1961
6,969 Square Feet Lot
$270,100 Zestimate®
$129/sqft
$-- HOA
What's special
- 2 days
- 243
- 23
Zillow last checked:
Listing updated:
Listed by:
Scott K Van Sickle 586-764-1730,
Market Elite Inc 586-226-3200
Source: Realcomp II,MLS#: 20261068114
Facts & features
Interior
Bedrooms & bathrooms
- Bedrooms: 3
- Bathrooms: 1
- Full bathrooms: 1
Primary bedroom
- Level: Entry
- Area: 132
- Dimensions: 12 X 11
Bedroom
- Level: Entry
- Area: 120
- Dimensions: 12 X 10
Bedroom
- Level: Entry
- Area: 110
- Dimensions: 11 X 10
Other
- Level: Entry
Family room
- Level: Entry
- Area: 198
- Dimensions: 18 X 11
Kitchen
- Level: Entry
- Area: 192
- Dimensions: 16 X 12
Living room
- Level: Entry
- Area: 210
- Dimensions: 15 X 14
Heating
- Forced Air, Natural Gas
Cooling
- Central Air
Features
- Basement: Partially Finished
- Has fireplace: No
Interior area
- Total interior livable area: 2,125 sqft
- Finished area above ground: 1,200
- Finished area below ground: 925
Property
Parking
- Total spaces: 2.5
- Parking features: Twoand Half Car Garage, Detached
- Garage spaces: 2.5
Features
- Levels: One
- Stories: 1
- Entry location: GroundLevel
- Patio & porch: Patio
- Pool features: None
- Fencing: Fenced
Lot
- Size: 6,969 Square Feet
- Dimensions: 62 x 109
Details
- Parcel number: 1301476008
- Special conditions: Short Sale No,Standard
Construction
Type & style
- Home type: SingleFamily
- Architectural style: Ranch
- Property subtype: Single Family Residence
Materials
- Brick
- Foundation: Basement, Poured
Condition
- New construction: No
- Year built: 1961
Utilities & green energy
- Sewer: Public Sewer
- Water: Public
Community & HOA
Community
- Subdivision: VAN THOME PARK SUB
HOA
- Has HOA: No
Location
- Region: Warren
Financial & listing details
- Price per square foot: $129/sqft
- Tax assessed value: $52,468
- Annual tax amount: $2,792
- Date on market: 9/26/2026
- Cumulative days on market: 2 days
- Listing agreement: Exclusive Right To Sell
- Listing terms: Cash,Conventional,FHA,Va Loan
- Exclusions: Exclusion(s) Do Not Exist
Estimated market value
$270,100
$257,000 - $284,000
$1,239/mo
Price history
| Date | Event | Price |
|---|---|---|
| 9/26/2026 | Listed for sale | $274,900+97.8%$129/sqft |
Source:  Realcomp II #20261068114 Report a problem Realcomp II #20261068114 Report a problem | ||
| 7/24/2007 | Sold | $139,000-14.2%$65/sqft |
Source: Public Record Report a problem | ||
| 12/4/2003 | Sold | $162,000$76/sqft |
Source: Public Record Report a problem | ||
| 9/16/2003 | Sold | $162,000$76/sqft |
Source:  MiRealSource #562594 Report a problem MiRealSource #562594 Report a problem | ||
Public tax history
| Year | Property taxes | Tax assessment |
|---|---|---|
| 2026 | $2,792 +2.2% | $114,030 +4.2% |
| 2025 | $2,732 +5.3% | $109,440 +9.3% |
| 2024 | $2,595 +6.7% | $100,120 +10.2% |
| 2023 | $2,431 -1.7% | $90,870 +14.7% |
| 2022 | $2,474 +0.6% | $79,200 +5.7% |
| 2021 | $2,459 | $74,930 +3.3% |
| 2020 | $2,459 +6.9% | $72,540 +6.7% |
| 2019 | $2,300 -0.3% | $68,010 +9.1% |
| 2018 | $2,307 | $62,360 +8.8% |
| 2017 | -- | $57,300 |
| 2016 | -- | $57,300 +13.4% |
| 2015 | $2,162 | $50,510 +27.5% |
| 2013 | $2,162 | $39,630 |
| 2010 | -- | -- |
| 2009 | -- | $60,130 -13.9% |
| 2008 | -- | $69,840 -7.4% |
| 2007 | -- | $75,430 -0.7% |
| 2006 | -- | $75,940 +4.3% |
| 2005 | -- | $72,780 +2.7% |
| 2004 | -- | $70,860 +45.6% |
| 2001 | $1,999 +6.9% | $48,680 +3.2% |
| 2000 | $1,870 | $47,180 |
Find assessor info on the county website
Monthly payment
Est. payment
Payment breakdown
Explore the cost of this home by adjusting the details. Changes won't be saved.Climate risks
Neighborhood: 48088
Similar homes
- $--3 bd2 ba1.7k sqft14652 Bade Dr, Warren, MI 48088Auction
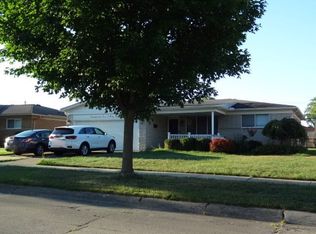 ServiceLink Auction
 - $--3 bd2 ba1.4k sqft31134 Fairfield Dr, Warren, MI 48088AuctionAuction.com 2
- $280,0003 bd2 ba2.5k sqft13141 Balfour Dr, Warren, MI 48088For Sale

 MLS ID #20261077769, Jamie Baffo, Keller Williams Lakeside. Realcomp II
 - $278,5004 bd3 ba2.3k sqft15064 Masonic Blvd, Warren, MI 48088For Sale
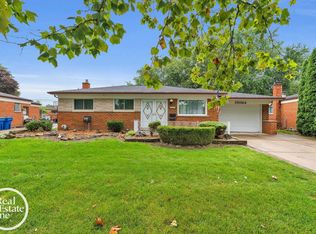
 MLS ID #50222294, Lisa R Adams, Real Estate One Grosse Pointe. MiRealSource
 - $299,9003 bd3 ba2.6k sqft32200 Whitley Cir, Warren, MI 48088For SaleMLS ID #20261077550, Jason I Minnick, Market Elite Inc. Realcomp II
- $255,0003 bd3 ba1.4k sqft13747 Joyce Dr, Warren, MI 48088For SaleMLS ID #50223077, Nicholas Tracy, Keller Williams Realty Lakeside. MiRealSource
- $224,9003 bd1 ba1.8k sqft31428 Hartwick Dr, Warren, MI 48088For SaleMLS ID #20261076531, Linda L Leporowski, Keller Williams Advantage. Realcomp II
- $279,9003 bd2 ba1.8k sqft29732 Sutherland Dr, Warren, MI 48088For SaleMLS ID #50222433, Brian Gabbeart, RE/MAX First. MiRealSource
- $262,9003 bd2 ba2.3k sqft14706 Murthum Ave, Warren, MI 48088For SaleMLS ID #20261075458, Marvin Nafsu, Showtime Realty. Realcomp II
- $249,9003 bd2 ba1.6k sqft14309 Ivanhoe Dr, Warren, MI 48088For SaleMLS ID #20261073777, Jessica Belanger Marine, RE/MAX Noire. Realcomp II
- $289,0003 bd2 ba1.1k sqft15028 Masonic Blvd, Warren, MI 48088For SaleMLS ID #50222319, Anthony R Raffin, RE/MAX First. MiRealSource
- $290,0003 bd3 ba2.6k sqft28531 Flanders Ave, Warren, MI 48088For SaleMLS ID #50222622, Andrea Gabbard, KW Platinum. MiRealSource
- $285,0004 bd2 ba2.6k sqft30238 Newport Dr, Warren, MI 48088For SaleMLS ID #20261076938, Jubel Ahmed, R2M Realty,. Realcomp II
- $299,9003 bd2 ba2.4k sqft13203 Darryl Dr, Warren, MI 48088For SaleMLS ID #50222481, Ed Martin, RE/MAX First. MiRealSource
- $275,0004 bd2 ba2.1k sqft32430 Tecla Dr, Warren, MI 48088For SaleMLS ID #20261045197, Mark A Dahma, Community Choice Realty Inc. Realcomp II
- $300,0003 bd2 ba1.3k sqft14632 Alger Ave, Warren, MI 48088For SaleMLS ID #50222212, Mario Kattula, Keller Williams Realty Lakeside. MiRealSource
- $299,9003 bd2 ba2.1k sqft29812 Newport Dr, Warren, MI 48088For SaleMLS ID #50222372, Andy Karana, Community Choice Realty Inc.. MiRealSource
- $275,0004 bd2 ba2.3k sqft14283 La Chene Ave, Warren, MI 48088For SaleMLS ID #20261050631, Md Nahidur Rahman, American Realtors. Realcomp II
- $279,9903 bd2 ba2.8k sqft14358 Talbot Dr, Warren, MI 48088For SaleMLS ID #20261073921, Jay Naim, EXP Realty Main. Realcomp II
- $295,0003 bd2 ba2.3k sqft31511 Fairfield Dr, Warren, MI 48088For SaleMLS ID #20261063037, Stephen Hohl, KW Professionals Brighton. Realcomp II
