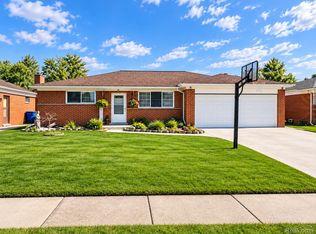
Welcome to this beautifully renovated 3-bedroom, 2-bathroom home in the City of Warren! This move-in-ready property features a spacious living room, a comfortable family room, and an updated interior throughout. Recent renovations provide a fresh, modern feel with a functional layout for everyday living. Conveniently located near shopping, dining, schools, major roads, and other amenities. Don’t miss the opportunity to make this updated Warren home your own!
For sale
$279,000
29352 Bon Mar Dr, Warren, MI 48088
3beds
2,118sqft
Single Family Residence
Built in 1966
10,018 Square Feet Lot
$275,900 Zestimate®
$132/sqft
$-- HOA
What's special
- 24 days
- 373
- 10
Zillow last checked:
Listing updated:
Listed by:
Shabbir Ahmed 313-455-9140,
Amin Realty 833-264-6832
Source: Realcomp II,MLS#: 20261079063
Facts & features
Interior
Bedrooms & bathrooms
- Bedrooms: 3
- Bathrooms: 2
- Full bathrooms: 1
- 1/2 bathrooms: 1
Primary bedroom
- Level: Entry
- Area: 156
- Dimensions: 13 X 12
Bedroom
- Level: Entry
- Area: 110
- Dimensions: 11 X 10
Bedroom
- Level: Entry
- Area: 132
- Dimensions: 12 X 11
Primary bathroom
- Level: Entry
- Area: 56
- Dimensions: 8 X 7
Other
- Level: Entry
- Area: 15
- Dimensions: 5 X 3
Dining room
- Level: Entry
- Area: 121
- Dimensions: 11 X 11
Family room
- Level: Entry
- Area: 209
- Dimensions: 19 X 11
Kitchen
- Level: Entry
- Area: 120
- Dimensions: 12 X 10
Laundry
- Level: Basement
- Area: 48
- Dimensions: 8 X 6
Living room
- Level: Entry
- Area: 192
- Dimensions: 16 X 12
Heating
- Forced Air, Natural Gas
Features
- Basement: Finished
- Has fireplace: No
Interior area
- Total interior livable area: 2,118 sqft
- Finished area above ground: 1,518
- Finished area below ground: 600
Property
Parking
- Total spaces: 2
- Parking features: Two Car Garage, Attached
- Attached garage spaces: 2
Features
- Levels: One
- Stories: 1
- Entry location: GroundLevel
- Pool features: None
Lot
- Size: 10,018 Square Feet
- Dimensions: 82 x 120
Details
- Parcel number: 1312377014
- Special conditions: Short Sale No,Standard
Construction
Type & style
- Home type: SingleFamily
- Architectural style: Ranch
- Property subtype: Single Family Residence
Materials
- Brick
- Foundation: Basement, Poured
Condition
- New construction: No
- Year built: 1966
Utilities & green energy
- Sewer: Sewer At Street
- Water: Public
Community & HOA
Community
- Subdivision: MONTCLAIR HEIGHTS SUB
HOA
- Has HOA: No
Location
- Region: Warren
Financial & listing details
- Price per square foot: $132/sqft
- Tax assessed value: $136,020
- Annual tax amount: $7,290
- Date on market: 10/5/2026
- Cumulative days on market: 25 days
- Listing agreement: Exclusive Right To Sell
- Listing terms: Cash,Conventional,FHA,Va Loan
Estimated market value
$275,900
$262,000 - $290,000
$2,219/mo
Price history
| Date | Event | Price |
|---|---|---|
| 10/5/2026 | Listed for sale | $279,000+12.5%$132/sqft |
Source:  Realcomp II #20261079063 Report a problem | ||
| 10/18/2024 | Sold | $248,000$117/sqft |
Source: Realcomp II #20240066030 Report a problem | ||
| 9/10/2024 | Pending sale | $248,000$117/sqft |
Source: Realcomp II #20240066030 Report a problem | ||
| 9/4/2024 | Listed for sale | $248,000$117/sqft |
Source: Realcomp II #20240066030 Report a problem | ||
Public tax history
| Year | Property taxes | Tax assessment |
|---|---|---|
| 2026 | $7,290 +37% | $141,580 +4.1% |
| 2025 | $5,321 +41.4% | $136,020 +10% |
| 2024 | $3,764 +5.2% | $123,700 +7.4% |
| 2023 | $3,579 +1.9% | $115,210 +15.1% |
| 2022 | $3,512 +1.1% | $100,070 +8.8% |
| 2021 | $3,472 | $91,990 +2.2% |
| 2020 | $3,472 +8% | $89,980 +4% |
| 2019 | $3,215 +4.7% | $86,550 +12.1% |
| 2018 | $3,071 | $77,190 +1.8% |
| 2017 | -- | $75,790 |
| 2016 | -- | $75,790 +9.8% |
| 2015 | -- | $69,050 +17.4% |
| 2012 | -- | $58,800 |
| 2010 | -- | -- |
| 2009 | -- | $85,040 -13.9% |
| 2008 | -- | $98,810 -5.7% |
| 2007 | -- | $104,740 +1.8% |
| 2006 | -- | $102,910 +4% |
| 2005 | -- | $98,910 +2.9% |
| 2004 | -- | $96,100 +60.7% |
| 2001 | $2,242 +3.4% | $59,810 +3.2% |
| 2000 | $2,168 | $57,960 |
Find assessor info on the county website
Monthly payment
Est. payment
Payment breakdown
Explore the cost of this home by adjusting the details. Changes won't be saved.Climate risks
Neighborhood: 48088

Similar homes
- $285,0003 bd2 ba1.4k sqft13502 Moceri Cir, Warren, MI 48088For Sale

 MLS ID #20261057952, Ibrahim Azar, Community Choice Realty Inc. Realcomp II
- $249,9003 bd2 ba2.4k sqft13252 Diena Dr, Warren, MI 48088For Sale
 MLS ID #20261067634, Mahfujur Rahman, Home Pride Realty. Realcomp II
- $320,0003 bd2 ba2.4k sqft31520 Tecla Dr, Warren, MI 48088For Sale
 MLS ID #20261080213, Renee K Hodges, SimpliHom. Realcomp II
- $--3 bd3 ba1.6k sqft15502 Masonic Blvd, Fraser, MI 48026AuctionAuction.com 2
- $265,0003 bd2 ba1.9k sqft31114 Roan Dr, Warren, MI 48093For SaleMLS ID #20261081662, Larry Williams, Berkshire Hathaway HomeServices Kee Realty. Realcomp II
- $259,0003 bd2 ba2.4k sqft27580 Jean Rd, Warren, MI 48093For SaleMLS ID #20261083767, M N M Tanveer, Wasim International Realty. Realcomp II
- $269,9003 bd2 ba2.1k sqft32627 Wauketa Dr, Warren, MI 48092For SaleMLS ID #20261077719, Zeena Kasperski, Keller Williams Realty-Great Lakes. Realcomp II
- $262,0003 bd2 ba2.3k sqft29641 Walker Dr, Warren, MI 48092For SaleMLS ID #20261064612, Mahmud Rahman, MR Realty Plus. Realcomp II
- $299,9003 bd2 ba2.3k sqft27442 Liberty Dr, Warren, MI 48092For Sale
 MLS ID #50219219, Erica Piotrowski, A Squared Realty LLC. MiRealSource
- $244,9993 bd2 ba1.1k sqft28653 Gilbert Dr, Warren, MI 48093For SaleMLS ID #20261058174, Salam Asmar, My Realty LLC. Realcomp II
- $269,7004 bd2 ba2.4k sqft37054 Maas Dr, Sterling Heights, MI 48312For SaleMLS ID #20261073587, Don Seaman, DLS Realty. Realcomp II
- $230,0003 bd2 ba1.4k sqft32075 Saint Annes Dr, Warren, MI 48092For SaleMLS ID #20261083465, Terry Asmar, My Realty LLC. Realcomp II
- $279,0003 bd2 ba1.6k sqft1814 Stanhope St, Grosse Pointe Woods, MI 48236For SaleMLS ID #20261078940, Jeffrey Holme Sr, Elite Realty Services LLC. Realcomp II
- $269,9003 bd2 ba1.8k sqft33639 Viceroy Dr, Sterling Heights, MI 48310For SaleMLS ID #20261074279, Ha Nguyen, Remerica Integrity. Realcomp II
- $262,9003 bd2 ba2.1k sqft8334 McKinley Ave, Center Line, MI 48015For SaleMLS ID #20261060231, Kabir Ahmed, Home Pride Realty. Realcomp II
- $235,0003 bd2 ba2.2k sqft8465 Helen St, Center Line, MI 48015For SaleMLS ID #20261071812, Julieta G Flores Allen, Keller Williams Realty-Great Lakes. Realcomp II
- $289,9003 bd2 ba2.3k sqft20618 Woodside St, Harper Woods, MI 48225For SaleMLS ID #20261073281, Marina Bojaj, Remirus. Realcomp II
- $275,0003 bd1 ba1.2k sqft1407 Donald Ave, Royal Oak, MI 48073For SaleMLS ID #20261081442, Lawrence J Campbell, Century 21 Campbell Realty. Realcomp II
- $299,9993 bd2 ba2.7k sqft36125 Beverly Dr, Sterling Heights, MI 48310For SaleMLS ID #20261074563, Jahangir Hussain, Home Pride Realty. Realcomp II
- $289,9003 bd2 ba1.5k sqft26250 S River Rd, Harrison Township, MI 48045For SaleMLS ID #50224863, Richard F Kolb, Real Estate One Chesterfield. MiRealSource
