Welcome to the one you've been waiting for! This beautifully updated 4-bedroom colonial in Warren offers the perfect combination of space, style, and convenience. From the moment you step inside, you'll appreciate the updated finishes throughout and the inviting layout designed for comfortable everyday living. The spacious kitchen features newer appliances and plenty of room to prepare meals and entertain guests. With both a living room and family room, there's no shortage of space to relax or have company over. An attached 2-car garage provides added convenience and storage. Located in the Warren Woods School District with easy access to I-696, this home puts commuting, shopping, dining, and everyday amenities within easy reach. Move-in ready, beautifully updated, and filled with space—this Warren colonial is ready to welcome its next owners. Schedule your showing today! BATVAI Please submit all offers to jnemerski@gmail.com.
Active
Price cut: $4K (10/23)
$275,000
13814 Gander Ave, Warren, MI 48088
4beds
1,569sqft
Single Family Residence
Built in 1965
6,969 Square Feet Lot
$272,700 Zestimate®
$175/sqft
$-- HOA
What's special
Spacious kitchenUpdated finishes throughoutNewer appliances
- 37 days
- 708
- 49
Zillow last checked:
Listing updated:
Listed by:
Jennifer Adkins 248-635-7553,
Max Broock, REALTORS® Brmngham 248-644-6700
Source: MichRIC,MLS#: 26049845
Facts & features
Interior
Bedrooms & bathrooms
- Bedrooms: 4
- Bathrooms: 2
- Full bathrooms: 1
- 1/2 bathrooms: 1
Primary bedroom
- Level: Upper
- Area: 156
- Dimensions: 13.00 x 12.00
Bedroom 2
- Level: Upper
- Area: 90
- Dimensions: 10.00 x 9.00
Bedroom 3
- Level: Upper
- Area: 120
- Dimensions: 10.00 x 12.00
Bedroom 4
- Level: Upper
- Area: 117
- Dimensions: 9.00 x 13.00
Dining room
- Level: Main
- Area: 110
- Dimensions: 10.00 x 11.00
Family room
- Level: Main
- Area: 198
- Dimensions: 18.00 x 11.00
Kitchen
- Level: Main
- Area: 308
- Dimensions: 28.00 x 11.00
Living room
- Level: Main
- Area: 192
- Dimensions: 12.00 x 16.00
Heating
- Forced Air
Cooling
- Central Air
Appliances
- Included: Dishwasher, Dryer, Oven, Range, Refrigerator, Washer
- Laundry: In Basement
Features
- Basement: Full
- Number of fireplaces: 1
- Fireplace features: Family Room
Interior area
- Total structure area: 1,569
- Total interior livable area: 1,569 sqft
- Finished area below ground: 0
Property
Parking
- Total spaces: 2
- Parking features: Attached
- Garage spaces: 2
Features
- Stories: 2
Lot
- Size: 6,969 Square Feet
- Dimensions: 66 x 108
- Features: Sidewalk
Details
- Parcel number: 121313352012
Construction
Type & style
- Home type: SingleFamily
- Architectural style: Colonial
- Property subtype: Single Family Residence
Materials
- Brick
Condition
- New construction: No
- Year built: 1965
Utilities & green energy
- Sewer: Public Sewer
- Water: Public
Community & HOA
Community
- Subdivision: Dover Heights Sub
Location
- Region: Warren
Financial & listing details
- Price per square foot: $175/sqft
- Tax assessed value: $74,447
- Annual tax amount: $3,976
- Date on market: 10/19/2026
- Listing terms: Cash,FHA,Conventional
Estimated market value
$272,700
$259,000 - $286,000
$2,329/mo
Price history
| Date | Event | Price |
|---|---|---|
| 10/23/2026 | Price change | $275,000-1.4%$175/sqft |
Source:  MichRIC #26049845 Report a problem | ||
| 10/19/2026 | Listed for sale | $279,000$178/sqft |
Source: MichRIC #26049845 Report a problem | ||
| 10/15/2026 | Contingent | $279,000$178/sqft |
Source: MichRIC #26049845 Report a problem | ||
| 9/18/2026 | Listed for sale | $279,000+224.4%$178/sqft |
Source: MichRIC #26049845 Report a problem | ||
| 5/6/2014 | Sold | $86,001+0%$55/sqft |
Source:  MiRealSource #31157992 Report a problem | ||
| 1/14/2014 | Listing removed | $86,000$55/sqft |
Source: Real Estate One #31157992 Report a problem | ||
| 1/10/2014 | Price change | $86,000-8.5%$55/sqft |
Source: Real Estate One #31157992 Report a problem | ||
| 12/29/2013 | Listed for sale | $94,000$60/sqft |
Source: Real Estate One #31157992 Report a problem | ||
| 11/19/2013 | Listing removed | $94,000$60/sqft |
Source: Real Estate One #31157992 Report a problem | ||
| 11/9/2013 | Listed for sale | $94,000$60/sqft |
Source: Real Estate One #31157992 Report a problem | ||
| 8/29/2013 | Listing removed | $94,000$60/sqft |
Source: Keller Williams Troy Market Center Report a problem | ||
| 7/19/2013 | Listed for sale | $94,000-4.4%$60/sqft |
Source: REAL ESTATE ONE #213071183 Report a problem | ||
| 1/30/2012 | Sold | $98,341-18%$63/sqft |
Source: Public Record Report a problem | ||
| 6/30/2007 | Sold | $120,000$76/sqft |
Source: MiRealSource #422797 Report a problem | ||
Public tax history
| Year | Property taxes | Tax assessment |
|---|---|---|
| 2026 | $3,976 +2.5% | $125,070 +3.3% |
| 2025 | $3,880 +5.6% | $121,060 -1.5% |
| 2024 | $3,673 +5.2% | $122,960 +13.3% |
| 2023 | $3,492 +1.9% | $108,500 +14.6% |
| 2022 | $3,427 +1.1% | $94,690 +4.4% |
| 2021 | $3,388 | $90,690 +7.3% |
| 2020 | $3,388 +8% | $84,520 +1.4% |
| 2019 | $3,138 +4.7% | $83,340 +17.5% |
| 2018 | $2,997 | $70,950 +8.1% |
| 2017 | -- | $65,620 |
| 2016 | -- | $65,620 +13.1% |
| 2015 | -- | $58,020 +26.6% |
| 2012 | -- | $45,820 |
| 2010 | -- | -- |
| 2009 | -- | $70,960 -14.3% |
| 2008 | -- | $82,770 -5.4% |
| 2007 | -- | $87,540 +1.4% |
| 2006 | -- | $86,360 +3.6% |
| 2005 | -- | $83,340 +2.3% |
| 2004 | -- | $81,450 +52.9% |
| 2001 | $1,997 +3.4% | $53,260 +3.2% |
| 2000 | $1,930 | $51,610 |
Find assessor info on the county website
Monthly payment
Est. payment
Payment breakdown
Explore the cost of this home by adjusting the details. Changes won't be saved.Climate risks
Neighborhood: 48088
Nearby schools
Schools provided by the listing agent
- Elementary: Briarwood Elementary School
- Middle: Warren Woods Middle School
- High: Warren Woods Tower High School
Source: MichRIC. This data may not be complete. We recommend contacting the local school district to confirm school assignments for this home.


Similar homes
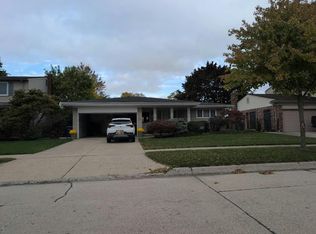
- $--3 bd2 ba1.5k sqft14707 Talbot Dr, Warren, MI 48088Auction
 Auction.com 2
- $275,0005 bd2 ba1.6k sqft26137 Wagner Ave, Warren, MI 48089For Sale
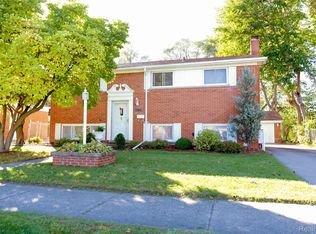
 MLS ID #20261086339, Hasan Khan, EXP Realty Main. Realcomp II
- $279,9003 bd2 ba1.8k sqft29732 Sutherland Dr, Warren, MI 48088For Sale

 MLS ID #50224954, Brian Gabbeart, RE/MAX First. MiRealSource
- $--3 bd2 ba1.7k sqft13217 Cromie Dr, Warren, MI 48088Auction
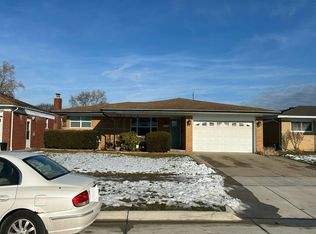 Auction.com 2
- $275,0003 bd2 ba2.3k sqft13265 E Twelve Mile Rd, Warren, MI 48088For SaleMLS ID #20261081835, MD Nurul Hasan, R2M Realty,. Realcomp II
- $279,0003 bd2 ba2.1k sqft29352 Bon Mar Dr, Warren, MI 48088For SaleMLS ID #20261079063, Shabbir Ahmed, Amin Realty. Realcomp II
- $244,9003 bd2 ba1.4k sqft13790 Joyce Dr, Warren, MI 48088For SaleMLS ID #50223618, Nancy Coppage, National Realty Centers Inc.. MiRealSource
- $299,9004 bd2 ba1.9k sqft13029 Geoffry Dr, Warren, MI 48088For SaleMLS ID #20261078314, Saed Kakish, Golden Key Realty Group LLC. Realcomp II
- $315,0003 bd2 ba1.5k sqft27248 Newport Dr, Warren, MI 48088For Sale
 MLS ID #26050634, Nicole Egdell, Egdell & Associates Realty. MichRIC
- $289,9003 bd2 ba1.3k sqft14632 Alger Ave, Warren, MI 48088For SaleMLS ID #50222212, Mario Kattula, Keller Williams Realty Lakeside. MiRealSource
- $249,9003 bd2 ba1.6k sqft14309 Ivanhoe Dr, Warren, MI 48088For SaleMLS ID #20261073777, Jessica Belanger Marine, RE/MAX Noire. Realcomp II
- $252,9503 bd2 ba1.2k sqft29651 Fairfield Dr, Warren, MI 48088For SaleMLS ID #20261070287, Mark T Foster, Foster & Foster Realty LLC. Realcomp II
- $299,5003 bd2 ba2.1k sqft29812 Newport Dr, Warren, MI 48088For SaleMLS ID #50222372, Andy Karana, Community Choice Realty Inc.. MiRealSource
- $265,0003 bd2 ba1.7k sqft26517 Marilyn Ave, Warren, MI 48089For SaleMLS ID #20261074681, Beta Camaj, Powell Real Estate. Realcomp II
- $230,0003 bd2 ba2k sqft12346 Potomac Ave, Warren, MI 48089For SaleMLS ID #26055970, Marie Plumb, Keller Williams Ann Arbor Mrkt. MichRIC
