Move-in-ready 3 bedroom, 1.1 bath home tucked away on a peaceful cul-de-sac. The interior features stunning refinished hardwood floors and fresh, neutral paint throughout, creating a bright and inviting space. Outside, you will find a large yard perfect for outdoor living, along with an extra-deep 2.5-car garage that offers abundance of storage or workspace. Enjoy a quiet neighborhood setting while staying close to all local amenities.
For sale
Price cut: $5K (10/18)
$294,900
33214 Priehs Ct, Sterling Heights, MI 48312
3beds
1,323sqft
Single Family Residence
Built in 1966
9,583 Square Feet Lot
$293,800 Zestimate®
$223/sqft
$-- HOA
What's special
Quiet neighborhood settingFresh neutral paint throughoutStunning refinished hardwood floorsPeaceful cul-de-sacBright and inviting space
- 30 days
- 623
- 49
Zillow last checked:
Listing updated:
Listed by:
Victoria Miller 586-206-3717,
Keller Williams Realty Lakeside 586-532-0500
Source: MiRealSource,MLS#: 50222932 Originating MLS: MiRealSource
Facts & features
Interior
Bedrooms & bathrooms
- Bedrooms: 3
- Bathrooms: 2
- Full bathrooms: 1
- 1/2 bathrooms: 1
Rooms
- Room types: Family Room, Bedroom, Master Bedroom, Living Room, Laundry, Basement Lavatory
Primary bedroom
- Level: First
Bedroom 1
- Features: Wood
- Level: Entry
- Area: 90
- Dimensions: 9 x 10
Bedroom 2
- Features: Wood
- Level: Entry
- Area: 108
- Dimensions: 12 x 9
Bedroom 3
- Features: Wood
- Level: Entry
- Area: 130
- Dimensions: 13 x 10
Bathroom 1
- Level: Entry
Heating
- Forced Air, Natural Gas
Cooling
- Ceiling Fan(s), Central Air
Appliances
- Included: Dishwasher, Disposal, Dryer, Range/Oven, Refrigerator, Gas Water Heater
- Laundry: Lower Level
Features
- Flooring: Hardwood, Wood
- Basement: Partially Finished,Concrete
- Number of fireplaces: 1
- Fireplace features: Family Room, Gas
Interior area
- Total structure area: 2,646
- Total interior livable area: 1,323 sqft
- Finished area above ground: 1,323
- Finished area below ground: 0
Property
Parking
- Total spaces: 2.5
- Parking features: Detached
- Garage spaces: 2.5
Features
- Levels: One
- Stories: 1
- Patio & porch: Patio, Porch
- Exterior features: Sidewalks
- Fencing: Fenced
- Frontage type: Road
- Frontage length: 46
Lot
- Size: 9,583 Square Feet
- Dimensions: 46 x 145 x 45 x 89 x 127
- Features: Cul-De-Sac, Subdivision
Details
- Parcel number: 101036377010
- Special conditions: Private
Construction
Type & style
- Home type: SingleFamily
- Architectural style: Ranch
- Property subtype: Single Family Residence
Materials
- Brick
- Foundation: Basement, Concrete Perimeter
Condition
- Year built: 1966
Utilities & green energy
- Sewer: Public Sanitary
- Water: Public
Community & HOA
Community
- Subdivision: Biltmore Park # 01
HOA
- Has HOA: No
Location
- Region: Sterling Heights
Financial & listing details
- Price per square foot: $223/sqft
- Tax assessed value: $277,200
- Annual tax amount: $3,169
- Date on market: 9/25/2026
- Cumulative days on market: 30 days
- Listing agreement: Exclusive Right To Sell
- Listing terms: Cash,Conventional,VA Loan
- Road surface type: Paved
Estimated market value
$293,800
$279,000 - $308,000
$2,342/mo
Price history
| Date | Event | Price |
|---|---|---|
| 10/18/2026 | Price change | $294,900-1.7%$223/sqft |
Source:  MiRealSource #50222932 Report a problem | ||
| 9/25/2026 | Listed for sale | $299,900$227/sqft |
Source: MiRealSource #50222932 Report a problem | ||
Public tax history
| Year | Property taxes | Tax assessment |
|---|---|---|
| 2026 | $3,169 +4.9% | $138,600 +4.1% |
| 2025 | $3,021 +5.1% | $133,200 +7.2% |
| 2024 | $2,874 +7.1% | $124,300 +10.8% |
| 2023 | $2,683 -3.2% | $112,200 +7.5% |
| 2022 | $2,773 | $104,400 +7% |
| 2021 | -- | $97,600 +4.4% |
| 2020 | -- | $93,500 +7% |
| 2019 | -- | $87,400 +13.4% |
| 2018 | $2,528 | $77,100 +7.2% |
| 2017 | -- | $71,900 |
| 2016 | -- | $71,900 +8.6% |
| 2015 | -- | $66,200 +17% |
| 2014 | -- | $56,600 |
| 2012 | -- | -- |
| 2009 | -- | -- |
| 2001 | $1,909 +7.3% | $54,100 +3% |
| 2000 | $1,778 | $52,500 |
Find assessor info on the county website
Monthly payment
Est. payment
Payment breakdown
Explore the cost of this home by adjusting the details. Changes won't be saved.Climate risks
Neighborhood: 48312
Nearby schools
Schools provided by the listing agent
- District: Warren Consolidated Schools
Source: MiRealSource. This data may not be complete. We recommend contacting the local school district to confirm school assignments for this home.
- $255,1003 bd2 ba1.1k sqft33220 Priehs Ct, Sterling Heights, MI 48312Off Market

- $244,0003 bd1 ba1.1k sqft33208 Priehs Ct, Sterling Heights, MI 48312Off Market
- $247,2003 bd1 ba1.3k sqft33318 Brownlea Dr, Sterling Heights, MI 48312Off Market
- $272,5003 bd1 ba1.2k sqft33232 Brownlea Dr, Sterling Heights, MI 48312Sold
Similar homes
- $--3 bd1 ba1.2k sqft34308 Coachwood Dr, Sterling Heights, MI 48312Auction
 Auction.com 2
- $300,0003 bd2 ba1.4k sqft34294 Greentrees Rd, Sterling Heights, MI 48312For Sale
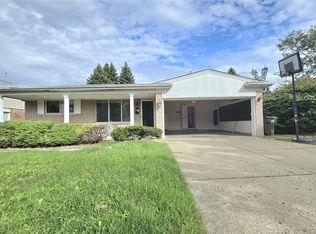
 MLS ID #20261077159, Shakil Chowdhury, R2M Realty,. Realcomp II
- $299,9903 bd2 ba1.6k sqft34575 Moravian Dr, Sterling Heights, MI 48312For Sale By Owner
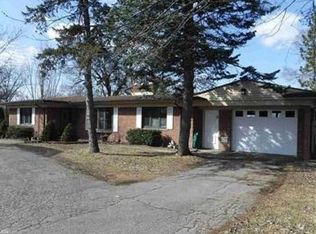
- $290,0003 bd2 ba1.4k sqft8436 Fairfax Dr, Sterling Heights, MI 48312For Sale

 MLS ID #50223157, Mark Connon, RE/MAX First. MiRealSource
- $320,0003 bd2 ba1.7k sqft14434 Royal Dr, Sterling Heights, MI 48312For SaleMLS ID #20261079579, Brendel Clark, Real Estate One-Sterling Heights. Realcomp II
- $290,0004 bd2 ba1.9k sqft11406 Joslyn Dr, Sterling Heights, MI 48312For SaleMLS ID #20261070068, Shabbir Ahmed, Amin Realty. Realcomp II
- $284,5003 bd2 ba1.4k sqft11242 Glenis Dr, Sterling Heights, MI 48312For Sale
 MLS ID #26046804, Vito Castellana, Castleton Realty, LLC. MichRIC
- $310,0004 bd2 ba1.7k sqft36344 Tarpon Dr, Sterling Heights, MI 48312For SaleMLS ID #50225078, Elizabeth Rogers, Realty Executives Home Towne Chesterfield. MiRealSource
- $305,0003 bd2 ba1.7k sqft36826 Havana Dr, Sterling Heights, MI 48312For SaleMLS ID #50217569, Kimberly Feghali, Berkshire Hathaway HomeServices Kee Realty. MiRealSource
- $285,0003 bd2 ba1k sqft31314 Morgan Dr, Warren, MI 48088For SaleMLS ID #20261082846, Brandon P Johnston, RE/MAX Eclipse. Realcomp II
- $289,0003 bd2 ba1.1k sqft15028 Masonic Blvd, Warren, MI 48088For SaleMLS ID #50222319, Anthony R Raffin, RE/MAX First. MiRealSource
- $299,9003 bd2 ba1.8k sqft16231 Luxemburg Ave, Fraser, MI 48026For SaleMLS ID #20261083312, Giroloma M Ireson, Sandora & Fiteny Real Estate. Realcomp II
- $279,9003 bd2 ba1.8k sqft29732 Sutherland Dr, Warren, MI 48088For SaleMLS ID #50224954, Brian Gabbeart, RE/MAX First. MiRealSource
