Skip main navigation
Sold for $360,000
  • $360,000

    14337 Ivanhoe Dr, Warren, MI 48088

    3beds
    1,643sqft
    Single Family Residence
    Built in 1967
    9,147 Square Feet Lot
    $360,100 Zestimate®
    $219/sqft
    $2,085 Estimated rent

    Home value

    $360,100

    $342,000 - $378,000

    $2,085/mo

    Zestimate® history
    Loading
    Loading...

    Owner options

    List your home for rent

    $2,085/mo

    Rent Zestimate®

    Find your next renter with Zillow Rental Manager. Plus, with online applications, you can quickly screen prospective tenants – for free.

    Learn more

    $2,085/mo

    Rent Zestimate®

    Refinance and save

    $2,392/mo

    Est. payment

    Refinancing to a lower rate could help reduce your monthly payments and save thousands over the life of the loan.

    See today's rates

    $2,392/mo

    Est. payment

    Explore your selling options

    Work with a Zillow partner agent

    Leverage their expertise and Zillow's premium Showcase listings to get your home seen by more buyers.

    Get started

    List with your own agent

    Get your home in front of millions of buyers by listing it on Zillow.

    Learn how to do it

    Sell it yourself

    Take full control of how buyers see your home on Zillow by listing For Sale by Owner (FSBO).

    List your home

    What's special

    Exercise areaProfessionally finished basementMedia spaceDedicated home officeUpdated half bathMassive recreation areaRich hardwood flooring
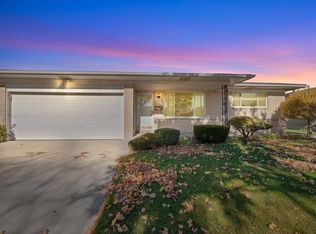
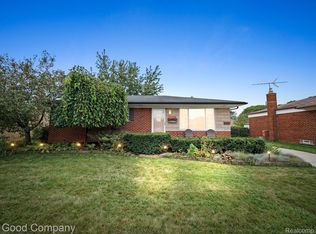
    Absolutely stunning, fully updated home that perfectly blends modern style with exceptional functionality! From the moment you walk through the custom front door, you’ll appreciate the quality craftsmanship and attention to detail throughout. The heart of the home is the beautifully remodeled kitchen featuring custom cabinetry, granite countertops, stainless steel appliances, abundant storage, and an open layout overlooking the spacious dining and family room. The inviting family room showcases rich hardwood flooring, a striking painted brick fireplace with custom mantle, elegant, coffered ceiling, and a large door wall leading to the backyard. The main level also offers a dedicated home office, perfect for today’s work-from-home lifestyle. Upstairs you’ll find generously sized bedrooms with beautiful hardwood flooring, including one currently configured as an impressive dressing room that can easily serve as a spacious bedroom, nursery, hobby room, or flex space. The beautifully remodeled full bath features dual vanities, quartz countertops, designer lighting, and custom tile work. The professionally finished basement is an entertainer’s dream with a massive recreation area, custom bar seating, media space, updated half bath, exercise area, and plenty of room for family gatherings and game days. Additional updates throughout the home reflect true pride of ownership. Conveniently located near shopping, dining, parks, schools, and major expressways. This truly move-in-ready home offers style, comfort, and finished living space that’s difficult to find in this price range. Schedule your private showing today!

    Zillow last checked:

    Listing updated:

    Listed by:

    Anthony R Raffin 586-773-4400,

    RE/MAX First

    Bought with:

    Bahar Uddin, 6501425916

    MR Realty Plus

    Source: MiRealSource,MLS#: 50213539MLS LogoOriginating MLS: MiRealSource

    Facts & features

    Interior

    Bedrooms & bathrooms
    • Bedrooms: 3
    • Bathrooms: 2
    • Full bathrooms: 2
    Bedroom 1
    • Level: Entry
    • Area: 99
    • Dimensions: 11 x 9
    Bedroom 2
    • Level: Entry
    • Area: 156
    • Dimensions: 12 x 13
    Bedroom 3
    • Level: Entry
    • Area: 132
    • Dimensions: 12 x 11
    Bathroom 1
    • Level: Entry
    • Area: 100
    • Dimensions: 10 x 10
    Bathroom 2
    • Level: Entry
    • Area: 64
    • Dimensions: 8 x 8
    Dining room
    • Level: Entry
    • Area: 144
    • Dimensions: 12 x 12
    Great room
    • Level: Entry
    • Area: 264
    • Dimensions: 12 x 22
    Kitchen
    • Level: Entry
    • Area: 120
    • Dimensions: 12 x 10
    Living room
    • Level: Entry
    • Area: 255
    • Dimensions: 15 x 17
    Heating
    • Forced Air, Natural Gas
    Cooling
    • Central Air
    Appliances
    • Included: Dishwasher, Dryer, Microwave, Range/Oven, Refrigerator, Washer
    Features
    • Bar
    • Flooring: Hardwood
    • Basement: Finished
    • Number of fireplaces: 1
    • Fireplace features: Living Room
    Interior area
    • Total structure area: 2,829
    • Total interior livable area: 1,643 sqft
    • Finished area above ground: 1,543
    • Finished area below ground: 100

    Property

    Parking
    • Total spaces: 2
    • Parking features: 2 Spaces, Garage, Driveway, Attached
    • Attached garage spaces: 2
    Features
    • Levels: One
    • Stories: 1
    • Patio & porch: Deck, Patio, Porch
    • Has private pool: Yes
    • Pool features: Above Ground
    • Has spa: Yes
    • Spa features: Spa/Hot Tub
    • Fencing: Fenced
    • Frontage type: Road
    • Frontage length: 75
    Lot
    • Size: 9,147 Square Feet
    • Dimensions: 75 x 120
    • Features: Subdivision
    Details
    • Parcel number: 121312376043
    • Zoning description: Residential
    • Special conditions: Private

    Construction

    Type & style
    • Home type: SingleFamily
    • Architectural style: Ranch
    • Property subtype: Single Family Residence
    Materials
    • Brick
    • Foundation: Basement
    Condition
    • New construction: No
    • Year built: 1967

    Utilities & green energy

    • Sewer: Public At Street
    • Water: Public

    Community & HOA

    Community
    • Subdivision: Montclair Heights Sub
    HOA
    • Has HOA: No
    Location
    • Region: Warren

    Financial & listing details

    • Price per square foot: $219/sqft
    • Tax assessed value: $278,640
    • Annual tax amount: $4,187
    • Date on market: 7/2/2026
    • Cumulative days on market: 1 day
    • Listing agreement: Exclusive Right To Sell
    • Listing terms: Cash,Conventional,FHA
    • Road surface type: Paved

    Price history

    DateEventPrice
    8/10/2026Sold$360,000+2.9%$219/sqft
    Source: MiRealSource #50213539 Report a problem
    7/2/2026Pending sale$349,900$213/sqft
    Source: MiRealSource #50213539 Report a problem
    7/2/2026Listed for sale$349,900+98.2%$213/sqft
    Source: MiRealSource #50213539 Report a problem
    1/19/2001Sold$176,500$107/sqft
    Source: Public Record Report a problem
    5/5/2000Sold$176,500$107/sqft
    Source: MiRealSource #640594 Report a problem

    Public tax history

    YearProperty taxesTax assessment
    2025$4,085 +5.6%$139,320 +10.2%
    2024$3,867 +5.2%$126,470 +7.5%
    2023$3,677 +1.9%$117,620 +14.7%
    2022$3,608 +1.1%$102,580 +6.9%
    2021$3,568 $95,970 +3.1%
    2020$3,568 +8%$93,080 +4.1%
    2019$3,304 +4.7%$89,420 +13%
    2018$3,156 $79,150 +0.4%
    2017-- $78,830
    2016-- $78,830 +10.1%
    2015-- $71,630 +18.5%
    2012-- $60,440
    2010-- --
    2009-- $87,380 -14.3%
    2008-- $101,970 -5.8%
    2007-- $108,270 +1.8%
    2006-- $106,310 +4.2%
    2005-- $102,030 +2.8%
    2004-- $99,230 +17%
    2001$3,179 +47.6%$84,790 +47.2%
    2000$2,154 $57,590
    Find assessor info on the county website

    Neighborhood: 48088

    Nearby schools

    GreatSchools rating
    Schools provided by the listing agent
    • District: Warren Woods Public Schools

    Source: MiRealSource. This data may not be complete. We recommend contacting the local school district to confirm school assignments for this home.

    Get a cash offer in 3 minutes
    Find out how much your home could sell for in as little as 3 minutes with a no-obligation cash offer.
    Estimated market value
    $360,100
    Get a cash offer in 3 minutes
    Find out how much your home could sell for in as little as 3 minutes with a no-obligation cash offer.
    Estimated market value
    $360,100