OPEN HOUSE SUNDAY 10/11/26, 1-2:30pm. Move in condition brick ranch in a great location. This fine home features an updated kitchen (includes refridge, stove and dishwasher) An updated bathroom. Covered patio, fenced yard and a huge garage with electric and door opener. Hardwood floors under the carpet. Vinyl thermal windows. Glass block basement windows. Washer and dryer included. Central air. Newer entry doors. Newer roof. Very clean and ready for immediate occupancy.
For sale
$220,000
14023 Alger Ave, Warren, MI 48088
3beds
904sqft
Single Family Residence
Built in 1960
7,840 Square Feet Lot
$216,500 Zestimate®
$243/sqft
$-- HOA
What's special
Fenced yardUpdated bathroomGlass block basement windowsCovered patioVinyl thermal windowsNewer roofNewer entry doors
- 1 day
- 166
- 9
Zillow last checked:
Listing updated:
Listed by:
Eric Goosen 586-899-3659,
Berkshire Hathaway HomeServices Kee Realty SCS 586-774-2300
Source: MiRealSource,MLS#: 50224361 Originating MLS: MiRealSource
Originating MLS: MiRealSourceFacts & features
Interior
Bedrooms & bathrooms
- Bedrooms: 3
- Bathrooms: 1
- Full bathrooms: 1
Bedroom 1
- Level: First
- Area: 100
- Dimensions: 10 x 10
Bedroom 2
- Level: First
- Area: 117
- Dimensions: 13 x 9
Bedroom 3
- Level: First
- Area: 81
- Dimensions: 9 x 9
Bathroom 1
- Level: First
Dining room
- Level: First
- Area: 30
- Dimensions: 6 x 5
Kitchen
- Level: First
- Area: 91
- Dimensions: 13 x 7
Living room
- Level: First
- Area: 255
- Dimensions: 17 x 15
Heating
- Forced Air, Natural Gas
Cooling
- Central Air
Appliances
- Included: Dishwasher, Range/Oven, Refrigerator, Gas Water Heater
Features
- Has basement: Yes
- Has fireplace: No
Interior area
- Total structure area: 1,792
- Total interior livable area: 904 sqft
- Finished area above ground: 904
- Finished area below ground: 0
Property
Parking
- Total spaces: 2.5
- Parking features: Detached, Electric in Garage
- Garage spaces: 2.5
Features
- Levels: One
- Stories: 1
- Frontage type: Road
- Frontage length: 56
Lot
- Size: 7,840 Square Feet
- Dimensions: 56 x 140
Details
- Parcel number: 1312128019
- Special conditions: Private
Construction
Type & style
- Home type: SingleFamily
- Architectural style: Ranch
- Property subtype: Single Family Residence
Materials
- Brick
- Foundation: Basement
Condition
- New construction: No
- Year built: 1960
Utilities & green energy
- Sewer: Public Sanitary
- Water: Public
Community & HOA
Community
- Subdivision: Bloomfield Gardens
HOA
- Has HOA: No
Location
- Region: Warren
Financial & listing details
- Price per square foot: $243/sqft
- Tax assessed value: $200,000
- Annual tax amount: $2,731
- Date on market: 10/9/2026
- Cumulative days on market: 2 days
- Listing agreement: Exclusive Right To Sell
- Listing terms: Cash,Conventional,FHA,VA Loan
Estimated market value
$216,500
$206,000 - $227,000
$1,742/mo
Price history
| Date | Event | Price |
|---|---|---|
| 10/9/2026 | Listed for sale | $220,000$243/sqft |
Source:  MiRealSource #50224361 Report a problem MiRealSource #50224361 Report a problem | ||
Public tax history
| Year | Property taxes | Tax assessment |
|---|---|---|
| 2026 | $2,732 +2.5% | $100,000 +4.8% |
| 2025 | $2,665 +5.6% | $95,430 +9.9% |
| 2024 | $2,523 +5.2% | $86,830 +3.5% |
| 2023 | $2,399 +1.9% | $83,870 +15.2% |
| 2022 | $2,354 +1.1% | $72,810 +9.1% |
| 2021 | $2,328 | $66,730 +5.5% |
| 2020 | $2,328 +8% | $63,270 +4.5% |
| 2019 | $2,155 +4.7% | $60,570 +18.7% |
| 2018 | $2,059 | $51,030 +10.9% |
| 2017 | -- | $46,000 |
| 2016 | -- | $46,000 +10.2% |
| 2015 | $3,950 | $41,760 +8% |
| 2013 | $3,950 | $38,650 |
| 2010 | -- | -- |
| 2009 | -- | $58,010 -13.7% |
| 2008 | -- | $67,210 -5.5% |
| 2007 | -- | $71,090 +1.5% |
| 2006 | -- | $70,040 +4.6% |
| 2005 | -- | $66,990 +1.1% |
| 2004 | -- | $66,270 +58% |
| 2001 | $1,572 +3.4% | $41,930 +3.2% |
| 2000 | $1,520 | $40,630 |
Find assessor info on the county website
Monthly payment
Est. payment
Payment breakdown
Explore the cost of this home by adjusting the details. Changes won't be saved.Climate risks
Neighborhood: 48088
Nearby schools
Schools provided by the listing agent
- District: Warren Woods Public Schools
Source: MiRealSource. This data may not be complete. We recommend contacting the local school district to confirm school assignments for this home.
Similar homes
- $--3 bd1 ba1.1k sqft32603 Tecla Dr, Warren, MI 48088Auction
 ServiceLink Auction
 - $--3 bd2 ba1.2k sqft30543 Flanders Ave, Warren, MI 48088AuctionAuction.com 2
- $--3 bd1 ba904 sqft14180 La Chene Ave, Warren, MI 48088Auction
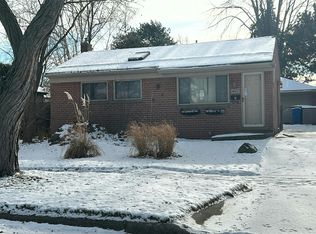 Auction.com 2
 - $--3 bd1 ba914 sqft26491 Schoenherr Rd, Warren, MI 48089Auction
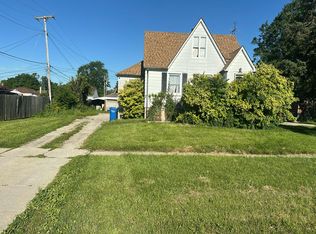 Auction.com 2
 - $219,7503 bd1 ba1.2k sqft16711 College Blvd, Fraser, MI 48026For Sale
 MLS ID #50224084, Dominick Procopio, RE/MAX First. MiRealSource
 - $228,9003 bd2 ba1.2k sqft30052 Schoenherr Rd, Warren, MI 48088For Sale
 MLS ID #20261058018, Jason I Minnick, Market Elite Inc. Realcomp II
 - $248,0003 bd3 ba1.3k sqft32264 Parker Cir, Warren, MI 48088For SaleMLS ID #50223318, Angelina Saputo, Real Estate One Inc -SCS. MiRealSource
- $215,0003 bd1 ba1.1k sqft28053 Groveland St, Roseville, MI 48066For SaleMLS ID #50224051, Curt Stahl, Real Estate Brokers & Associates Inc.. MiRealSource
- $250,0003 bd2 ba1.3k sqft11266 Racine Rd, Warren, MI 48093For SaleMLS ID #50223849, Rosalie Iwig, Realty Executives Home Towne Shelby. MiRealSource
- $197,9993 bd1 ba1k sqft15258 Elderwood St, Roseville, MI 48066For SaleMLS ID #20261076255, Julie Henley, Keller Williams Realty-Great Lakes. Realcomp II
- $240,0003 bd2 ba1.1k sqft32155 Columbus Dr, Warren, MI 48088For Sale
 MLS ID #26037732, Mark Culpepper, Good Company. MichRIC
 - $254,9503 bd2 ba1.2k sqft29651 Fairfield Dr, Warren, MI 48088For SaleMLS ID #20261070287, Mark T Foster, Foster & Foster Realty LLC. Realcomp II
- $193,9003 bd1 ba1.2k sqft27321 Academy St, Roseville, MI 48066For SaleMLS ID #20261081484, Norbert Burrows, EXP Realty Main. Realcomp II
- $219,9003 bd1 ba1.2k sqft28197 Roan Dr, Warren, MI 48093For SaleMLS ID #50214027, Palmina Vanderziel, Keller Williams Realty Lakeside. MiRealSource
- $215,0003 bd1 ba1.2k sqft27524 Gail Dr, Warren, MI 48093For SaleMLS ID #20261038928, Justin Cain, @properties Christie's Int'l R.E. Detroit. Realcomp II
