Steps from the Detroit River and nearby parks, this 1924 two-story home in Detroit offers 3 bedrooms and 1.5 baths with modern updates throughout. The main level features original stained hardwood floors in the living room and formal dining room, adding classic character. The updated kitchen includes tile flooring, quartz countertops, and an eat-in area for everyday convenience. The second level includes three carpeted bedrooms with ceiling fans. The oversized primary bedroom provides generous closet space and a sitting area. The full bathroom has been completely remodeled with modern finishes. The basement adds additional living flexibility with a half bath and space suitable for recreation, storage, or entertaining. Located near Detroit River access, parks, dining, and city conveniences, this home blends historic charm with move-in ready updates. Seller will assist with closing cost.
Active
Price cut: $26K (9/28)
$199,000
371 Piper Blvd, Detroit, MI 48215
3beds
1,560sqft
Single Family Residence
Built in 1924
6,098 Square Feet Lot
$199,100 Zestimate®
$128/sqft
$-- HOA
What's special
Quartz countertopsCeiling fansThree carpeted bedroomsSitting areaGenerous closet spaceOversized primary bedroomFormal dining room
- 144 days
- 235
- 23
Zillow last checked:
Listing updated:
Listed by:
DeAinna Husband 313-215-0208,
Opulence Realty 313-215-0208
Source: MichRIC,MLS#: 26022368
Facts & features
Interior
Bedrooms & bathrooms
- Bedrooms: 3
- Bathrooms: 3
- Full bathrooms: 2
- 1/2 bathrooms: 1
Primary bedroom
- Level: Upper
- Area: 216
- Dimensions: 18.00 x 12.00
Bedroom 2
- Level: Upper
- Area: 110
- Dimensions: 11.00 x 10.00
Bathroom 3
- Level: Upper
- Area: 100
- Dimensions: 10.00 x 10.00
Dining room
- Level: Main
- Area: 180
- Dimensions: 15.00 x 12.00
Kitchen
- Level: Main
- Area: 154
- Dimensions: 14.00 x 11.00
Living room
- Level: Main
- Area: 252
- Dimensions: 21.00 x 12.00
Heating
- Forced Air
Cooling
- Central Air
Appliances
- Included: Dryer, Microwave, Range, Refrigerator, Washer
- Laundry: Gas Dryer Hookup, In Basement
Features
- Ceiling Fan(s)
- Flooring: Carpet, Ceramic Tile, Wood
- Windows: Insulated Windows
- Basement: Full
- Number of fireplaces: 1
- Fireplace features: Living Room
Interior area
- Total structure area: 1,560
- Total interior livable area: 1,560 sqft
- Finished area below ground: 0
Property
Features
- Stories: 2
Lot
- Size: 6,098 Square Feet
- Dimensions: 40 x 150
- Features: Sidewalk
Details
- Parcel number: 21052091.
- Zoning description: residential
Construction
Type & style
- Home type: SingleFamily
- Architectural style: Colonial
- Property subtype: Single Family Residence
Materials
- Brick, Wood Siding
- Roof: Shingle
Condition
- New construction: No
- Year built: 1924
Utilities & green energy
- Sewer: Public Sewer
- Water: Public
- Utilities for property: Natural Gas Available, Electricity Available, Natural Gas Connected
Community & HOA
Community
- Security: Carbon Monoxide Detector(s), Fire Alarm, Smoke Detector(s)
- Subdivision: Riverside Boulevard
Location
- Region: Detroit
Financial & listing details
- Price per square foot: $128/sqft
- Tax assessed value: $38,105
- Annual tax amount: $3,067
- Date on market: 5/14/2026
- Listing terms: Cash,FHA,VA Loan,MSHDA,Conventional
- Electric utility on property: Yes
Estimated market value
$199,100
$189,000 - $209,000
$1,690/mo
Price history
| Date | Event | Price |
|---|---|---|
| 9/28/2026 | Price change | $199,000-11.6%$128/sqft |
Source:  Realcomp II #20261060008 Report a problem Realcomp II #20261060008 Report a problem | ||
| 9/14/2026 | Price change | $225,000+25.7%$144/sqft |
Source: Realcomp II #20261060008 Report a problem | ||
| 9/1/2026 | Price change | $179,000-5.7%$115/sqft |
Source: Realcomp II #20261060008 Report a problem | ||
| 8/5/2026 | Price change | $189,900-5%$122/sqft |
Source:  MichRIC #26022368 Report a problem MichRIC #26022368 Report a problem | ||
| 6/30/2026 | Price change | $199,900-2.5%$128/sqft |
Source: MichRIC #26022368 Report a problem | ||
| 6/5/2026 | Price change | $205,000-2.4%$131/sqft |
Source: MichRIC #26022368 Report a problem | ||
| 6/2/2026 | Price change | $210,000-4.5%$135/sqft |
Source: MichRIC #26022368 Report a problem | ||
| 5/14/2026 | Listed for sale | $220,000-8.3%$141/sqft |
Source: MichRIC #26022368 Report a problem | ||
| 3/30/2026 | Listing removed | $239,900$154/sqft |
Source: MichRIC #26011944 Report a problem | ||
| 3/2/2026 | Listed for sale | $239,900+84.5%$154/sqft |
Source: Realcomp II #20261013094 Report a problem | ||
| 9/10/2025 | Sold | $130,000-18.8%$83/sqft |
Source: Public Record Report a problem | ||
| 6/4/2025 | Listing removed | $160,000$103/sqft |
Source: Realcomp II #20250026811 Report a problem | ||
| 4/17/2025 | Listed for sale | $160,000-8.6%$103/sqft |
Source: Realcomp II #20250026811 Report a problem | ||
| 4/14/2025 | Listing removed | $175,000+53.6%$112/sqft |
Source: Realcomp II #20240089686 Report a problem | ||
| 12/9/2024 | Sold | $113,960-34.9%$73/sqft |
Source: Public Record Report a problem | ||
| 12/2/2024 | Listed for sale | $175,000$112/sqft |
Source: Realcomp II #20240089686 Report a problem | ||
| 7/24/2024 | Listing removed | -- |
Source: Realcomp II #20240038581 Report a problem | ||
| 6/7/2024 | Listed for sale | $175,000+25.9%$112/sqft |
Source: Realcomp II #20240038581 Report a problem | ||
| 9/8/2022 | Sold | $139,000+56.2%$89/sqft |
Source: Public Record Report a problem | ||
| 2/4/2015 | Listing removed | $800$1/sqft |
Source: Point2 #215001112 Report a problem | ||
| 1/7/2015 | Listed for rent | $800+6.7%$1/sqft |
Source: Green Select Real Estate, LLC #215001112 Report a problem | ||
| 10/26/2012 | Listing removed | $750 |
Source: Infinite Potential Group, Inc. Report a problem | ||
| 10/20/2012 | Listed for rent | $750 |
Source: Infinite Potential Group, Inc. Report a problem | ||
| 6/7/2012 | Listing removed | $750 |
Source: Real Estate Enterprises, LLC Report a problem | ||
| 3/9/2012 | Listed for rent | $750 |
Source: Real Estate Enterprises, LLC Report a problem | ||
| 1/28/2012 | Listing removed | $750-3.2% |
Source: Real Estate Enterprises, LLC Report a problem | ||
| 11/28/2011 | Listed for rent | $775 |
Source: Real Estate Enterprises, LLC Report a problem | ||
| 7/19/2005 | Sold | $89,000$57/sqft |
Source: Public Record Report a problem | ||
Public tax history
| Year | Property taxes | Tax assessment |
|---|---|---|
| 2025 | -- | $46,300 +31.5% |
| 2024 | -- | $35,200 +39.1% |
| 2023 | -- | $25,300 +25.2% |
| 2022 | -- | $20,200 +12.2% |
| 2021 | -- | $18,000 |
| 2020 | $1,346 +5.5% | $18,000 +32.4% |
| 2019 | $1,276 | $13,600 +9.7% |
| 2018 | $1,276 | $12,400 -2.4% |
| 2017 | -- | $12,700 +9.5% |
| 2016 | $1,710 | $11,600 |
| 2015 | $1,710 +24.8% | $11,600 -15.4% |
| 2013 | $1,371 -19.9% | $13,706 -37.7% |
| 2010 | $1,710 | $22,008 -27.8% |
| 2009 | -- | $30,497 -33.1% |
| 2008 | -- | $45,610 |
| 2007 | -- | $45,610 +5.5% |
| 2005 | $528 | $43,232 +3% |
| 2004 | -- | $41,973 |
Find assessor info on the county website
Monthly payment
Est. payment
Payment breakdown
Explore the cost of this home by adjusting the details. Changes won't be saved.Climate risks
Neighborhood: Jefferson Chalmers
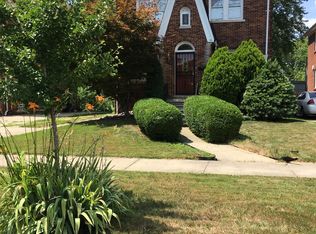
Similar homes
- $199,9003 bd3 ba1.4k sqft4408 Pennsylvania St, Detroit, MI 48214For Sale
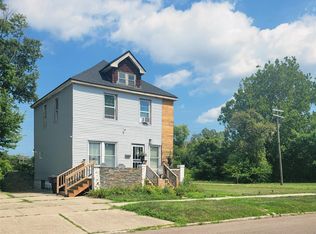
 MLS ID #20261016501, Danielle Henderson, Harris Management. Realcomp II
 - $165,0004 bd2 ba1.6k sqft3644 Three Mile Dr, Detroit, MI 48224For Sale
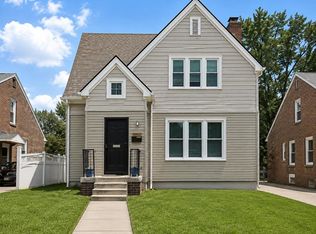
 MLS ID #50213325, Dorene M Phan, Berkshire Hathaway HomeServices Kee Realty. MiRealSource
 - $225,0004 bd3 ba1.9k sqft16210 Inverness St, Detroit, MI 48221For Sale
 MLS ID #20261080655, Lawrence Else, Realtyflo Inc. Realcomp II
 - $195,0003 bd2 ba1.5k sqft18988 Pennington Dr, Detroit, MI 48221For Sale

 MLS ID #26048696, Brandon Farrell, Realty Experts LLC. MichRIC
 - $189,0003 bd2 ba1.1k sqft21911 Oakwood Ave, Eastpointe, MI 48021For SaleMLS ID #50220689, Isaac Browning, KW Platinum. MiRealSource
- $215,0003 bd3 ba1.5k sqft19950 Anita St, Harper Woods, MI 48225For SaleMLS ID #26050127, Eve Boykins, Keller Williams Professionals. MichRIC
- $149,9003 bd2 ba1.5k sqft4893 Harvard Rd, Detroit, MI 48224For SaleMLS ID #26024134, Beverly Johnson, Villa In the Hills Realty. MichRIC
- $220,0005 bd2 ba2.2k sqft4646 Pacific St, Detroit, MI 48204For SaleMLS ID #20261080598, Roberto Ortiz, Las Casas Real Estate LLC. Realcomp II
- $205,0003 bd2 ba1.5k sqft17544 Woodingham Dr, Detroit, MI 48221For SaleMLS ID #20261065981, Edgar McKinnin, Michigan Premier Realty Group LLC. Realcomp II
- $200,0004 bd2 ba2.1k sqft18684 Greenlawn St NW, Detroit, MI 48221For SaleMLS ID #20261057236, Todd Jordan, O Sheard Realty LLC. Realcomp II
- $179,9993 bd2 ba2k sqft16736 Veronica Ave, Eastpointe, MI 48021For SaleMLS ID #50219484, Denise Consiglio, Real Estate One Clinton. MiRealSource
- $250,0003 bd2 ba1.3k sqft11266 Racine Rd, Warren, MI 48093For SaleMLS ID #50223849, Rosalie Iwig, Realty Executives Home Towne Shelby. MiRealSource
- $219,9004 bd2 ba1.6k sqft22440 Pembroke Ave, Detroit, MI 48219For SaleMLS ID #20261034490, Raoul Mangrum, Harvest Homes Realty. Realcomp II
- $155,0005 bd1 ba1.4k sqft25143 Lawn St, Roseville, MI 48066For SaleMLS ID #50223610, Marie Domanski, Real Estate One Clinton. MiRealSource
- $209,9003 bd1 ba1.8k sqft14510 Hoerning Ave, Warren, MI 48088For SaleMLS ID #50211391, Ann Meyou, Berkshire Hathaway HomeServices Kee Realty. MiRealSource
- $214,9003 bd2 ba1k sqft24252 Johnston Ave, Eastpointe, MI 48021For SaleMLS ID #26045376, Mark Smith, Millennium III Realty, Inc.. MichRIC
- $199,0003 bd2 ba1.3k sqft17103 Patton St, Detroit, MI 48219For SaleMLS ID #20261014636, Naiiva Golden, Michigan Premier Realty Group LLC. Realcomp II
- $125,0004 bd1 ba1.5k sqft13135 Kilbourne St, Detroit, MI 48213For SaleMLS ID #50221617, Nevine Rizk, Epique Inc.. MiRealSource
