Remodeled Condo in lively area. Updates include New floors, kitchen cabinets, appliances, granite, fixtures, paint, doors. Large Greatroom with doorwallthat leads to a relaxing backyard patio. Primary bedroom w/ walk in closet and Balcony. Partially finished basement with huge storage area+ Washer and Dryer. HOA feeincludes Gas, Water, trash, and pool access. Schedule today!
For sale
Price cut: $5K (9/18)
$169,900
4446 Fifteen Mile Rd, Sterling Heights, MI 48310
2beds
1,402sqft
Condominium, Townhouse
Built in 1968
-- sqft lot
$167,900 Zestimate®
$121/sqft
$-- HOA
What's special
Large greatroomRelaxing backyard patioWasher and dryerNew floors
- 26 days
- 509
- 30
Zillow last checked:
Listing updated:
Listed by:
Jake Herish,
Brookstone, Realtors LLC 248-963-0505,
Tariq Herish 810-459-9217,
Brookstone, Realtors LLC
Source: MiRealSource,MLS#: 50220151 Originating MLS: MiRealSource
Originating MLS: MiRealSourceFacts & features
Interior
Bedrooms & bathrooms
- Bedrooms: 2
- Bathrooms: 2
- Full bathrooms: 1
- 1/2 bathrooms: 1
Bedroom 1
- Level: Upper
- Area: 180
- Dimensions: 15 x 12
Bedroom 2
- Level: Upper
- Area: 168
- Dimensions: 14 x 12
Bathroom 1
- Level: Upper
Kitchen
- Level: Entry
- Area: 210
- Dimensions: 15 x 14
Living room
- Level: Entry
- Area: 224
- Dimensions: 16 x 14
Heating
- Forced Air, Electric
Cooling
- Central Air
Appliances
- Included: Dishwasher, Disposal, Dryer, Microwave, Refrigerator, Washer
Features
- Basement: Partially Finished
- Has fireplace: No
Interior area
- Total structure area: 1,728
- Total interior livable area: 1,402 sqft
- Finished area above ground: 1,152
- Finished area below ground: 250
Property
Features
- Levels: Two
- Stories: 2
- Patio & porch: Patio, Porch
- Exterior features: Balcony, Lawn Sprinkler, Sidewalks, Street Lights
- Has private pool: Yes
- Pool features: Outdoor Pool
Details
- Parcel number: 1032102093
- Special conditions: Private
Construction
Type & style
- Home type: Townhouse
- Property subtype: Condominium, Townhouse
Materials
- Brick
- Foundation: Basement
Condition
- Year built: 1968
Utilities & green energy
- Sewer: None
- Water: Public
Community & HOA
Community
- Deposit fee: $2
- Subdivision: Country Club Estates
HOA
- Has HOA: Yes
- Services included: Community Pool, Gas, Maintenance Grounds, Trash, Water
- HOA name: country club estates
- HOA phone: 586-795-5053
Location
- Region: Sterling Heights
Financial & listing details
- Price per square foot: $121/sqft
- Tax assessed value: $151,800
- Annual tax amount: $1,946
- Date on market: 8/28/2026
- Cumulative days on market: 59 days
- Listing agreement: Exclusive Right To Sell
- Listing terms: Lease
- Lease term: Lease Term 1-2 Years
Estimated market value
$167,900
$160,000 - $176,000
$1,825/mo
Price history
| Date | Event | Price |
|---|---|---|
| 9/18/2026 | Price change | $169,900-2.9%$121/sqft |
Source:  MiRealSource #50220151 Report a problem MiRealSource #50220151 Report a problem | ||
| 8/28/2026 | Listed for sale | $174,900-2.8%$125/sqft |
Source: MiRealSource #50220151 Report a problem | ||
| 8/17/2026 | Listing removed | $180,000$128/sqft |
Source: MiRealSource #50217509 Report a problem | ||
| 8/5/2026 | Listed for sale | $180,000+38.5%$128/sqft |
Source: MiRealSource #50217509 Report a problem | ||
| 5/1/2026 | Sold | $130,000-11.6%$93/sqft |
Source: Public Record Report a problem | ||
| 12/18/2025 | Listed for sale | $147,000+133.7%$105/sqft |
Source:  Realcomp II #20251060821 Report a problem Realcomp II #20251060821 Report a problem | ||
| 3/29/2011 | Listing removed | $62,900$45/sqft |
Source: CENTURY 21 AAA R E NORTH, INC #210138124 Report a problem | ||
| 12/11/2010 | Listed for sale | $62,900+57.3%$45/sqft |
Source: CENTURY 21 AAA R E NORTH, INC #210138124 Report a problem | ||
| 10/13/2008 | Sold | $40,000-59.2%$29/sqft |
Source: MiRealSource #248448 Report a problem | ||
| 11/19/2003 | Sold | $98,000$70/sqft |
Source: Public Record Report a problem | ||
Public tax history
| Year | Property taxes | Tax assessment |
|---|---|---|
| 2026 | $1,932 +4.7% | $75,900 +12.4% |
| 2025 | $1,845 +6.1% | $67,500 +7.1% |
| 2024 | $1,739 +5.2% | $63,000 +4.8% |
| 2023 | $1,654 +2.1% | $60,100 +8.5% |
| 2022 | $1,619 | $55,400 +4.9% |
| 2021 | -- | $52,800 +10.5% |
| 2020 | -- | $47,800 +7.9% |
| 2019 | -- | $44,300 +8.8% |
| 2018 | $1,442 | $40,700 +5.4% |
| 2017 | -- | $38,600 |
| 2016 | -- | $38,600 +4.3% |
| 2015 | -- | $37,000 +49.2% |
| 2014 | -- | $24,800 |
| 2012 | -- | -- |
| 2009 | -- | -- |
| 2001 | $1,154 +7.4% | $32,700 +3.2% |
| 2000 | $1,074 | $31,700 |
Find assessor info on the county website
Monthly payment
Est. payment
Payment breakdown
Explore the cost of this home by adjusting the details. Changes won't be saved.Climate risks
Neighborhood: 48310
Nearby schools
Schools provided by the listing agent
- District: Warren Consolidated Schools
Source: MiRealSource. This data may not be complete. We recommend contacting the local school district to confirm school assignments for this home.
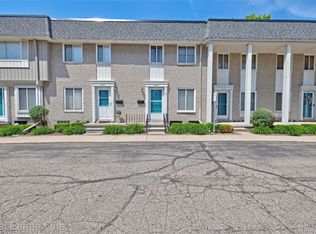
- $116,0002 bd2 ba1.1k sqft4456 Fifteen Mile Rd, Sterling Heights, MI 48310Sold
- $152,0003 bd1 ba1.1k sqft4352 15 Mile Rd, sterling height, MI 48310Off Market
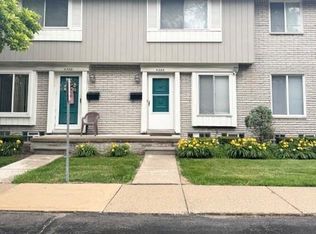
- $165,0002 bd3 ba1.7k sqft4386 Fifteen Mile Rd, Sterling Heights, MI 48310For Sale
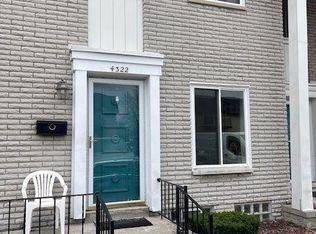
- $160,0002 bd2 ba1.6k sqft4322 Fifteen Mile Rd, Sterling Heights, MI 48310Sold
Similar homes
- $180,0003 bd2 ba1.2k sqft35304 Tall Oaks Dr, Sterling Heights, MI 48312For Sale

 MLS ID #20261065994, Sam Hindo, Hindo Realty Group. Realcomp II
 - $169,0003 bd1 ba936 sqft1615 E Greig Ave, Madison Heights, MI 48071For Sale
 MLS ID #20261071955, Kenneth Lin, RE/MAX Showcase Homes. Realcomp II
 - $145,9002 bd2 ba900 sqft34680 Huntley Dr APT K36, Sterling Heights, MI 48312For Sale
 MLS ID #20261037052, Mahbubur Rahman, Real Estate Advantage. Realcomp II
 - $195,0002 bd2 ba1.3k sqft6103 Orchard Lake Rd APT 203, West Bloomfield, MI 48322For Sale
 MLS ID #26041003, Cheryl Linderman, KW Advantage. MichRIC
 - $208,0002 bd2 ba1.1k sqft12531 Common Rd, Warren, MI 48093For Sale
 MLS ID #50218747, Matthew Praet, Real Estate One Clinton. MiRealSource
 - $155,0003 bd2 ba1.1k sqft19977 Cushing St, Detroit, MI 48205For SaleMLS ID #20261074199, Donald McQueen, Real Estate For A CAUSE. Realcomp II
- $145,0002 bd1 ba900 sqft34820 Valleyview Dr APT C5, Sterling Heights, MI 48312For SaleMLS ID #20261020089, Macanna Briolat, Hart Realty. Realcomp II
- $104,9002 bd2 ba868 sqft25691 S River Rd, Harrison Township, MI 48045For SaleMLS ID #50220714, Tammi Iafrate, RE/MAX First. MiRealSource
- $155,0005 bd1 ba1.4k sqft25143 Lawn St, Roseville, MI 48066For SaleMLS ID #50221910, Marie Domanski, Real Estate One Clinton. MiRealSource
- $152,0003 bd1 ba888 sqft8702 Chalmers Ave, Warren, MI 48089For SaleMLS ID #20261071857, Suhal Rob, Home Pride Realty. Realcomp II
- $165,0003 bd1 ba1.3k sqft26700 Grandmont St, Roseville, MI 48066For SaleMLS ID #26013881, Michael Weinraub, Vantage Realty Group, LLC. MichRIC
- $134,9002 bd2 ba1.1k sqft42188 Toddmark Ln APT 4, Clinton Township, MI 48038For SaleMLS ID #50221583, Gregory Rogers, RE/MAX First. MiRealSource
- $134,5003 bd1 ba1.3k sqft2216 Goulson Ave, Warren, MI 48091For SaleMLS ID #26048800, James Lucas, Vantage Realty Group, LLC. MichRIC
- $96,0002 bd1 ba900 sqft8140 Crestview Dr, Sterling Heights, MI 48312For SaleMLS ID #20261066057, Roudtha Amine, Golden Key Realty Group LLC. Realcomp II
- $145,0003 bd1 ba1.9k sqft15909 Lauder St, Detroit, MI 48227For SaleMLS ID #20261076220, Derrick Garland, Realtyflo Inc. Realcomp II
- $184,9003 bd1 ba1.3k sqft17930 Biehl St, Roseville, MI 48066For SaleMLS ID #50219048, Sylvia Wroblewski, Real Estate One Chesterfield. MiRealSource
- $152,9002 bd1 ba1.9k sqft35338 Bristlecone Dr #13/72, Clinton Township, MI 48035For SaleMLS ID #50209132, Maria Mazzola, Realty Professionals. MiRealSource
- $175,0004 bd2 ba1.9k sqft5595 Oregon St, Detroit, MI 48204For SaleMLS ID #50221494, Nevine Rizk, Epique Inc.. MiRealSource
- $250,0003 bd2 ba1.3k sqft11266 Racine Rd, Warren, MI 48093For SaleMLS ID #50216352, Rosalie Iwig, Realty Executives Home Towne Shelby. MiRealSource
- $180,0003 bd2 ba1.4k sqft3640 Devonshire Rd, Detroit, MI 48224For SaleMLS ID #50216956, Aris Logan, Berkshire Hathaway HomeServices Kee Realty. MiRealSource
