NEW LOWER PRICE, AN OPPORTUNITY AWAITS! LARGER THAN MOST IN THIS AREA. 2 STORY WITH 4 BEDROOMS, 3 FULL BATHS. 2 BEDROOMS ON THE FIRST FLOOR, LIVING ROOM, FORMAL DINING ROOM. NEW GFA/CA, FULL BASEMENT WITH LARGE SEPERATE STORAGE AREA. 1 AND 1/2 CAR MECHANICS GARAGE ,.GREAT FOR STORAGE OR EXTRA SPACE FOR ENTERTAINING. IT HAS A FRONT PORCH WITH A SWING. THE BACKYARD HAS A LARGE CEMENT PATIO AREA .VERY LITTLE GRASS TO MAINTAIN. A GREAT SPACE IF YOU NEED MORE ROOM.
Accepting backups
Price cut: $13K (7/27)
$165,000
22138 Brittany Ave, Eastpointe, MI 48021
4beds
2,348sqft
Single Family Residence
Built in 1929
4,791 Square Feet Lot
$166,000 Zestimate®
$70/sqft
$-- HOA
What's special
Formal dining room
- 194 days
- 57
- 8
Zillow last checked:
Listing updated:
Listed by:
Denise Consiglio 586-904-9312,
Real Estate One Clinton 586-783-7888
Source: MiRealSource,MLS#: 50203864 Originating MLS: MiRealSource
Originating MLS: MiRealSourceFacts & features
Interior
Bedrooms & bathrooms
- Bedrooms: 4
- Bathrooms: 3
- Full bathrooms: 3
Bedroom 1
- Features: Wood
- Level: Entry
- Area: 90
- Dimensions: 10 x 9
Bedroom 2
- Features: Wood
- Level: Entry
- Area: 190
- Dimensions: 19 x 10
Bedroom 3
- Features: Wood
- Level: Second
- Area: 143
- Dimensions: 13 x 11
Bedroom 4
- Features: Wood
- Level: Second
- Area: 132
- Dimensions: 12 x 11
Bathroom 1
- Features: Other
- Level: First
- Area: 35
- Dimensions: 7 x 5
Bathroom 2
- Features: Other
- Level: Second
- Area: 30
- Dimensions: 5 x 6
Bathroom 3
- Features: Other
- Level: Lower
- Area: 18
- Dimensions: 6 x 3
Dining room
- Features: Wood
- Level: Entry
- Area: 0
- Dimensions: 0 x 0
Kitchen
- Features: Linoleum
- Level: Entry
- Area: 0
- Dimensions: 0 x 0
Living room
- Features: Wood
- Level: Entry
- Area: 0
- Dimensions: 0 x 0
Heating
- Forced Air, Natural Gas
Features
- Flooring: Wood, Other, Linoleum
- Has basement: Yes
- Has fireplace: No
Interior area
- Total structure area: 2,425
- Total interior livable area: 2,348 sqft
- Finished area above ground: 1,548
- Finished area below ground: 800
Property
Parking
- Total spaces: 2
- Parking features: 2 Spaces, Garage, Detached
- Garage spaces: 1.5
Features
- Levels: Two
- Stories: 2
- Patio & porch: Porch
- Frontage type: Road
- Frontage length: 40
Lot
- Size: 4,791 Square Feet
- Dimensions: 40.00 x 120.00
Details
- Parcel number: 021432134005
- Special conditions: Private
Construction
Type & style
- Home type: SingleFamily
- Architectural style: Bungalow
- Property subtype: Single Family Residence
Materials
- Vinyl Siding
- Foundation: Basement
Condition
- Year built: 1929
Utilities & green energy
- Sewer: Public Sanitary
- Water: Public
Community & HOA
Community
- Subdivision: Koppins Halfway Homes # 02
HOA
- Has HOA: No
Location
- Region: Eastpointe
Financial & listing details
- Price per square foot: $70/sqft
- Tax assessed value: $155,600
- Annual tax amount: $4,500
- Date on market: 4/9/2026
- Cumulative days on market: 278 days
- Listing agreement: Exclusive Right to Sell/VR
- Listing terms: Cash,Conventional
Estimated market value
$166,000
$158,000 - $174,000
$2,331/mo
Price history
| Date | Event | Price |
|---|---|---|
| 7/27/2026 | Price change | $165,000-7.3%$70/sqft |
Source:  MiRealSource #50203864 Report a problem MiRealSource #50203864 Report a problem | ||
| 7/11/2026 | Price change | $178,000+6%$76/sqft |
Source: MiRealSource #50203864 Report a problem | ||
| 5/22/2026 | Price change | $168,000-1.7%$72/sqft |
Source: MiRealSource #50203864 Report a problem | ||
| 4/16/2026 | Price change | $170,900-0.9%$73/sqft |
Source: MiRealSource #50203864 Report a problem | ||
| 4/9/2026 | Listed for sale | $172,500$73/sqft |
Source: MiRealSource #50203864 Report a problem | ||
| 4/9/2026 | Listing removed | $172,500$73/sqft |
Source: MiRealSource #50197722 Report a problem | ||
| 3/11/2026 | Price change | $172,500-2.8%$73/sqft |
Source: MiRealSource #50197722 Report a problem | ||
| 2/7/2026 | Price change | $177,500-4.1%$76/sqft |
Source: MiRealSource #50197722 Report a problem | ||
| 1/18/2026 | Listed for sale | $185,000+54.2%$79/sqft |
Source: MiRealSource #50197722 Report a problem | ||
| 12/23/2024 | Sold | $120,000$51/sqft |
Source:  Realcomp II #20240068978 Report a problem Realcomp II #20240068978 Report a problem | ||
| 11/19/2024 | Pending sale | $120,000$51/sqft |
Source: Realcomp II #20240068978 Report a problem | ||
| 11/11/2024 | Price change | $120,000-11.1%$51/sqft |
Source: Realcomp II #20240068978 Report a problem | ||
| 11/4/2024 | Price change | $135,000-3.6%$57/sqft |
Source: Realcomp II #20240068978 Report a problem | ||
| 10/17/2024 | Price change | $140,000-3.4%$60/sqft |
Source: Realcomp II #20240068978 Report a problem | ||
| 9/30/2024 | Price change | $145,000-3.3%$62/sqft |
Source: Realcomp II #20240068978 Report a problem | ||
| 9/13/2024 | Listed for sale | $150,000$64/sqft |
Source: Realcomp II #20240068978 Report a problem | ||
Public tax history
| Year | Property taxes | Tax assessment |
|---|---|---|
| 2026 | $4,432 +136.2% | $77,800 +8.1% |
| 2025 | $1,877 +3.1% | $72,000 +2.6% |
| 2024 | $1,820 -22.4% | $70,200 +24.9% |
| 2023 | $2,346 -28.8% | $56,200 +19.6% |
| 2022 | $3,297 +89.9% | $47,000 +8.8% |
| 2021 | $1,736 | $43,200 +12.2% |
| 2020 | $1,736 +4.3% | $38,500 +11.9% |
| 2019 | $1,664 -10.4% | $34,400 +6.9% |
| 2018 | $1,858 +39.6% | $32,190 +11.3% |
| 2017 | $1,331 | $28,930 |
| 2016 | $1,331 | $28,930 +15.9% |
| 2015 | $1,331 +7.2% | $24,960 +4.5% |
| 2013 | $1,242 | $23,890 |
| 2012 | -- | -- |
| 2009 | -- | -- |
| 2001 | $1,215 +3.3% | $32,420 +3.2% |
| 2000 | $1,176 | $31,415 |
Find assessor info on the county website
Monthly payment
Est. payment
Payment breakdown
Explore the cost of this home by adjusting the details. Changes won't be saved.Climate risks
Neighborhood: 48021
Nearby schools
Schools provided by the listing agent
- District: Eastpointe Community Schl
Source: MiRealSource. This data may not be complete. We recommend contacting the local school district to confirm school assignments for this home.

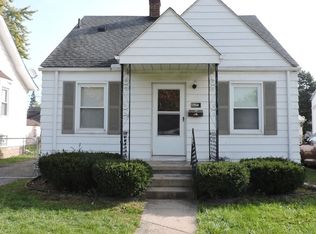

Similar homes
- $174,9993 bd2 ba2k sqft16736 Veronica Ave, Eastpointe, MI 48021For Sale

 MLS ID #50225384, Denise Consiglio, Real Estate One Clinton. MiRealSource
 - $150,0003 bd2 ba1.5k sqft21810 Schroeder Ave W, Eastpointe, MI 48021For Sale
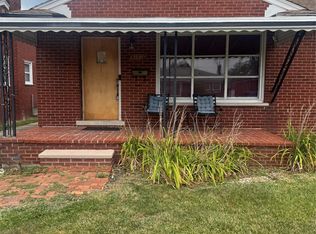
 MLS ID #20261061015, William Viviano Jr, Market Elite Inc. Realcomp II
 - $160,0003 bd2 ba1.3k sqft24521 Wilmot Ave, Eastpointe, MI 48021For Sale
 MLS ID #20261067728, Donald Pauck, Good Company. Realcomp II
 - $149,9003 bd2 ba1.6k sqft21769 Donald Ave, Eastpointe, MI 48021For Sale

 MLS ID #26026247, James Lucas, Vantage Realty Group, LLC. MichRIC
 - $145,0003 bd1 ba1.2k sqft22864 Piper Ave, Eastpointe, MI 48021For SaleMLS ID #26019865, Michael Weinraub, Vantage Realty Group, LLC. MichRIC
- $164,9954 bd2 ba1.7k sqft12160 Whitehill St, Detroit, MI 48224For SaleMLS ID #20261074470, Cornelius Wilson, Five Star Luxury Realty. Realcomp II
- $155,0005 bd1 ba1.4k sqft25143 Lawn St, Roseville, MI 48066For SaleMLS ID #50223610, Marie Domanski, Real Estate One Clinton. MiRealSource
- $160,0004 bd3 ba2k sqft19940 Strasburg St, Detroit, MI 48205For SaleMLS ID #20261046489, Colleen Hanna, Keller Williams Realty-Great Lakes. Realcomp II
- $165,0003 bd1 ba1.3k sqft26700 Grandmont St, Roseville, MI 48066For SaleMLS ID #20261081472, Mike Weinraub, Vantage Realty Group. Realcomp II
- $164,8504 bd2 ba1.2k sqft17970 Lincoln Dr, Roseville, MI 48066For SaleMLS ID #50185881, Robert D Kluck, Professional Leasing & Sales LLC. MiRealSource
- $165,0003 bd2 ba1.4k sqft16527 Griggs St, Detroit, MI 48221For SaleMLS ID #26055860, Paul Kizer, National Realty Centers Northv. MichRIC
- $134,9004 bd3 ba2.7k sqft19559 Pelkey St, Detroit, MI 48205For SaleMLS ID #20261073769, Branson M Williams, Keller Williams Realty-Great Lakes. Realcomp II
- $169,5002 bd3 ba2k sqft1019 Woodbridge St SE, Saint Clair Shores, MI 48080For SaleMLS ID #20261080590, Joyce Knight, C-RED Realty Group, LLC. Realcomp II
- $167,5003 bd2 ba1.3k sqft293 Fielding St, Ferndale, MI 48220For SaleMLS ID #20261084453, John Graham, John Graham Realty, LLC. Realcomp II
- $199,9003 bd3 ba2.4k sqft20306 Woodmont St, Harper Woods, MI 48225For SaleMLS ID #20261074342, Jennifer M Wells, Real Estate One-Northville. Realcomp II
- $170,0003 bd1 ba1.6k sqft26655 Rosewood St, Roseville, MI 48066For SaleMLS ID #25037682, James Keefer, Vantage Realty Group, LLC. MichRIC
- $160,0003 bd1 ba2.2k sqft19190 Patton St, Detroit, MI 48219For SaleMLS ID #20261085073, Derrick Garland, Realtyflo Inc. Realcomp II
- $189,9004 bd2 ba1.3k sqft1422 E Granet Ave, Hazel Park, MI 48030For SaleMLS ID #20261083133, Mike Weinraub, Vantage Realty Group. Realcomp II
- $195,0004 bd2 ba1.3k sqft5211 Berkshire St, Detroit, MI 48224For SaleMLS ID #20261062767, Todd Jordan, O Sheard Realty LLC. Realcomp II
- $184,9003 bd1 ba1.3k sqft17930 Biehl St, Roseville, MI 48066For SaleMLS ID #50219048, Sylvia Wroblewski, Real Estate One Chesterfield. MiRealSource
