CASH BUYERS ONLY! First Floor entry. Townhouse style Condo. 2 bedrooms UP. Full bath Up. Another 1/2 bath on first floor. Eating space in the kitchen. All on-site appliances stay. Full basement. Patio. Covered carport directly behind the unit. Community Clubhouse and pool. Being sold by the "Personal Representative" to settle an Estate. Needs basis redecorating, however it is not "Picture Worthy." (There is a vast amount of personal property everywhere in the house.) Sold "AS IS". The buyer gets 100% of the contents. Per. Rep/Attorney will consider any "Reasonable" cash offer. "Due-Diligence" inspection 5 days. May be subject to Court approval. Expect 5 business days for review of all offers. If accepted expect 60-90 day close. Lockbox. Easy to show. Take a look. You may be surprised? 1 year home warranty provided by seller..
Sold for $120,000
$120,000
1226 Woodbridge St, Saint Clair Shores, MI 48080
2beds
2,426sqft
Condominium, Townhouse
Built in 1972
-- sqft lot
$136,600 Zestimate®
$49/sqft
$1,565 Estimated rent
Home value
$136,600
$123,000 - $152,000
$1,565/mo
Zestimate® history
Owner options
List your home for rent
$1,565/mo
Rent Zestimate®
Find your next renter with Zillow Rental Manager. Plus, with online applications, you can quickly screen prospective tenants – for free.
$1,565/mo
Rent Zestimate®
Refinance and save
$901/mo
Est. payment
Refinancing to a lower rate could help reduce your monthly payments and save thousands over the life of the loan.
$901/mo
Est. payment
Explore your selling options
Work with a Zillow partner agent
Leverage their expertise and Zillow's premium Showcase listings to get your home seen by more buyers.
Get startedList with your own agent
Get your home in front of millions of buyers by listing it on Zillow.
Learn how to do itSell it yourself
Take full control of how buyers see your home on Zillow by listing For Sale by Owner (FSBO).
List your homeWhat's special
Townhouse style condo
Zillow last checked:
Listing updated:
Listed by:
Thomas L. Roncelli 248-379-1094,
Real Estate One Inc-Shelby
Bought with:
Marnette Watkins Cobb, 6501384095
Oak and Stone Real Estate
Source: MiRealSource,MLS#: 50110134 Originating MLS: MiRealSource
Originating MLS: MiRealSourceFacts & features
Interior
Bedrooms & bathrooms
- Bedrooms: 2
- Bathrooms: 2
- Full bathrooms: 1
- 1/2 bathrooms: 1
Rooms
- Room types: Living Room, Basement Full Bath, First Flr Lavatory, Second Flr Full Bathroom
Bedroom 1
- Level: Second
- Area: 204
- Dimensions: 12 x 17
Bedroom 2
- Level: Second
- Area: 180
- Dimensions: 12 x 15
Bathroom 1
- Level: Second
- Area: 28
- Dimensions: 4 x 7
Kitchen
- Level: Entry
- Area: 80
- Dimensions: 10 x 8
Living room
- Level: Entry
- Area: 180
- Dimensions: 15 x 12
Heating
- Forced Air, Natural Gas
Cooling
- Central Air
Appliances
- Included: Gas Water Heater
Features
- Eat-in Kitchen
- Has basement: Yes
- Has fireplace: No
Interior area
- Total structure area: 2,452
- Total interior livable area: 2,426 sqft
- Finished area above ground: 1,226
- Finished area below ground: 1,200
Property
Parking
- Total spaces: 1
- Parking features: Covered, Carport
- Garage spaces: 1
- Has carport: Yes
Features
- Levels: Two
- Stories: 2
- Patio & porch: Patio
- Exterior features: Lawn Sprinkler
- Has private pool: Yes
- Pool features: Community, In Ground, Outdoor Pool
- Spa features: Community
- Frontage type: Road
- Frontage length: 0
Details
- Parcel number: 091433353076
- Special conditions: Private
Construction
Type & style
- Home type: Townhouse
- Architectural style: Colonial
- Property subtype: Condominium, Townhouse
Materials
- Brick, Vinyl Siding, Vinyl Trim
- Foundation: Basement
Condition
- New construction: No
- Year built: 1972
Utilities & green energy
- Sewer: Public Sanitary
- Water: Public
Community & HOA
Community
- Deposit fee: $0
- Subdivision: Woodbridge East Condominium Subdivision
HOA
- Has HOA: Yes
- Amenities included: Clubhouse, Maintenance Grounds, Sidewalks
- Services included: Maintenance Grounds, Snow Removal, Club House Included, Community Pool
- HOA fee: $262 monthly
- HOA name: Woodbridge East Condo Assoc
- HOA phone: 586-350-0357
Location
- Region: Saint Clair Shores
Financial & listing details
- Price per square foot: $49/sqft
- Tax assessed value: $1,224
- Annual tax amount: $1,319
- Date on market: 5/25/2023
- Cumulative days on market: 78 days
- Listing agreement: Exclusive Right To Sell
- Listing terms: Cash
Price history
| Date | Event | Price |
|---|---|---|
| 9/15/2023 | Sold | $120,000-4%$49/sqft |
Source:  MiRealSource #50110134 Report a problem MiRealSource #50110134 Report a problem | ||
| 8/11/2023 | Pending sale | $125,000+1285%$52/sqft |
Source: MiRealSource #50110134 Report a problem | ||
| 7/7/2023 | Sold | $9,025-92.8%$4/sqft |
Source: Public Record Report a problem | ||
| 5/25/2023 | Listed for sale | $125,000$52/sqft |
Source: MiRealSource #50110134 Report a problem | ||
Public tax history
| Year | Property taxes | Tax assessment |
|---|---|---|
| 2025 | $2,743 +108% | $65,800 +22.8% |
| 2024 | $1,319 +7.7% | $53,600 +2.3% |
| 2023 | $1,224 -4.5% | $52,400 +1.4% |
| 2022 | $1,282 -0.6% | $51,700 +10% |
| 2021 | $1,290 | $47,000 +4.9% |
| 2020 | $1,290 | $44,800 +20.8% |
| 2019 | -- | $37,100 +32% |
| 2018 | $1,168 +9% | $28,100 +10.6% |
| 2017 | $1,072 | $25,400 |
| 2016 | $1,072 | $25,400 +8.1% |
| 2015 | $1,072 | $23,500 +5.4% |
| 2012 | -- | $22,300 -19.2% |
| 2011 | -- | $27,600 -11.5% |
| 2010 | -- | $31,200 -31.7% |
| 2009 | -- | $45,700 -80% |
| 2008 | -- | $228,300 -1.3% |
| 2007 | -- | $231,300 -1.2% |
| 2006 | -- | $234,200 +2.1% |
| 2005 | -- | $229,300 +290.6% |
| 2004 | -- | $58,700 +17.9% |
| 2001 | $1,946 +23.3% | $49,800 +23% |
| 2000 | $1,579 | $40,477 |
Find assessor info on the county website
Neighborhood: 48080
Nearby homes
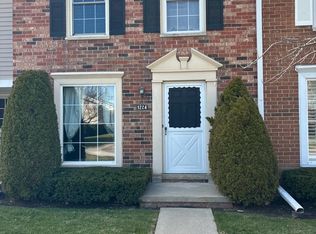
- $150,0002 bd2 ba1.3k sqft1224 Woodbridge St, Saint Clair Shores, MI 48080Sold
- $309,7004 bd2 ba2.3k sqft19515 Salisbury St, Saint Clair Shores, MI 48080Off Market
- $357,0004 bd4 ba3.2k sqft19509 Salisbury St, Saint Clair Shores, MI 48080Sold

- $192,0002 bd3 ba1.7k sqft21150 Beaconsfield St, Saint Clair Shores, MI 48080For Sale

- $14,400-- bd-- ba-- sqftSalisbury St, Saint clair shores, MI 48080Off Market
- $279,2003 bd2 ba1.6k sqft19501 Salisbury St, Saint Clair Shores, MI 48080Off Market
- $252,4004 bd1 ba1.6k sqft19521 Salisbury St, Saint Clair Shores, MI 48080Off Market
- $258,0003 bd2 ba1.3k sqft19505 Salisbury St, Saint Clair Shores, MI 48080Sold
Nearby schools
GreatSchools rating
- NAAvalon Elementary SchoolGrades: PK-2Distance: 0.4 mi
- 3/10South Lake Middle SchoolGrades: 6-8Distance: 1 mi
- 4/10South Lake High SchoolGrades: 9-12Distance: 1.4 mi
Schools provided by the listing agent
- District: South Lake Schools
Source: MiRealSource. This data may not be complete. We recommend contacting the local school district to confirm school assignments for this home.
Get a cash offer in 3 minutes
Find out how much your home could sell for in as little as 3 minutes with a no-obligation cash offer.
Estimated market value
$136,600
Get a cash offer in 3 minutes
Find out how much your home could sell for in as little as 3 minutes with a no-obligation cash offer.
Estimated market value
$136,600
- Michigan
- Macomb County
- Saint Clair Shores
- 48080
- 1226 Woodbridge St
Nearby cities
Nearby zip codes
Other Saint Clair Shores Topics
- Apartments for Rent in 48080
- Houses for Sale in 48080
- Houses for Rent in 48080
- 48080 Real Estate
- Saint Clair Shores Condos
- Houses for Sale in Saint Clair Shores
- Newest Listings in Saint Clair Shores
- Saint Clair Shores Home Values
- Saint Clair Shores Real Estate Agents
- Saint Clair Shores Refinance
- Saint Clair Shores Mortgage Rates
