This property has been relisted. This unit is a great town house style.! Here you will find this fantastic condo in a great location that has everything you need! Close to all shopping areas and a grocery store that you can walk to. Great location in a wonderful complex. Kitchen appliances will stay, attached garage makes life easy to carry in groceries. Large bedrooms- bright and airy feeling. Tons of storage, many large closets, new windows, extra insulation to save on heating and cooling bills. Seller is paying off the roof assessment so that the association fee is at a lower amount.
Accepting backups
Price cut: $5K (8/24)
$174,900
37515 Stonegate Cir, Clinton Township, MI 48036
2beds
1,432sqft
Condominium, Townhouse
Built in 1993
-- sqft lot
$173,400 Zestimate®
$122/sqft
$285/mo HOA
What's special
Tons of storageMany large closetsNew windowsKitchen appliances will stay
- 62 days
- 203
- 3
Zillow last checked:
Listing updated:
Listed by:
Gregory Rogers 586-536-3642,
RE/MAX First 586-792-8000
Source: MiRealSource,MLS#: 50218910 Originating MLS: MiRealSource
Originating MLS: MiRealSourceFacts & features
Interior
Bedrooms & bathrooms
- Bedrooms: 2
- Bathrooms: 2
- Full bathrooms: 1
- 1/2 bathrooms: 1
Rooms
- Room types: Dining "L"
Bedroom 1
- Features: Carpet
- Level: Second
- Area: 216
- Dimensions: 18 x 12
Bedroom 2
- Features: Carpet
- Level: Second
- Area: 154
- Dimensions: 14 x 11
Bathroom 1
- Level: Second
Dining room
- Features: Carpet
- Area: 81
- Dimensions: 9 x 9
Kitchen
- Features: Linoleum
- Area: 81
- Dimensions: 9 x 9
Living room
- Features: Carpet
- Area: 280
- Dimensions: 20 x 14
Heating
- Forced Air, Humidity Control, Natural Gas
Appliances
- Included: Dishwasher, Range/Oven, Refrigerator, Gas Water Heater
Features
- Flooring: Carpet, Linoleum
- Basement: Concrete,Unfinished
- Has fireplace: No
Interior area
- Total structure area: 2,148
- Total interior livable area: 1,432 sqft
- Finished area above ground: 1,432
- Finished area below ground: 0
Property
Parking
- Total spaces: 1
- Parking features: Garage, On Street, Attached, Electric in Garage, Garage Door Opener
- Attached garage spaces: 1
- Has uncovered spaces: Yes
Features
- Levels: Two
- Stories: 2
- Exterior features: Lawn Sprinkler
- Frontage type: Road
- Frontage length: 0
Details
- Parcel number: 501123478083
- Special conditions: Private
Construction
Type & style
- Home type: Townhouse
- Property subtype: Condominium, Townhouse
Materials
- Brick, Vinyl Siding
- Foundation: Basement, Concrete Perimeter
Condition
- New construction: No
- Year built: 1993
Utilities & green energy
- Sewer: Public At Street
- Water: Public
Green energy
- Energy efficient items: Appliances, Water Heater
Community & HOA
Community
- Subdivision: Stonegate Circle
HOA
- Has HOA: Yes
- HOA fee: $285 monthly
- HOA name: O'brian Mgt
Location
- Region: Clinton Township
Financial & listing details
- Price per square foot: $122/sqft
- Tax assessed value: $184,200
- Annual tax amount: $1,769
- Date on market: 8/18/2026
- Cumulative days on market: 136 days
- Listing agreement: Exclusive Right To Sell
- Listing terms: Cash,Conventional
Estimated market value
$173,400
$165,000 - $182,000
$1,964/mo
Price history
| Date | Event | Price |
|---|---|---|
| 9/24/2026 | Listed for sale | $174,900$122/sqft |
Source:  MiRealSource #50218910 Report a problem MiRealSource #50218910 Report a problem | ||
| 9/22/2026 | Pending sale | $174,900$122/sqft |
Source: MiRealSource #50218910 Report a problem | ||
| 8/24/2026 | Price change | $174,900-2.8%$122/sqft |
Source: MiRealSource #50218910 Report a problem | ||
| 8/18/2026 | Listed for sale | $179,900$126/sqft |
Source: MiRealSource #50218910 Report a problem | ||
| 8/18/2026 | Listing removed | $179,900$126/sqft |
Source: MiRealSource #50210216 Report a problem | ||
| 7/20/2026 | Price change | $179,900-5.3%$126/sqft |
Source: MiRealSource #50210216 Report a problem | ||
| 6/4/2026 | Listed for sale | $189,900+112.4%$133/sqft |
Source: MiRealSource #50210216 Report a problem | ||
| 10/13/1994 | Sold | $89,420$62/sqft |
Source: Public Record Report a problem | ||
Public tax history
| Year | Property taxes | Tax assessment |
|---|---|---|
| 2026 | $1,769 +2.8% | $92,100 +5% |
| 2025 | $1,721 +4.9% | $87,700 +11.6% |
| 2024 | $1,640 +5.2% | $78,600 +12.3% |
| 2023 | $1,559 +2.8% | $70,000 +7.2% |
| 2022 | $1,517 +0.8% | $65,300 +8.1% |
| 2021 | $1,505 | $60,400 +2.4% |
| 2020 | $1,505 +6.7% | $59,000 +10.3% |
| 2019 | $1,410 +3% | $53,500 +15.3% |
| 2018 | $1,370 +2.2% | $46,400 +3.6% |
| 2017 | $1,340 | $44,800 |
| 2016 | -- | $44,800 +14.6% |
| 2015 | -- | $39,100 +16.4% |
| 2014 | -- | $33,600 -19.4% |
| 2011 | -- | $41,700 -8.8% |
| 2010 | -- | $45,700 -16.5% |
| 2009 | -- | $54,700 -16.4% |
| 2008 | -- | $65,400 -8% |
| 2007 | -- | $71,100 +41.6% |
| 2001 | $1,577 +0.5% | $50,216 +3.2% |
| 2000 | $1,569 | $48,659 |
Find assessor info on the county website
Monthly payment
Est. payment
Payment breakdown
Explore the cost of this home by adjusting the details. Changes won't be saved.Climate risks
Neighborhood: 48036
Nearby schools
Schools provided by the listing agent
- District: L'anse Creuse Public Schools
Source: MiRealSource. This data may not be complete. We recommend contacting the local school district to confirm school assignments for this home.
- $192,0002 bd1 ba1.2k sqft37530 Stonegate Cir, Clinton Township, MI 48036Sold

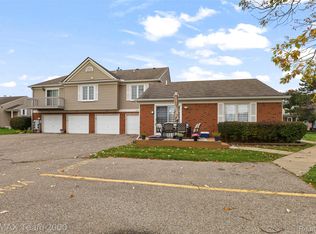
- $169,9002 bd2 ba1.4k sqft37424 Stonegate Cir, Clinton Township, MI 48036For Sale
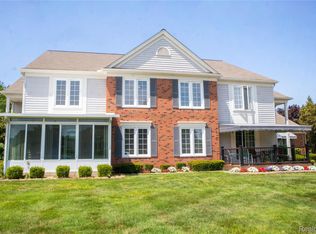
- $229,9992 bd3 ba2.1k sqft37485 Stonegate Cir #75, Clinton Township, MI 48036For Sale
- $188,4002 bd1 ba-- sqft37323 Stonegate Cir, Clinton Township, MI 48036Off Market
Similar homes
- $195,0002 bd1 ba1.3k sqft20342 Pine Meadow Dr, Clinton Township, MI 48036For Sale

 MLS ID #20261050430, Roland J Bottiglia, Premier Realty Centers LLC. Realcomp II
 - $225,0002 bd2 ba1.6k sqft20349 Palm Meadow Dr, Clinton Township, MI 48036For Sale
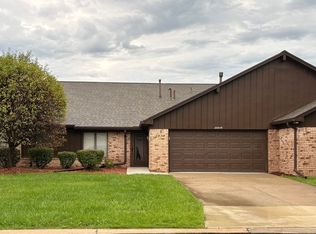
 MLS ID #50220862, Darlene Garcia, Realty Executives Home Towne Shelby. MiRealSource
 - $185,0002 bd2 ba1.2k sqft14267 Vauxhall Dr, Sterling Heights, MI 48313For Sale
 MLS ID #20261072158, Blake Heenan, Berkshire Hathaway HomeServices Kee Realty Bham. Realcomp II
 - $209,9002 bd3 ba1.8k sqft20543 Brandonwood Dr, Clinton Township, MI 48038For Sale
 MLS ID #50220759, Lori Brown, Oak and Stone Real Estate. MiRealSource
 - $245,0003 bd1 ba1.2k sqft21450 Ulrich St, Clinton Township, MI 48036For SaleMLS ID #50213795, Sherri Dagastino, Lee Realty Inc.. MiRealSource
- $135,0002 bd2 ba1.3k sqft38615 Diamond Head Ct, Clinton Township, MI 48038For SaleMLS ID #50215548, Janice Plaskon, Berkshire Hathaway HomeServices Kee Realty. MiRealSource
- $249,9002 bd2 ba1.4k sqft43076 W Kirkwood Dr, Clinton Township, MI 48038For SaleMLS ID #50218364, Michele Milam, Canary Realty. MiRealSource
- $174,9003 bd1 ba1.1k sqft22225 Saint Gertrude St, Saint Clair Shores, MI 48081For SaleMLS ID #20261060804, Anthony Bellanca, Fortress Real Estate LLC. Realcomp II
- $215,0002 bd2 ba1.2k sqft27020 Carrington Pl, Harrison Township, MI 48045For SaleMLS ID #50224130, Marie Domanski, Real Estate One Clinton. MiRealSource
- $169,9003 bd1 ba896 sqft23270 Stewart Ave, Warren, MI 48089For SaleMLS ID #50223888, Josephine Glass, Realty Executives Home Towne Chesterfield. MiRealSource
- $165,9002 bd2 ba1.4k sqft4446 Fifteen Mile Rd, Sterling Heights, MI 48310For SaleMLS ID #50220151, Jake Herish, Brookstone, Realtors LLC. MiRealSource
- $134,9002 bd2 ba1.1k sqft42188 Toddmark Ln APT 4, Clinton Township, MI 48038For SaleMLS ID #50221583, Gregory Rogers, RE/MAX First. MiRealSource
- $169,5002 bd3 ba2k sqft1019 Woodbridge St SE, Saint Clair Shores, MI 48080For SaleMLS ID #20261080590, Joyce Knight, C-RED Realty Group, LLC. Realcomp II
- $204,9002 bd2 ba1k sqft20478 Longwood Dr #30, Clinton Township, MI 48038For SaleMLS ID #20261055957, Margie Farris, KW Platinum. Realcomp II
- $152,9002 bd1 ba1.9k sqft35338 Bristlecone Dr #13/72, Clinton Township, MI 48035For SaleMLS ID #50209132, Maria Mazzola, Realty Professionals. MiRealSource
- $142,5003 bd1 ba950 sqft20804 Woodward St, Clinton Township, MI 48035For SaleMLS ID #20261074649, Steve Koleno, Beycome Brokerage Realty LLC. Realcomp II
- $165,0004 bd2 ba1.6k sqft3644 Three Mile Dr, Detroit, MI 48224For SaleMLS ID #50213325, Dorene M Phan, Berkshire Hathaway HomeServices Kee Realty. MiRealSource
- $122,5002 bd1 ba850 sqft22173 Glenwood St, Clinton Township, MI 48035For SaleMLS ID #50218888, Gregory J Fernandez, Realty Executives Home Towne Shelby. MiRealSource
- $179,5003 bd1 ba1.2k sqft18450 Buckhannon St, Roseville, MI 48066For SaleMLS ID #20261075697, Michael J Krausman, Luxury Living Real Estate. Realcomp II
- $169,8772 bd2 ba900 sqft34680 Huntley Dr APT K26, Sterling Heights, MI 48312For SaleMLS ID #50221373, Crystal Silveri, Brookstone, Realtors LLC. MiRealSource
