This 2 Bedroom, 2 Bath condo is the one! Built with living space that is well planned. Living room and dining flow beautifully together with natural lighting. Large primary bedroom with a walk in closet & a private full bath. Located in a great area of Clinton Twp. Super nice condition. Your decorating will make it yours. Covered front porch, new HVAC. Private storage and laundry in basement. Park just outside your door in a covered carport. Dont miss out!
For sale
$134,900
42188 Toddmark Ln APT 4, Clinton Township, MI 48038
2beds
1,122sqft
Condominium
Built in 1986
-- sqft lot
$-- Zestimate®
$120/sqft
$250/mo HOA
What's special
Covered front porchNatural lightingWalk in closetLarge primary bedroom
- 35 days
- 558
- 16
Zillow last checked:
Listing updated:
Listed by:
Gregory Rogers 586-536-3642,
RE/MAX First 586-792-8000,
Sarah Grillo-Rogers 586-438-3702,
RE/MAX First
Source: MiRealSource,MLS#: 50221583 Originating MLS: MiRealSource
Originating MLS: MiRealSourceFacts & features
Interior
Bedrooms & bathrooms
- Bedrooms: 2
- Bathrooms: 2
- Full bathrooms: 2
Rooms
- Room types: Dining "L"
Bedroom 1
- Level: First
- Area: 180
- Dimensions: 15 x 12
Bedroom 2
- Level: First
- Area: 132
- Dimensions: 12 x 11
Bathroom 1
- Level: First
Bathroom 2
- Level: First
Dining room
- Features: Carpet
- Area: 190
- Dimensions: 19 x 10
Kitchen
- Features: Laminate
- Area: 100
- Dimensions: 10 x 10
Living room
- Features: Carpet
- Area: 247
- Dimensions: 19 x 13
Heating
- Forced Air, Humidity Control, Natural Gas
Cooling
- Central Air
Appliances
- Included: Dishwasher, Humidifier, Range/Oven, Refrigerator, Washer, Gas Water Heater
Features
- Flooring: Carpet, Laminate
- Basement: Common
- Has fireplace: No
Interior area
- Total structure area: 2,022
- Total interior livable area: 1,122 sqft
- Finished area above ground: 1,122
- Finished area below ground: 0
Property
Parking
- Parking features: Covered, Carport
- Has carport: Yes
Features
- Patio & porch: Porch
- Frontage type: Road
Details
- Parcel number: 0016110818000400
- Special conditions: Private
Construction
Type & style
- Home type: Condo
- Architectural style: Ranch
- Property subtype: Condominium
Materials
- Brick
- Foundation: Basement
Condition
- New construction: No
- Year built: 1986
Utilities & green energy
- Sewer: Public Sanitary
- Water: Community
Green energy
- Energy efficient items: Appliances
Community & HOA
Community
- Subdivision: Schultz Estates
HOA
- Has HOA: Yes
- Services included: Maintenance Grounds, Snow Removal, Trash, Water, Sewer
- HOA fee: $250 monthly
- HOA phone: 586-305-3010
Location
- Region: Clinton Township
Financial & listing details
- Price per square foot: $120/sqft
- Annual tax amount: $2,296
- Date on market: 9/12/2026
- Listing agreement: Exclusive Right To Sell
- Listing terms: Cash,Conventional,FHA,VA Loan
Estimated market value
Not available
Estimated sales range
Not available
Not available
Price history
| Date | Event | Price |
|---|---|---|
| 9/12/2026 | Listed for sale | $134,900+34.9%$120/sqft |
Source:  MiRealSource #50221583 Report a problem MiRealSource #50221583 Report a problem | ||
| 6/7/2005 | Sold | $100,000$89/sqft |
Source: MiRealSource #368778 Report a problem | ||
Public tax history
Tax history is unavailable.
Monthly payment
Est. payment
Payment breakdown
Explore the cost of this home by adjusting the details. Changes won't be saved.Climate risks
Neighborhood: 48038
Nearby schools
Schools provided by the listing agent
- District: Chippewa Valley Schools
Source: MiRealSource. This data may not be complete. We recommend contacting the local school district to confirm school assignments for this home.
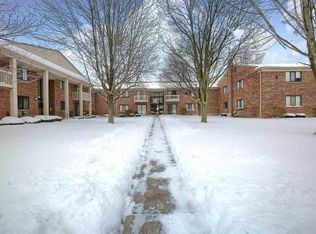
- $115,0001 bd1 ba910 sqft42184 Toddmark Pl APT 21, Clinton Township, MI 48038Sold

- $113,5001 bd1 ba910 sqft42184 Toddmark Ln, Clinton Township, MI 48038Off Market
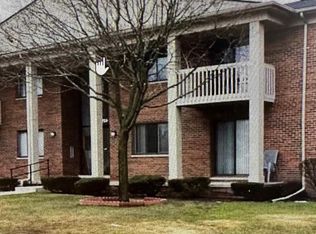
- $--2 bd2 ba1.1k sqft42180 Toddmark Ln APT 23, Clinton Township, MI 48038Off Market
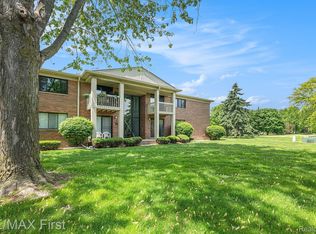
- $114,0001 bd1 ba910 sqft42184 Toddmark Ln APT 20, Clinton Township, MI 48038Sold
Similar homes
- $--2 bd1 ba940 sqft38763 Windmill Pointe N, Clinton Township, MI 48038Auction
 Auction.com 2
 - $140,0002 bd2 ba1.3k sqft38615 Diamond Head Ct, Clinton Township, MI 48038For Sale

 MLS ID #50215548, Janice Plaskon, Berkshire Hathaway HomeServices Kee Realty. MiRealSource
 - $101,9002 bd1 ba923 sqft38255 Fairway Ct, Clinton Township, MI 48038For Sale
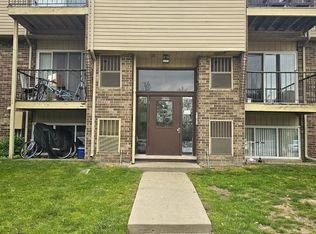 MLS ID #50216881, James Lawson, RE/MAX First. MiRealSource
 - $122,5002 bd1 ba850 sqft22173 Glenwood St, Clinton Township, MI 48035For Sale
 MLS ID #50218888, Gregory J Fernandez, Realty Executives Home Towne Shelby. MiRealSource
 - $139,9002 bd1 ba1k sqft24134 Wedgewood Cir #39, Warren, MI 48091For Sale
 MLS ID #26047060, LAURA BRANIGAN, Howard Hanna Real Estate Services. MichRIC
 - $124,9002 bd1 ba876 sqft17438 Utica Oaks Ln, Roseville, MI 48066For SaleMLS ID #50212610, James Lawson, RE/MAX First. MiRealSource
- $94,0003 bd2 ba1.6k sqft45168 Kensington St, Utica, MI 48317For SaleMLS ID #50224032, John F Zangara, RE/MAX First. MiRealSource
- $142,5003 bd1 ba950 sqft20804 Woodward St, Clinton Township, MI 48035For Sale
 MLS ID #20261074649, Steve Koleno, Beycome Brokerage Realty LLC. Realcomp II
 - $145,9002 bd2 ba900 sqft34680 Huntley Dr APT K36, Sterling Heights, MI 48312For SaleMLS ID #20261037052, Mahbubur Rahman, Real Estate Advantage. Realcomp II
- $145,0002 bd1 ba900 sqft34820 Valleyview Dr APT C5, Sterling Heights, MI 48312For SaleMLS ID #20261020089, Macanna Briolat, Hart Realty. Realcomp II
- $149,9002 bd1 ba1k sqft51130 S Foster Rd, Chesterfield, MI 48047For SaleMLS ID #50219303, Kristie Lohmann, RE/MAX First. MiRealSource
- $175,0002 bd2 ba1.1k sqft24459 Quad Park Ln, Clinton Township, MI 48035For SaleMLS ID #20261080623, Nick Casteel, Brookstone, Realtors LLC. Realcomp II
- $135,0002 bd1 ba1k sqft28908 Maple St, Roseville, MI 48066For SaleMLS ID #26011282, James Keefer, Vantage Realty Group, LLC. MichRIC
- $169,9003 bd1 ba896 sqft23270 Stewart Ave, Warren, MI 48089For SaleMLS ID #50223888, Josephine Glass, Realty Executives Home Towne Chesterfield. MiRealSource
- $134,9003 bd1 ba1k sqft14936 Alberta Ave, Warren, MI 48089For SaleMLS ID #26002361, James Keefer, Vantage Realty Group, LLC. MichRIC
- $147,5002 bd2 ba1k sqft587 E Fox Hills Dr, Bloomfield Hills, MI 48304For SaleMLS ID #20251055796, Dmitriy Selektor, EXP Realty Main. Realcomp II
- $125,0002 bd1 ba1k sqft23805 Cushing Ave, Eastpointe, MI 48021For SaleMLS ID #50222115, Mark Charbonneau, Realty Executives Home Towne Chesterfield. MiRealSource
- $135,0003 bd1 ba1k sqft7552 Westminster Ave, Warren, MI 48091For SaleMLS ID #20261077910, Francys Ramirez, Evernest, LLC. Realcomp II
- $132,0003 bd2 ba898 sqft8275 Essex Ave, Warren, MI 48089For SaleMLS ID #50220701, Michele Youngblood, Great Lakes Realty and Property Management. MiRealSource
- $134,8002 bd1 ba688 sqft3219 Benjamin Ave APT 11, Royal Oak, MI 48073For SaleMLS ID #50202063, Chad Hagar, KW Domain. MiRealSource
