Very clean and cute ranch in North Eastpointe! One of the largest 2 bedroom homes in the area. Very open floor plan. Large living room with plenty of natural light opens to the eat-in kitchen with plenty of cabinet and counter space. Huge main bedroom with a walk-in closet. Second bedroom is also really good size. Updated full bath. Hardwood floors through-out! First floor laundry with extra storage. Crawl space was encapsulated with new insulation. Oversized 2.5 car garage with door opener. Newer roof on the garage and home. Brand new Hot water heater this year. Fully fenced in yard with patio. Close to shopping, dining and expressways. This is one home you want to view!
For sale
$125,000
23805 Cushing Ave, Eastpointe, MI 48021
2beds
1,046sqft
Single Family Residence
Built in 1953
5,662 Square Feet Lot
$123,500 Zestimate®
$120/sqft
$-- HOA
What's special
Very open floor plan
- 18 days
- 367
- 30
Zillow last checked:
Listing updated:
Listed by:
Mark Charbonneau 586-260-4400,
Realty Executives Home Towne Chesterfield 586-949-8300
Source: MiRealSource,MLS#: 50222115 Originating MLS: MiRealSource
Originating MLS: MiRealSourceFacts & features
Interior
Bedrooms & bathrooms
- Bedrooms: 2
- Bathrooms: 1
- Full bathrooms: 1
Rooms
- Room types: Bedroom, Laundry, Living Room
Bedroom 1
- Level: Entry
- Area: 154
- Dimensions: 14 x 11
Bedroom 2
- Level: Entry
- Area: 132
- Dimensions: 12 x 11
Bathroom 1
- Level: Entry
Kitchen
- Level: Entry
- Area: 154
- Dimensions: 14 x 11
Living room
- Features: Wood
- Level: Entry
- Area: 240
- Dimensions: 20 x 12
Heating
- Forced Air, Natural Gas
Cooling
- Ceiling Fan(s)
Appliances
- Included: Disposal, Dryer, Range/Oven, Refrigerator, Washer
- Laundry: First Floor Laundry, Entry
Features
- Eat-in Kitchen
- Flooring: Hardwood, Wood
- Windows: Window Treatments
- Basement: Crawl Space
- Has fireplace: No
Interior area
- Total structure area: 1,046
- Total interior livable area: 1,046 sqft
- Finished area above ground: 1,046
- Finished area below ground: 0
Property
Parking
- Total spaces: 2.5
- Parking features: Detached, Electric in Garage, Garage Door Opener
- Garage spaces: 2.5
Features
- Levels: One
- Stories: 1
- Patio & porch: Patio
- Fencing: Fenced
- Frontage type: Road
- Frontage length: 53
Lot
- Size: 5,662 Square Feet
- Dimensions: 53 x 109
Details
- Parcel number: 021430431024
- Special conditions: Private
Construction
Type & style
- Home type: SingleFamily
- Architectural style: Ranch
- Property subtype: Single Family Residence
Materials
- Vinyl Siding
Condition
- New construction: No
- Year built: 1953
Utilities & green energy
- Sewer: Public Sanitary
- Water: Public
Community & HOA
Community
- Subdivision: Halfway City Sub
HOA
- Has HOA: No
Location
- Region: Eastpointe
Financial & listing details
- Price per square foot: $120/sqft
- Tax assessed value: $123,800
- Annual tax amount: $2,906
- Date on market: 9/17/2026
- Cumulative days on market: 20 days
- Listing agreement: Exclusive Right to Sell/VR
- Listing terms: Cash,Conventional,FHA,VA Loan
Estimated market value
$123,500
$117,000 - $130,000
$1,435/mo
Price history
| Date | Event | Price |
|---|---|---|
| 9/17/2026 | Listed for sale | $125,000+38.9%$120/sqft |
Source:  MiRealSource #50222115 Report a problem MiRealSource #50222115 Report a problem | ||
| 5/6/2021 | Sold | $90,000-9.9%$86/sqft |
Source: Public Record Report a problem | ||
| 2/27/2021 | Pending sale | $99,900$96/sqft |
Source:  Realcomp II #2210012213 Report a problem Realcomp II #2210012213 Report a problem | ||
| 2/25/2021 | Listed for sale | $99,900-2.1%$96/sqft |
Source: Realcomp II #2210012213 Report a problem | ||
| 10/20/2003 | Sold | $102,000$98/sqft |
Source: Public Record Report a problem | ||
Public tax history
| Year | Property taxes | Tax assessment |
|---|---|---|
| 2026 | $5,016 +10.8% | $61,900 +4.9% |
| 2025 | $4,525 +11.9% | $59,000 +4.1% |
| 2024 | $4,044 +46.3% | $56,700 +17.4% |
| 2023 | $2,765 +80.6% | $48,300 +19.3% |
| 2022 | $1,531 -20.1% | $40,500 +15.1% |
| 2021 | $1,916 | $35,200 +5.1% |
| 2020 | $1,916 +3.7% | $33,500 +17.5% |
| 2019 | $1,848 +4.5% | $28,500 +11.9% |
| 2018 | $1,767 +28.5% | $25,480 +8.1% |
| 2017 | $1,375 | $23,570 |
| 2016 | $1,375 | $23,570 +8.5% |
| 2015 | $1,375 -7.5% | $21,720 +2.7% |
| 2013 | $1,487 | $21,140 |
| 2012 | -- | -- |
| 2009 | -- | -- |
| 2001 | $1,123 +3.3% | $29,967 +3.2% |
| 2000 | $1,087 | $29,038 |
Find assessor info on the county website
Monthly payment
Est. payment
Payment breakdown
Explore the cost of this home by adjusting the details. Changes won't be saved.Climate risks
Neighborhood: 48021
Nearby schools
Schools provided by the listing agent
- District: Eastpointe Community Schl
Source: MiRealSource. This data may not be complete. We recommend contacting the local school district to confirm school assignments for this home.

Similar homes
- $--3 bd1 ba1k sqft21810 Schroeder Ave, Eastpointe, MI 48021Auction
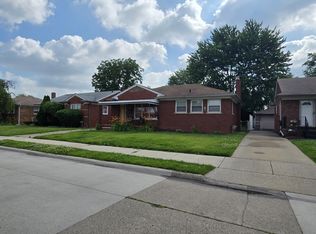 ServiceLink Auction
 - $114,9952 bd1 ba900 sqft22464 Rein Ave, Eastpointe, MI 48021For Sale

 MLS ID #26047366, Michael Sonntag, Sonntag Realty & Assoc.. MichRIC
 - $115,0003 bd1 ba1.1k sqft24811 Valley Ave, Eastpointe, MI 48021For Sale

 MLS ID #20261024591, Tadario James, Keller Williams Realty-Great Lakes. Realcomp II
 - $159,9993 bd1 ba1k sqft16790 Bell Ave, Eastpointe, MI 48021For Sale
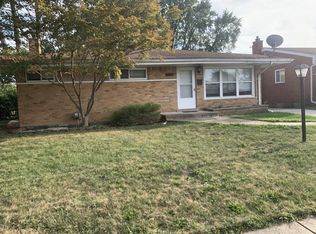 MLS ID #26047579, Layla Bath, Vantage Realty Group, LLC. MichRIC
 - $140,0003 bd1 ba1.1k sqft23077 Piper Ave, Eastpointe, MI 48021For SaleMLS ID #26038637, James Lucas, Vantage Realty Group, LLC. MichRIC
- $139,9003 bd2 ba1.1k sqft16821 E Eight Mile Rd, Eastpointe, MI 48021For SaleMLS ID #20261045312, Tadario James, Keller Williams Realty-Great Lakes. Realcomp II
- $160,0003 bd2 ba1.1k sqft23011 Normandy Ave, Eastpointe, MI 48021For SaleMLS ID #20251057942, Erick Monzo, Keller Williams Realty-Great Lakes. Realcomp II
- $130,0003 bd2 ba941 sqft18723 Woodland St, Harper Woods, MI 48225For SaleMLS ID #26044754, Xavier Crutcher, OES REALTORS LLC. MichRIC
- $155,0005 bd1 ba1.4k sqft25143 Lawn St, Roseville, MI 48066For Sale
 MLS ID #50223610, Marie Domanski, Real Estate One Clinton. MiRealSource
 - $110,0002 bd2 ba948 sqft18047 Eastland St, Roseville, MI 48066For SaleMLS ID #20261075052, Claudia Gust, Real Estate One-Sterling Heights. Realcomp II
- $125,0004 bd1 ba1.5k sqft13135 Kilbourne St, Detroit, MI 48213For SaleMLS ID #50221617, Nevine Rizk, Epique Inc.. MiRealSource
- $124,9002 bd1 ba950 sqft8708 Jewett Ave, Warren, MI 48089For SaleMLS ID #50220344, Robert D Kluck, Professional Leasing & Sales LLC. MiRealSource
- $127,0003 bd2 ba1k sqft20237 Kingsville St, Harper Woods, MI 48225For SaleMLS ID #26034682, James Lucas, Vantage Realty Group, LLC. MichRIC
- $139,9993 bd1 ba1.2k sqft19212 Kingsville St, Detroit, MI 48225For SaleMLS ID #26048583, Edgar Fowler, JoDoop Realty Management LLC. MichRIC
- $127,5003 bd1 ba901 sqft8134 Hudson Ave, Warren, MI 48089For SaleMLS ID #26009166, James Keefer, Vantage Realty Group, LLC. MichRIC
- $175,0003 bd1 ba1.5k sqft24914 Raven Ave, Eastpointe, MI 48021For SaleMLS ID #50217429, Mark Connon, RE/MAX First. MiRealSource
- $135,0003 bd2 ba864 sqft8144 Orchard Ave, Warren, MI 48089For SaleMLS ID #26045042, Michael Weinraub, Vantage Realty Group, LLC. MichRIC
- $135,0003 bd2 ba849 sqft19421 Elkhart St, Harper Woods, MI 48225For SaleMLS ID #26019863, Michael Weinraub, Vantage Realty Group, LLC. MichRIC
- $134,5003 bd1 ba1.3k sqft2216 Goulson Ave, Warren, MI 48091For SaleMLS ID #26048800, James Lucas, Vantage Realty Group, LLC. MichRIC
