Welcome home to this well-maintained 2-bedroom, 2-bath upper-level condo in the highly desirable Bloomfield Club community. Attractively priced, this unit features some fresh interior paint that creates an inviting backdrop ready for your personal touches. Enjoy a spacious living room filled with natural light, along with a comfortable primary suite offering a private bath and walk-in closet. Additional conveniences include a private basement storage area, an assigned carport, and ample guest parking.
The community offers a seasonal pool, clubhouse, and beautifully maintained grounds. HOA fees remain low and include water, trash, lawn care, sewer, and snow removal for easy, low-maintenance living. Located within the award-winning Bloomfield Hills School District and just minutes from shopping, dining, and freeway access, this condo offers exceptional value and potential. Pets allowed with restrictions. Rentals permitted.
For sale
Price cut: $2.4K (7/13)
$147,500
587 E Fox Hills Dr, Bloomfield Hills, MI 48304
2beds
1,039sqft
Condominium
Built in 1969
-- sqft lot
$139,300 Zestimate®
$142/sqft
$370/mo HOA
What's special
Assigned carportSeasonal poolFresh interior paintAmple guest parkingBeautifully maintained grounds
- 235 days |
- 350 |
- 7 |
Zillow last checked:
Listing updated:
Listed by:
Dmitriy Selektor 248-496-4080,
EXP Realty Main 888-501-7085
Source: Realcomp II,MLS#: 20251055796
Facts & features
Interior
Bedrooms & bathrooms
- Bedrooms: 2
- Bathrooms: 2
- Full bathrooms: 2
Primary bedroom
- Level: Second
- Area: 156
- Dimensions: 13 X 12
Bedroom
- Level: Second
- Area: 120
- Dimensions: 12 X 10
Primary bathroom
- Level: Second
- Area: 32
- Dimensions: 8 X 4
Other
- Level: Second
- Area: 64
- Dimensions: 8 X 8
Dining room
- Level: Second
- Area: 81
- Dimensions: 9 X 9
Kitchen
- Level: Second
- Area: 56
- Dimensions: 8 X 7
Living room
- Level: Second
- Area: 231
- Dimensions: 21 X 11
Heating
- Forced Air, Natural Gas
Cooling
- Central Air
Appliances
- Included: Disposal, Free Standing Electric Oven, Free Standing Refrigerator, Microwave
Features
- Basement: Common,Unfinished
- Has fireplace: No
Interior area
- Total interior livable area: 1,039 sqft
- Finished area above ground: 1,039
Property
Parking
- Parking features: No Garage, Carport
- Has carport: Yes
Features
- Levels: One Story Up
- Stories: 1
- Entry location: UpperLevelwSteps
- Exterior features: Grounds Maintenance, Lighting
- Pool features: Community
Details
- Parcel number: 1902302034
- Special conditions: Short Sale No,Standard
Construction
Type & style
- Home type: Condo
- Architectural style: Ranch
- Property subtype: Condominium
Materials
- Brick
- Foundation: Basement, Poured
- Roof: Asphalt
Condition
- New construction: No
- Year built: 1969
Utilities & green energy
- Sewer: Public Sewer
- Water: Other
Community & HOA
Community
- Features: Clubhouse
- Subdivision: BLOOMFIELD CLUB OCCPN 314
HOA
- Has HOA: Yes
- Services included: Maintenance Grounds, Maintenance Structure, Sewer, Snow Removal, Trash, Water
- HOA fee: $370 monthly
- HOA phone: 888-675-9229
Location
- Region: Bloomfield Hills
Financial & listing details
- Price per square foot: $142/sqft
- Tax assessed value: $55,620
- Annual tax amount: $2,800
- Date on market: 11/23/2025
- Cumulative days on market: 236 days
- Listing agreement: Exclusive Right To Sell
- Listing terms: Cash,Conventional
Estimated market value
$139,300
$132,000 - $146,000
$1,505/mo
Price history
| Date | Event | Price |
|---|---|---|
| 7/13/2026 | Price change | $147,500-1.6%$142/sqft |
Source:  Realcomp II #20251055796 Report a problem Realcomp II #20251055796 Report a problem | ||
| 6/7/2026 | Listing removed | $1,400$1/sqft |
Source: Realcomp II #20261007752 Report a problem | ||
| 5/26/2026 | Price change | $1,400-5.1%$1/sqft |
Source: Realcomp II #20261007752 Report a problem | ||
| 5/8/2026 | Listed for sale | $149,900$144/sqft |
Source: Realcomp II #20251055796 Report a problem | ||
| 5/5/2026 | Pending sale | $149,900$144/sqft |
Source: Realcomp II #20251055796 Report a problem | ||
| 4/30/2026 | Listed for sale | $149,900$144/sqft |
Source: Realcomp II #20251055796 Report a problem | ||
| 4/27/2026 | Listed for rent | $1,475$1/sqft |
Source: Realcomp II #20261007752 Report a problem | ||
| 4/20/2026 | Listing removed | $1,475$1/sqft |
Source: Realcomp II #20261007752 Report a problem | ||
| 4/14/2026 | Pending sale | $149,900$144/sqft |
Source: Realcomp II #20251055796 Report a problem | ||
| 4/13/2026 | Listed for sale | $149,900$144/sqft |
Source: eXp Realty #20251055796 Report a problem | ||
| 3/29/2026 | Contingent | $149,900$144/sqft |
Source: eXp Realty #20251055796 Report a problem | ||
| 2/8/2026 | Listed for rent | $1,475$1/sqft |
Source: Realcomp II #20261007752 Report a problem | ||
| 12/15/2025 | Price change | $149,900-3.2%$144/sqft |
Source: Realcomp II #20251055796 Report a problem | ||
| 11/23/2025 | Listed for sale | $154,900$149/sqft |
Source: Realcomp II #20251055796 Report a problem | ||
Public tax history
Tax history is unavailable.
Monthly payment
Est. payment
Payment breakdown
Explore the cost of this home by adjusting the details. Changes won't be saved.Climate risks
Neighborhood: 48304
Nearby schools
GreatSchools rating
- 8/10Eastover Elementary SchoolGrades: K-5Distance: 1.6 mi
- 9/10East Hills Middle SchoolGrades: 6-8Distance: 1.8 mi
- 9/10Bloomfield Hills High SchoolGrades: 9-12Distance: 3 mi
- $139,4002 bd2 ba990 sqft645 E Fox Hills Dr, Bloomfield Township, MI 48304Off Market
- $174,9001 bd1 ba742 sqft775 E Fox Hills Dr, Bloomfield Hills, MI 48304For Sale

- $173,2002 bd2 ba1k sqft652 E Fox Hills Dr, Bloomfield Hills, MI 48304Off Market
- $165,6002 bd2 ba909 sqft631 E Fox Hills Dr, Bloomfield Hills, MI 48304Off Market
- $135,0002 bd2 ba909 sqft611 E Fox Hills Dr #36, Bloomfield Hills, MI 48304Sold
- $164,0002 bd2 ba949 sqft623 E Fox Hills Dr, Bloomfield Hills, MI 48304Off Market
- $118,4001 bd1 ba752 sqft627 E Fox Hills Dr, Bloomfield, MI 48304Off Market
- $169,0002 bd2 ba1k sqft638 E Fox Hills Dr, Bloomfield Hills, MI 48304Off Market
A local agent can set up tours, give advice and negotiate with sellers.
Similar homes
- $147,0002 bd2 ba1.1k sqft42188 Toddmark Pl APT 4, Clinton Township, MI 48038For Sale
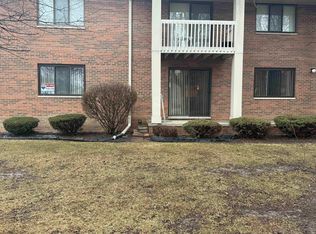
 MLS ID #50218897, Gregory Rogers, RE/MAX First. MiRealSource
 - $110,0001 bd1 ba737 sqft671 E Fox Hills Dr, Bloomfield Hills, MI 48304For Sale
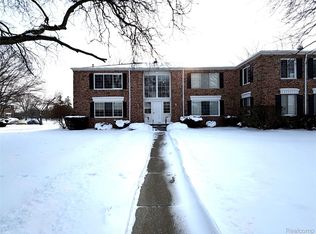
 MLS ID #20261005503, William J Ruhlman, MBA Real Estate Services. Realcomp II
 - $143,0001 bd1 ba868 sqft1890 Axtell Dr APT 5, Troy, MI 48084For Sale

 MLS ID #26041416, Keith Blackwell, Clients First, REALTORS®. MichRIC
 - $199,9002 bd2 ba1.1k sqft41625 Berly Dr, Clinton Township, MI 48038For Sale
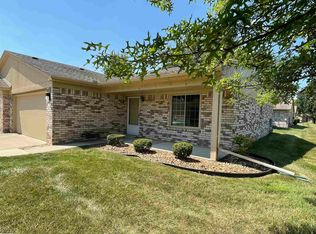 MLS ID #50218233, Charles Lutz, RE/MAX First. MiRealSource
 - $205,0002 bd2 ba1.3k sqft6103 Orchard Lake Rd APT 203, West Bloomfield, MI 48322For SaleMLS ID #26041003, Cheryl Linderman, KW Advantage. MichRIC
- $165,0002 bd1 ba900 sqft475 S Adams Rd APT 19, Birmingham, MI 48009For SaleMLS ID #20261033983, Maggie Z Ng, BE Realty Team. Realcomp II
- $134,9001 bd1 ba581 sqft1717 E Forteen Mile Rd Unit C, Birmingham, MI 48009For SaleMLS ID #26040853, Srinivas Motheram, Key Realty One LLC. MichRIC
- $150,0002 bd1 ba1k sqft24219 Evergreen Rd #39, Southfield, MI 48075For SaleMLS ID #20261020972, Cynthia M Bagley, Community Choice Realty Inc. Realcomp II
- $140,0002 bd2 ba1.1k sqft27430 Evergreen Rd #36, Lathrup Village, MI 48076For SaleMLS ID #25018768, Latrecia Gardner, KIM Realtors Inc. MichRIC
- $134,8002 bd1 ba688 sqft3219 Benjamin Ave APT 11, Royal Oak, MI 48073For SaleMLS ID #50202063, Chad Hagar, KW Domain. MiRealSource
- $149,9002 bd2 ba900 sqft34680 Huntley Dr APT K36, Sterling Heights, MI 48312For SaleMLS ID #20261037052, Mahbubur Rahman, Real Estate Advantage. Realcomp II
- $139,0002 bd1 ba1.1k sqft54 E Fairmount Ave, Pontiac, MI 48340For SaleMLS ID #26034979, Md Kabir Hossain, National Realty Centers. MichRIC
- $145,0002 bd1 ba900 sqft34820 Valleyview Dr APT C5, Sterling Heights, MI 48312For SaleMLS ID #20261020089, Macanna Briolat, Hart Realty. Realcomp II
- $119,0002 bd1 ba882 sqft2761 Fox Hollow Ct, Lake Orion, MI 48360For SaleMLS ID #20261029750, Christina Gennari, KW Domain. Realcomp II
- $204,9002 bd2 ba1.2k sqft31008 Country Blf, Farmington, MI 48331For SaleMLS ID #26029209, Jahangir Qureshi, RE/MAX Classic. MichRIC
- $154,5002 bd1 ba1.3k sqft66 Clinton St #14, Mount Clemens, MI 48043For SaleMLS ID #50214550, Matthew Nelson, Nelson Property Management. MiRealSource
- $109,0001 bd1 ba800 sqft30515 W 14 Mile Rd, Farmington Hills, MI 48334For SaleMLS ID #56050194753, MaryKay Gibson, Howard Hanna Real Estate Services-Adrian. Realcomp II
- $109,0001 bd1 ba800 sqft30515 W Forteen Mile Rd APT 35, Farmington, MI 48334For SaleMLS ID #50194753, MaryKay Gibson, Howard Hanna Real Estate Services-Adrian. MiRealSource
- $124,9992 bd2 ba1k sqft14210 Camelot Dr, Sterling Heights, MI 48312For SaleMLS ID #20261034610, Milton Buford, Moving Maestros Real Estate Group. Realcomp II
- $114,9991 bd1 ba685 sqft4909 Crooks Rd APT D1, Royal Oak, MI 48073For SaleMLS ID #20261061773, Matthew Allen, Cranbrook Associates-Birm. Realcomp II
