NEW STUNNING RENOVATION 2026! First-floor one-bedroom, one-bath condominium! Located in the highly sought-after and meticulously maintained Bloomfield Club. Conveniently close to I - 75 and the Woodward Corridor - a short drive to the boutiques and restaurants of Downtown Birmingham and Royal Oak. Through light-filled windows with new motorized solar blinds, enjoy breathtaking views of the grounds, Tilbury Commons, a serene green space with expansive walking paths, perfect for pets, and access to the community pool and clubhouse. Designed with luxury and durability in mind, the kitchen boasts two-tone cabinets, new white uppers/black lowers, new white ceramic subway tile backsplash, new complementing grey-veined-and-speckled granite countertops, a new composite sink, and a sleek new faucet, adding modern flair. A brand-new garbage disposal, new water shut-off, and new stainless steel appliances - including a refrigerator, dishwasher, microwave, plus range - create the ultimate entertainer’s space. A new kitchen peninsula provides extra seating or casual dining, while a brand-new stacked washer and dryer enhance the home’s ease of living. Additionally, wafer, "canless", low-profile LED lighting is newly added throughout. The bedroom features new carpeting and continues the fresh, newly painted neutral color palette that flows throughout. A new dual flush toilet, a new sliding glass shower door, and a standing shower add to the modern and spacious full bath. A two-way intercom system at the front doors adds to this property’s security and convenience. While a large locked storage space in the basement helps keep life organized. Located in the esteemed Bloomfield Hills School District with award-winning schools, this move-in-ready home offers sophisticated design and high-end finishes in a custom home setting. Don’t miss this newly renovated, modern and elegant gem! It won't last! Schedule your showing today!
For sale
$174,900
775 E Fox Hills Dr, Bloomfield Hills, MI 48304
1beds
742sqft
Condominium
Built in 1969
-- sqft lot
$166,300 Zestimate®
$236/sqft
$266/mo HOA
What's special
- 44 days |
- 207 |
- 12 |
Zillow last checked:
Listing updated:
Listed by:
Shawna Hackstock 248-765-1233,
Brookstone, Realtors LLC 248-963-0505
Source: Realcomp II,MLS#: 20261051506
Facts & features
Interior
Bedrooms & bathrooms
- Bedrooms: 1
- Bathrooms: 1
- Full bathrooms: 1
Bedroom
- Level: Entry
- Area: 168
- Dimensions: 14 X 12
Other
- Level: Entry
- Area: 40
- Dimensions: 8 X 5
Dining room
- Level: Entry
- Area: 81
- Dimensions: 9 X 9
Kitchen
- Level: Entry
- Area: 64
- Dimensions: 8 X 8
Laundry
- Level: Entry
- Area: 36
- Dimensions: 6 X 6
Living room
- Level: Entry
- Area: 252
- Dimensions: 21 X 12
Heating
- Forced Air, Natural Gas
Cooling
- Central Air
Appliances
- Included: Built In Electric Oven, Dishwasher, Dryer, Electric Cooktop, Free Standing Refrigerator, Microwave, Stainless Steel Appliances, Washer
- Laundry: In Unit
Features
- Entrance Foyer, High Speed Internet
- Basement: Common,Unfinished
- Has fireplace: No
Interior area
- Total interior livable area: 742 sqft
- Finished area above ground: 742
Property
Parking
- Parking features: Assigned 1 Space, Covered, Parking Lot, No Garage, Carport
- Has carport: Yes
Features
- Levels: One
- Stories: 1
- Entry location: GroundLevelwSteps
- Exterior features: Grounds Maintenance
- Pool features: Community, In Ground, Outdoor Pool
Details
- Parcel number: 1902302166
- Special conditions: Short Sale No,Standard
Construction
Type & style
- Home type: Condo
- Architectural style: Common Entry Building,Colonial,Raised Ranch
- Property subtype: Condominium
Materials
- Brick
- Foundation: Basement, Poured
- Roof: Asphalt
Condition
- New construction: No
- Year built: 1969
- Major remodel year: 2026
Utilities & green energy
- Electric: Circuit Breakers
- Sewer: Public Sewer
- Water: Public
- Utilities for property: Underground Utilities
Community & HOA
Community
- Features: Clubhouse, Sidewalks
- Security: Other, Smoke Detectors
- Subdivision: BLOOMFIELD CLUB OCCPN 314
HOA
- Has HOA: Yes
- Services included: Maintenance Grounds, Maintenance Structure, Snow Removal, Water
- HOA fee: $266 monthly
- HOA phone: 888-675-9228
Location
- Region: Bloomfield Hills
Financial & listing details
- Price per square foot: $236/sqft
- Tax assessed value: $18,040
- Annual tax amount: $660
- Date on market: 7/11/2026
- Cumulative days on market: 44 days
- Listing agreement: Exclusive Agency
- Listing terms: Cash,Conventional,FHA,Va Loan
Estimated market value
$166,300
$158,000 - $175,000
$1,301/mo
Price history
| Date | Event | Price |
|---|---|---|
| 7/11/2026 | Listed for sale | $174,900$236/sqft |
Source:  Realcomp II #20261051506 Report a problem Realcomp II #20261051506 Report a problem | ||
Public tax history
Tax history is unavailable.
Monthly payment
Est. payment
Payment breakdown
Explore the cost of this home by adjusting the details. Changes won't be saved.Climate risks
Neighborhood: 48304
Nearby schools
GreatSchools rating
- 8/10Eastover Elementary SchoolGrades: K-5Distance: 1.6 mi
- 9/10East Hills Middle SchoolGrades: 6-8Distance: 1.8 mi
- 9/10Bloomfield Hills High SchoolGrades: 9-12Distance: 3 mi
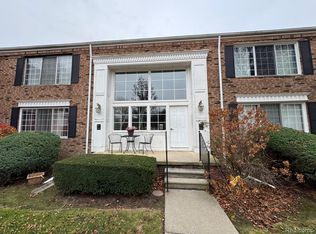
- $147,5002 bd2 ba1k sqft587 E Fox Hills Dr, Bloomfield Hills, MI 48304For Sale
- $136,5002 bd2 ba990 sqft645 E Fox Hills Dr, Bloomfield Township, MI 48304Off Market
- $135,0002 bd2 ba909 sqft611 E Fox Hills Dr #36, Bloomfield Hills, MI 48304Sold
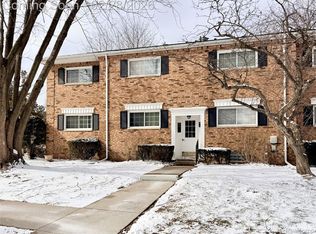
- $162,2002 bd2 ba909 sqft631 E Fox Hills Dr, Bloomfield Hills, MI 48304Off Market
- $116,0001 bd1 ba752 sqft627 E Fox Hills Dr, Bloomfield, MI 48304Off Market
- $161,0002 bd2 ba949 sqft623 E Fox Hills Dr, Bloomfield Hills, MI 48304Off Market
- $167,9002 bd2 ba1k sqft652 E Fox Hills Dr, Bloomfield Hills, MI 48304Off Market
- $166,9002 bd2 ba1k sqft638 E Fox Hills Dr, Bloomfield Hills, MI 48304Off Market
A local agent can set up tours, give advice and negotiate with sellers.
Similar homes
- $179,9002 bd2 ba1k sqft448 Fox Hills Dr N #A-4, Bloomfield Hills, MI 48304For Sale
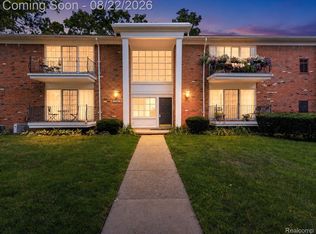
 MLS ID #20261063481, James Altene Jr, Keller Williams Premier. Realcomp II
 - $175,0002 bd1 ba1k sqft1855 Meadow Dale Ct #18, Rochester, MI 48309For Sale
 MLS ID #20261063750, Susan Vogel, RE/MAX First. Realcomp II
 - $180,0002 bd2 ba998 sqft525 E University Dr APT 1002, Rochester, MI 48307For Sale
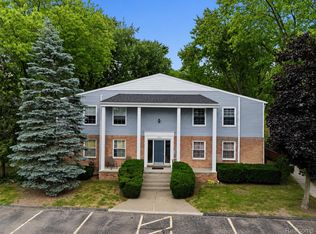 MLS ID #20261056088, Michael Perna, EXP Realty The Perna Team. Realcomp II
 - $162,5002 bd1 ba816 sqft4913 Crooks Rd APT G4, Royal Oak, MI 48073For Sale
 MLS ID #20261052317, Shawn Chappel, National Realty Centers, Inc. Realcomp II
 - $209,0002 bd2 ba981 sqft850 N Adams Rd Unit 6, Birmingham, MI 48009For SaleMLS ID #20261057370, Aida Omidvar, KW Metro. Realcomp II
- $159,9002 bd1 ba868 sqft1880 Axtell Dr APT 2, Troy, MI 48084For SaleMLS ID #20261040161, Kenneth Lin, RE/MAX Showcase Homes. Realcomp II
- $180,0002 bd1 ba950 sqft25863 Woodward Ave APT 103, Royal Oak, MI 48067For SaleMLS ID #20261064268, John Lundwall, KW Realty Livingston. Realcomp II
- $118,0001 bd1 ba711 sqft4921 Crooks Rd APT N10, Royal Oak, MI 48073For SaleMLS ID #20261066970, Rimi Hirmiz, Community Choice Realty Inc. Realcomp II
- $144,9001 bd1 ba868 sqft1840 Axtell Dr APT 7, Troy, MI 48084For SaleMLS ID #20261057576, Paul R Smith, Summit Realty Solutions. Realcomp II
- $149,0002 bd1 ba751 sqft495 Miller Ave APT 104, Rochester, MI 48307For SaleMLS ID #20261052034, Mohanned Diri, Community Choice Realty Associates, LLC. Realcomp II
- $209,9002 bd2 ba1k sqft1502 Meadow Side Dr, Rochester Hills, MI 48307For SaleMLS ID #20261052952, Jennifer L Makke, Silverstone Real Estate, LLC. Realcomp II
- $137,5001 bd1 ba837 sqft3551 W Forteen Mile Rd APT 2, Royal Oak, MI 48073For SaleMLS ID #20261051041, Tiffany V Glime, The Agency Hall & Hunter. Realcomp II
- $160,0002 bd1 ba839 sqft440 Baldwin Ave APT 63, Rochester, MI 48307For SaleMLS ID #20261010466, Alicia Cloutier, EXP Realty Rochester. Realcomp II
- $170,0002 bd2 ba990 sqft7736 Lake Ridge Dr, Waterford, MI 48327For SaleMLS ID #20261037387, Heather Kassab Linton, Real Estate One-Commerce. Realcomp II
- $160,0002 bd1 ba644 sqft1592 Shevlin St, Ferndale, MI 48220For SaleMLS ID #20261066654, Jim Shaffer, Good Company. Realcomp II
- $159,0002 bd1 ba767 sqft1140 E Elza Ave, Hazel Park, MI 48030For SaleMLS ID #20261066247, Joseph Hammel, Keller Williams Somerset. Realcomp II
- $130,0001 bd1 ba714 sqft1516 Normandy Rd, Royal Oak, MI 48073For SaleMLS ID #20261061287, Myles A Beaver, KW Platinum. Realcomp II
- $219,0002 bd2 ba960 sqft3805 Lone Pine Rd APT 300, West Bloomfield, MI 48323For SaleMLS ID #20261052617, Cheryl F Riback, @properties Christie's Int'l R.E. Birmingham. Realcomp II
- $199,9002 bd1 ba838 sqft30768 Brentwood St, Southfield, MI 48076For SaleMLS ID #20261056637, Erica Fink, KW Metro. Realcomp II
- $159,9983 bd2 ba1k sqft20998 Westhaven Ave, Southfield, MI 48075For SaleMLS ID #20261046466, Randall Piner, Barrett Real Estate. Realcomp II
