Skip main navigation
Sold for $115,000
  • $115,000

    42184 Toddmark Pl APT 21, Clinton Township, MI 48038

    1beds
    910sqft
    Condominium
    Built in 1986
    -- sqft lot
    $118,900 Zestimate®
    $126/sqft
    $1,327 Estimated rent

    Home value

    $118,900

    $112,000 - $127,000

    $1,327/mo

    Zestimate® history
    Loading
    Loading...

    Owner options

    List your home for rent

    $1,327/mo

    Rent Zestimate®

    Find your next renter with Zillow Rental Manager. Plus, with online applications, you can quickly screen prospective tenants – for free.

    Learn more

    $1,327/mo

    Rent Zestimate®

    Refinance and save

    $833/mo

    Est. payment

    Refinancing to a lower rate could help reduce your monthly payments and save thousands over the life of the loan.

    See today's rates

    $833/mo

    Est. payment

    Explore your selling options

    Work with a Zillow partner agent

    Leverage their expertise and Zillow's premium Showcase listings to get your home seen by more buyers.

    Get started

    List with your own agent

    Get your home in front of millions of buyers by listing it on Zillow.

    Learn how to do it

    Sell it yourself

    Take full control of how buyers see your home on Zillow by listing For Sale by Owner (FSBO).

    List your home

    What's special

    Oversized bedroomAbundant natural lightGenerously sized roomsWalk-in closetAdditional storageNeutral tonesOpen-concept design
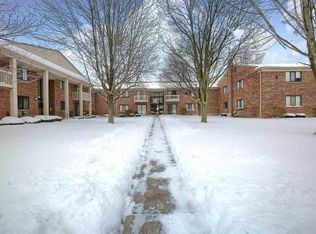
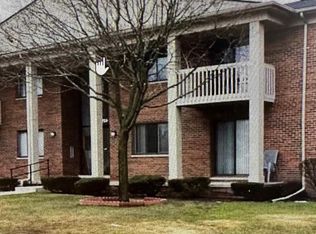
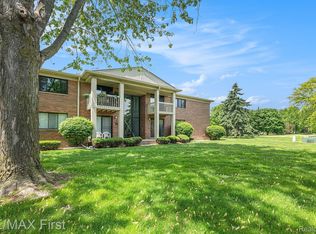
    Welcome to 42184 Toddmark Lane, a beautifully maintained 2nd floor ranch condominium offering 910 sq ft of comfortable and convenient living. This residence is ideal for first-time buyers or those seeking a low-maintenance lifestyle without sacrificing style or space. An open-concept design enhances the flow of the home, featuring neutral tones, abundant natural light, and generously sized rooms. The spacious living area extends to a private balcony with tranquil views of the landscaped common grounds—perfect for morning coffee or evening relaxation. The oversized bedroom includes a walk-in closet, while additional storage throughout ensures everything has its place. Residents enjoy the convenience of a secured laundry area located in the lower level, an assigned carport with ample guest parking, and water included in the HOA fees. Ideally located near premier shopping, dining, and major freeways, this home combines everyday ease with exceptional accessibility. Move-in ready and thoughtfully designed, this condo offers the perfect blend of comfort, simplicity, and convenience. **BRAND new carpet & vinyl wood planking in the kitchen!! MUST SEE!!!

    Zillow last checked:

    Listing updated:

    Listed by:

    Nicole Cross 586-484-1393,

    Keller Williams Realty Lakeside

    Bought with:

    Stephanie Barbaro, 6501426606

    Realty Executives Home Towne

    Source: MiRealSource,MLS#: 50187715MLS LogoOriginating MLS: MiRealSource

    Facts & features

    Interior

    Bedrooms & bathrooms
    • Bedrooms: 1
    • Bathrooms: 1
    • Full bathrooms: 1
    Bedroom 1
    • Level: Entry
    • Area: 180
    • Dimensions: 15 x 12
    Bathroom 1
    • Level: Entry
    Heating
    • Forced Air, Natural Gas
    Cooling
    • Central Air
    Appliances
    • Included: Dishwasher, Dryer, Range/Oven, Refrigerator, Washer, Gas Water Heater
    Features
    • Has basement: Yes
    • Has fireplace: No
    Interior area
    • Total structure area: 910
    • Total interior livable area: 910 sqft
    • Finished area above ground: 910
    • Finished area below ground: 0

    Property

    Parking
    • Parking features: Covered, Carport
    • Has carport: Yes
    Features
    • Frontage type: Road
    • Frontage length: 0
    Details
    • Parcel number: 161108180021
    • Special conditions: Private

    Construction

    Type & style
    • Home type: Condo
    • Architectural style: Ranch
    • Property subtype: Condominium
    Materials
    • Brick, Vinyl Siding
    • Foundation: Basement
    Condition
    • Year built: 1986

    Utilities & green energy

    • Sewer: Public Sanitary
    • Water: Public

    Community & neighborhood

    Location
    • Region: Clinton Township
    • Subdivision: Schultz Estates

    HOA & financial

    HOA
    • Has HOA: Yes
    • HOA fee: $220 monthly
    • Services included: Snow Removal, Water
    • Association phone: 586-305-3010

    Other

    Other facts
    • Listing agreement: Exclusive Right To Sell
    • Listing terms: Cash,Conventional

    Price history

    DateEventPrice
    10/30/2025Sold$115,000+7%$126/sqft
    Source: MiRealSource #50187715 Report a problem
    10/4/2025Pending sale$107,500$118/sqft
    Source: MiRealSource #50187715 Report a problem
    9/8/2025Listed for sale$107,500$118/sqft
    Source: MiRealSource #50187715 Report a problem

    Public tax history

    YearProperty taxesTax assessment
    2025$1,769 +4.9%$61,800 +9%
    2024$1,686 +5.1%$56,700 +21.7%
    2023$1,604 +3%$46,600 +4.7%
    2022$1,558 +1%$44,500 +1.8%
    2021$1,542 $43,700 +6.3%
    2020$1,542 +5.1%$41,100 +17.8%
    2019$1,468 +3.5%$34,900 +3.9%
    2018$1,418 +2.4%$33,600 +12%
    2017$1,385 $30,000
    2016-- $30,000 +18.1%
    2015-- $25,400 +5.4%
    2014-- $24,100 -6.2%
    2011-- $25,700 -8.5%
    2010-- $28,100

    Find assessor info on the county website

    Neighborhood: 48038

    Nearby schools

    GreatSchools rating
    Schools provided by the listing agent
    • District: Chippewa Valley Schools

    Source: MiRealSource. This data may not be complete. We recommend contacting the local school district to confirm school assignments for this home.

    Get a cash offer in 3 minutes
    Find out how much your home could sell for in as little as 3 minutes with a no-obligation cash offer.
    Estimated market value
    $118,900
    Get a cash offer in 3 minutes
    Find out how much your home could sell for in as little as 3 minutes with a no-obligation cash offer.
    Estimated market value
    $118,900