Move right into this beautifully maintained 2-bedroom, 2.5-bath townhouse-style condo in the highly desirable Stonegate community! Offering approximately 2148 sqft of comfortable living space plus a professionally finished basement, this home provides exceptional flexibility for a family room, home office, gym, or entertaining area. The bright, open floor plan is filled with natural light and flows seamlessly into a spacious kitchen and dining area. Relax year-round in the inviting three-season room, or enjoy the convenience of the attached one-car garage with additional storage.
The HOA covers water, lawn care, snow removal, and common area maintenance, making for truly low-maintenance living. Ideally located near shopping, dining, parks, and major highways, this move-in-ready home offers the perfect blend of comfort, convenience, and value. Whether you're a first-time buyer, downsizing, or looking for a turnkey investment, this is an opportunity you won't want to miss!
***Seller offers Seller's Concessions***
For sale
Price cut: $3K (8/10)
$229,999
37485 Stonegate Cir #75, Clinton Township, MI 48036
2beds
2,148sqft
Townhouse
Built in 1993
-- sqft lot
$229,000 Zestimate®
$107/sqft
$285/mo HOA
What's special
- 77 days
- 230
- 19
Zillow last checked:
Listing updated:
Listed by:
Yaser Alsabti 888-501-7085,
EXP Realty Main 888-501-7085
Source: Realcomp II,MLS#: 20261059704
Facts & features
Interior
Bedrooms & bathrooms
- Bedrooms: 2
- Bathrooms: 3
- Full bathrooms: 2
- 1/2 bathrooms: 1
Primary bedroom
- Level: Second
- Area: 240
- Dimensions: 12 X 20
Bedroom
- Level: Second
- Area: 168
- Dimensions: 12 X 14
Other
- Level: Second
- Area: 35
- Dimensions: 7 X 5
Other
- Level: Basement
- Area: 35
- Dimensions: 7 X 5
Other
- Level: Entry
- Area: 15
- Dimensions: 3 X 5
Kitchen
- Level: Entry
- Area: 190
- Dimensions: 10 X 19
Laundry
- Level: Entry
- Area: 15
- Dimensions: 5 X 3
Living room
- Level: Entry
- Area: 280
- Dimensions: 14 X 20
Other
- Level: Entry
- Area: 140
- Dimensions: 10 X 14
Heating
- Forced Air, Natural Gas
Cooling
- Ceiling Fans, Central Air
Appliances
- Included: Dishwasher, Disposal, Dryer, Electric Cooktop, Free Standing Electric Oven, Free Standing Refrigerator, Induction Cooktop, Microwave, Vented Exhaust Fan, Washer
- Laundry: Electric Dryer Hookup, In Unit, Laundry Room, Washer Hookup
Features
- Basement: Bath Stubbed,Finished,Full,Private,Walk Out Access,Walk Up Access
- Has fireplace: No
Interior area
- Total interior livable area: 2,148 sqft
- Finished area above ground: 1,432
- Finished area below ground: 716
Property
Parking
- Total spaces: 1
- Parking features: One Car Garage, Attached, Covered, Parking Lot, Garage Door Opener, Garage Faces Rear
- Attached garage spaces: 1
Features
- Levels: Two
- Stories: 2
- Entry location: GroundLevel
- Exterior features: Grounds Maintenance, Lighting, Rain Barrel Cisterns
- Pool features: None
Lot
- Features: Sprinklers
Details
- Parcel number: 1123478075
- Special conditions: Short Sale No,Standard
Construction
Type & style
- Home type: Townhouse
- Architectural style: Townhouse
- Property subtype: Townhouse
Materials
- Brick, Vinyl Siding
- Foundation: Basement, Poured
- Roof: Asphalt
Condition
- New construction: No
- Year built: 1993
Utilities & green energy
- Electric: Volts 220
- Sewer: Public Sewer
- Water: Public
- Utilities for property: Cable Available
Community & HOA
Community
- Features: Sidewalks
- Security: Carbon Monoxide Detectors, Fire Sprinkler System, Smoke Detectors
- Subdivision: STONEGATE
HOA
- Has HOA: Yes
- Services included: Maintenance Grounds, Sewer, Snow Removal, Water
- HOA fee: $285 monthly
- HOA phone: 586-737-7641
Location
- Region: Clinton Township
Financial & listing details
- Price per square foot: $107/sqft
- Tax assessed value: $98,000
- Annual tax amount: $3,957
- Date on market: 7/31/2026
- Cumulative days on market: 77 days
- Listing agreement: Exclusive Right To Sell
- Listing terms: Cash,Conventional,FHA,Va Loan
Estimated market value
$229,000
$218,000 - $240,000
$2,234/mo
Price history
| Date | Event | Price |
|---|---|---|
| 8/22/2026 | Listing removed | $1,799$1/sqft |
Source: Realcomp II #20261063690 Report a problem | ||
| 8/20/2026 | Price change | $1,799+2.8%$1/sqft |
Source: Realcomp II #20261063690 Report a problem | ||
| 8/18/2026 | Price change | $1,750-12.5%$1/sqft |
Source: Realcomp II #20261063690 Report a problem | ||
| 8/12/2026 | Listed for rent | $1,999$1/sqft |
Source: Realcomp II #20261063690 Report a problem | ||
| 8/10/2026 | Price change | $229,999-1.3%$107/sqft |
Source:  Realcomp II #20261059704 Report a problem Realcomp II #20261059704 Report a problem | ||
| 8/6/2026 | Price change | $233,000-2.5%$108/sqft |
Source: Realcomp II #20261059704 Report a problem | ||
| 7/31/2026 | Listed for sale | $239,000$111/sqft |
Source: Realcomp II #20261059704 Report a problem | ||
Public tax history
Tax history is unavailable.
Monthly payment
Est. payment
Payment breakdown
Explore the cost of this home by adjusting the details. Changes won't be saved.Climate risks
Neighborhood: 48036
- $169,9002 bd2 ba1.4k sqft37424 Stonegate Cir, Clinton Township, MI 48036For Sale
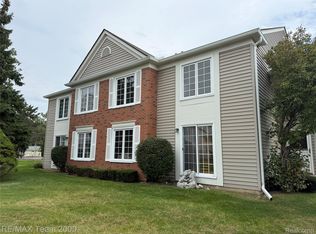
- $188,4002 bd1 ba-- sqft37323 Stonegate Cir, Clinton Township, MI 48036Off Market
- $185,3002 bd1 ba-- sqft37325 Stonegate Cir, Clinton Township, MI 48036Off Market
- $155,0002 bd1 ba-- sqft37327 Stonegate Cir, Clinton Township, MI 48036Sold
Similar homes
- $225,0003 bd2 ba1.7k sqft200 Clinton River Ct, Mount Clemens, MI 48043For Sale

 MLS ID #20261077191, Reginald Pendleton, Reach Realty Group. Realcomp II
 - $232,9002 bd2 ba2.3k sqft42108 E Edward Dr, Clinton Township, MI 48038For Sale
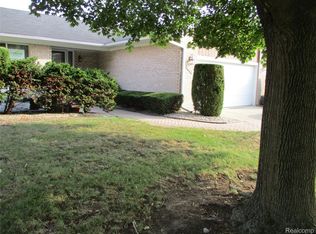 MLS ID #20261066501, Giroloma M Ireson, Sandora & Fiteny Real Estate. Realcomp II
 - $199,0002 bd2 ba2k sqft38505 Yarmouth St, Clinton Township, MI 48038For Sale
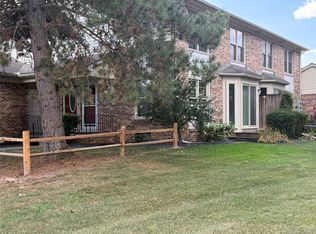 MLS ID #20261069779, John W Lambrecht Jr, Lambrecht Realty LLC. Realcomp II
 - $315,0005 bd2 ba2.6k sqft21725 Ulrich St, Clinton Township, MI 48036For Sale
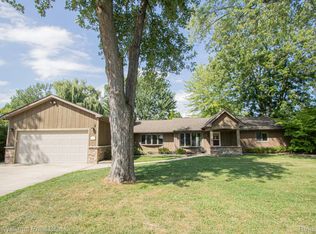 MLS ID #20261066316, Mathew Belanger, Keller Williams Paint Creek. Realcomp II
 - $199,9005 bd3 ba2.2k sqft23443 Donaldson St, Clinton Township, MI 48035For SaleMLS ID #20261001143, Ahmad Salame, Century 21 Curran & Oberski. Realcomp II
- $270,0003 bd2 ba1.5k sqft22633 E Schafer St, Clinton Township, MI 48035For Sale
 MLS ID #50219846, Penny L Semrau, Berkshire Hathaway HomeServices Kee Realty Roch. MiRealSource
 - $170,0002 bd3 ba1.4k sqft37407 Charter Oaks Blvd, Clinton Township, MI 48036For SaleMLS ID #20261047235, Breanna Borg, Golden Key Realty Group LLC. Realcomp II
- $209,9002 bd2 ba1k sqft20478 Longwood Dr #30, Clinton Township, MI 48038For SaleMLS ID #20261055957, Margie Farris, KW Platinum. Realcomp II
- $214,9003 bd1 ba1.5k sqft30036 Oakgrove St, Saint Clair Shores, MI 48082For SaleMLS ID #20261072504, Autumn Capizzo, TrustLink Real Estate. Realcomp II
- $230,0003 bd2 ba1.4k sqft32075 Saint Annes Dr, Warren, MI 48092For SaleMLS ID #20261083465, Terry Asmar, My Realty LLC. Realcomp II
- $229,9003 bd2 ba2k sqft24884 Hayes Ave, Eastpointe, MI 48021For SaleMLS ID #20261081405, Todd J Swenson, National Realty Centers, Inc. Realcomp II
- $219,9003 bd1 ba1.5k sqft22829 Arcadia St, Saint Clair Shores, MI 48082For SaleMLS ID #20261064645, Michael J Furneaux, Coldwell Banker Professionals-GPF. Realcomp II
- $198,9002 bd2 ba1.2k sqft958 Country Club Dr #6, Saint Clair Shores, MI 48082For SaleMLS ID #20261061475, Kathleen Alan, Kathleen Ann Alan. Realcomp II
- $219,0004 bd2 ba1.6k sqft23151 Lawson Ave, Warren, MI 48089For SaleMLS ID #20261067155, Md M Rahman, Brookstone, Realtors LLC. Realcomp II
- $264,9002 bd2 ba1.7k sqft33374 Jefferson Ave, Saint Clair Shores, MI 48082For SaleMLS ID #20261043917, Joseph J Rich Jr, Coldwell Banker Professionals-GPF. Realcomp II
- $215,0004 bd2 ba1.6k sqft17590 Eastland St, Roseville, MI 48066For SaleMLS ID #20261061089, Daniel Beirne, OpenDoor Brokerage LLC. Realcomp II
- $199,9003 bd1 ba1.1k sqft37197 Jefferson Ave, Harrison Township, MI 48045For SaleMLS ID #20261063617, Paul Viviano, Berkshire Hathaway HomeServices Kee Realty Bham. Realcomp II
- $339,0004 bd2 ba2.4k sqft39795 Waldorf Dr, Clinton Township, MI 48038For SaleMLS ID #20261064988, Md M Rahman, Brookstone, Realtors LLC. Realcomp II
- $229,9002 bd2 ba1.4k sqft4949 Crooks Rd, Royal Oak, MI 48073For SaleMLS ID #20261062129, Greg Glennon, National Realty Centers, Inc. Realcomp II
- $220,0003 bd2 ba1.9k sqft27820 Belanger St, Roseville, MI 48066For SaleMLS ID #20261064180, Barbara Ward, Real Estate One-St Clair Shrs. Realcomp II
