THE OPPORTUNITY YOU'VE BEEN WAITING FOR! NESTLED IN ONE OF STERLING HEIGHTS' MOST SOUGHT-AFTER NEIGHBORHOODS W/AWARD-WINNING UTICA SCHOOLS. CLASSIC 3-BR, 1.5-BATH BRICK RANCH HAS ENDLESS POTENTIAL. STEP INSIDE TO BEAUTIFULLY "JUST REFINISHED" HARDWOOD FLOORS THAT BRING NEW LIFE TO THE HOME, WHILE THE SPAC FAM. ROOM INVITES YOU TO RELAX BESIDE THE COZY FP OR OPEN THE DOORWALL TO ENJOY THE BACKYARD. BASEMENT OFFERS ABUNDANT STORAGE OR THE PERFECT BLANK CANVAS FOR ADDITIONAL LIVING SPACE, DETACHED 2+CAR GARAGE FEAT. NEWER ROOF, DRIVEWAY IS DOUBLE WIDE, THIS HOME PROVIDES AN INCREDIBLE OPPORTUNITY TO ADD YOUR OWN PERSONAL STYLE & UPDATES WHILE BUILDING INSTANT EQUITY. WHETHER YOU'RE A FIRST-TIME BUYER, DOWNSIZING, OR SEARCHING FOR A HOME IN AN UNBEATABLE LOCATION CLOSE TO BEAUTIFUL DODGE PARK & SCHOOLS. THIS IS YOUR CHANCE TO OWN A SOLID BRICK RANCH IN A NEIGHBORHOOD WHERE HOMES ARE ALWAYS IN DEMAND. PREMIUM 1 YEAR HOME WARRANTY PROVIDED BY SELLER!
For sale
$268,900
12053 Sorrento Blvd, Sterling Heights, MI 48312
3beds
1,307sqft
:
Get pre-qualified$1,901/mo
Single Family Residence
Built in 1964
7,405 Square Feet Lot
$266,200 Zestimate®
$206/sqft
$-- HOA
What's special
- 3 days |
- 676 |
- 47 |
Zillow last checked:
Listing updated:
Listed by:
Janice Calcaterra 586-764-6873,
Real Estate One Clinton 586-783-7888
Source: MiRealSource,MLS#: 50218072 Originating MLS: MiRealSource
Originating MLS: MiRealSourceFacts & features
Interior
Bedrooms & bathrooms
- Bedrooms: 3
- Bathrooms: 2
- Full bathrooms: 1
- 1/2 bathrooms: 1
Rooms
- Room types: Family Room, First Flr Lavatory, Bathroom, Shared Bathroom
Bedroom 1
- Features: Wood
- Level: Entry
- Area: 100
- Dimensions: 10 x 10
Bedroom 2
- Features: Wood
- Level: Entry
- Area: 110
- Dimensions: 11 x 10
Bedroom 3
- Features: Wood
- Level: Entry
- Area: 90
- Dimensions: 10 x 9
Bathroom 1
- Features: Ceramic
- Level: Entry
Family room
- Features: Carpet
- Level: Entry
- Area: 225
- Dimensions: 15 x 15
Kitchen
- Features: Linoleum
- Level: Entry
- Area: 195
- Dimensions: 15 x 13
Living room
- Features: Wood
- Level: Entry
- Area: 210
- Dimensions: 15 x 14
Heating
- Forced Air, Natural Gas
Cooling
- Ceiling Fan(s), Central Air
Appliances
- Included: Dryer, Range/Oven, Refrigerator, Washer, Gas Water Heater
Features
- Eat-in Kitchen
- Flooring: Ceramic Tile, Hardwood, Wood, Carpet, Linoleum
- Windows: Window Treatments
- Has basement: Yes
- Number of fireplaces: 1
- Fireplace features: Family Room
Interior area
- Total structure area: 2,332
- Total interior livable area: 1,307 sqft
- Finished area above ground: 1,307
- Finished area below ground: 0
Property
Parking
- Total spaces: 2.5
- Parking features: Garage, Detached, Electric in Garage, Garage Door Opener
- Garage spaces: 2.5
Features
- Levels: One
- Stories: 1
- Patio & porch: Patio
- Frontage type: Road
- Frontage length: 72
Lot
- Size: 7,405 Square Feet
- Dimensions: 72 x 100
- Features: Subdivision, Sidewalks
Details
- Parcel number: 101023102018
- Zoning description: Residential
- Special conditions: Private
Construction
Type & style
- Home type: SingleFamily
- Architectural style: Ranch
- Property subtype: Single Family Residence
Materials
- Brick
- Foundation: Basement
Condition
- New construction: No
- Year built: 1964
Details
- Warranty included: Yes
Utilities & green energy
- Sewer: Public Sanitary
- Water: Public
Community & HOA
Community
- Deposit fee: $0
- Application fee: $0
- Subdivision: Riviera Villa Sub
HOA
- Has HOA: No
Location
- Region: Sterling Heights
Financial & listing details
- Price per square foot: $206/sqft
- Tax assessed value: $264,000
- Annual tax amount: $2,818
- Date on market: 8/11/2026
- Cumulative days on market: 3 days
- Listing agreement: Exclusive Right To Sell
- Listing terms: Cash,Conventional,FHA,VA Loan,FHA 203K
- Road surface type: Paved
Estimated market value
$266,200
$253,000 - $280,000
$1,916/mo
Price history
| Date | Event | Price |
|---|---|---|
| 8/12/2026 | Listed for sale | $268,900$206/sqft |
Source:  MiRealSource #50218072 Report a problem MiRealSource #50218072 Report a problem | ||
Public tax history
| Year | Property taxes | Tax assessment |
|---|---|---|
| 2025 | $2,672 +5.6% | $132,000 +6.5% |
| 2024 | $2,530 +5.2% | $124,000 +11% |
| 2023 | $2,404 +2.1% | $111,700 +9.9% |
| 2022 | $2,355 | $101,600 +7.7% |
| 2021 | -- | $94,300 +8.5% |
| 2020 | -- | $86,900 +7.2% |
| 2019 | -- | $81,100 +5.3% |
| 2018 | $2,079 | $77,000 +4.2% |
| 2017 | -- | $73,900 |
| 2016 | -- | $73,900 +12% |
| 2015 | -- | $66,000 +22% |
| 2014 | -- | $54,100 |
| 2012 | -- | -- |
| 2009 | -- | -- |
| 2001 | $1,557 +3.3% | $54,300 +3% |
| 2000 | $1,507 | $52,700 |
Find assessor info on the county website
Monthly payment
Est. payment
Payment breakdown
Explore the cost of this home by adjusting the details. Changes won't be saved.Climate risks
Neighborhood: 48312
Nearby schools
GreatSchools rating
- 8/10Plumbrook Elementary SchoolGrades: PK-6Distance: 0.8 mi
- 6/10Davis Junior High SchoolGrades: 7-9Distance: 0.5 mi
- 8/10Adlai Stevenson High SchoolGrades: 9-12Distance: 0.6 mi
Schools provided by the listing agent
- District: Utica Community Schools
Source: MiRealSource. This data may not be complete. We recommend contacting the local school district to confirm school assignments for this home.
- $248,200-- bd1 ba984 sqft12029 Sorrento Blvd, Sterling Heights, MI 48312Off Market
- $255,700-- bd1 ba1.1k sqft38726 Hartwell Dr, Sterling Heights, MI 48312Off Market
- $259,6003 bd1 ba984 sqft12077 Sorrento Blvd, Sterling Heights, MI 48312Off Market
- $267,7003 bd2 ba1.1k sqft38723 Monterey Dr, Sterling Heights, MI 48312Off Market
- $258,2003 bd1 ba2.3k sqft38736 Hartwell Dr, Sterling Heights, MI 48312Off Market
- $256,400-- bd1 ba1.2k sqft38731 Monterey Dr, Sterling Heights, MI 48312Off Market
- $272,2003 bd2 ba1.1k sqft11981 Sorrento Blvd, Sterling Heights, MI 48312Off Market
- $256,700-- bd1 ba1.1k sqft12038 Sorrento Blvd, Sterling Heights, MI 48312Off Market
A local agent can set up tours, give advice and negotiate with sellers.
Similar homes
- $330,0003 bd2 ba1.6k sqft43327 Ryer Ct, Sterling Heights, MI 48313For Sale
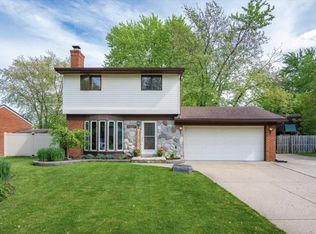
 MLS ID #50217993, Tina Pichette, RE/MAX First. MiRealSource
 - $250,0003 bd2 ba1.9k sqft35923 Cadre St, Clinton Township, MI 48035For Sale
 MLS ID #50218010, Maria McGuire, RE/MAX Advisors. MiRealSource
 - $264,9992 bd2 ba1.8k sqft33917 Lakewood Dr, Sterling Heights, MI 48312For Sale
 MLS ID #50217205, Frank C Hillman, Sun Realty Group Inc. MiRealSource
 - $230,0003 bd2 ba1.9k sqft2244 Serra Dr, Sterling Heights, MI 48310For Sale
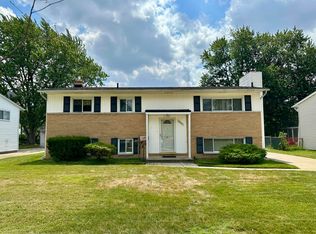
 MLS ID #26041558, Paul Bastian, Good Company. MichRIC
 - $250,0003 bd2 ba1.3k sqft11266 Racine Rd, Warren, MI 48093For SaleMLS ID #50216352, Rosalie Iwig, Realty Executives Home Towne Shelby. MiRealSource
- $239,0003 bd1 ba1k sqft31010 Roan Dr, Warren, MI 48093For SaleMLS ID #50217061, Elizabeth L Harris, Berkshire Hathaway HomeServices Kee Realty. MiRealSource
- $--3 bd2 ba1.1k sqft8430 Darlene St, Warren, MI 48093AuctionServiceLink Auction
- $250,0003 bd2 ba1.1k sqft32155 Columbus Dr, Warren, MI 48088For SaleMLS ID #26037732, Mark Culpepper, Good Company. MichRIC
- $245,0003 bd2 ba1.4k sqft32075 Saint Annes Dr, Warren, MI 48092For Sale
 MLS ID #20261057679, Terry Asmar, My Realty LLC. Realcomp II
 - $314,9003 bd2 ba1.5k sqft50730 Fairchild Rd, Chesterfield, MI 48051For SaleMLS ID #50218556, Jonathan Minerick, HomeCoin.com. MiRealSource
- $274,9003 bd2 ba1.8k sqft901 S Winding Dr, Waterford, MI 48328For SaleMLS ID #50218138, Benjamin Nelson, Nelson Property Management. MiRealSource
- $260,0003 bd2 ba1.3k sqft22834 E Thirteen Mile Rd, Saint Clair Shores, MI 48082For SaleMLS ID #50217618, Michael Gale, Keller Williams Realty Lakeside. MiRealSource
- $265,0003 bd2 ba1.3k sqft25887 Curie Ave, Warren, MI 48091For SaleMLS ID #20261040660, Eric Martina, Lambrecht Realty LLC. Realcomp II
- $359,0004 bd2 ba1.7k sqft35347 Alta Vista Dr, Sterling Heights, MI 48312For SaleMLS ID #20261037070, Shabbir Ahmed, Amin Realty. Realcomp II
- $215,0003 bd1 ba1.2k sqft15611 Common Rd, Roseville, MI 48066For SaleMLS ID #50217931, Steve Phillips, Keller Williams Paint Creek. MiRealSource
- $225,0003 bd2 ba1.5k sqft13346 Ledwon St, Shelby Township, MI 48315For SaleMLS ID #50208607, Maria McGuire, RE/MAX Advisors. MiRealSource
- $399,9003 bd2 ba1.7k sqft8833 Cologne Dr, Sterling Heights, MI 48314For SaleMLS ID #50217691, Michele LaCombe, RE/MAX Eclipse. MiRealSource
- $249,9002 bd1 ba1.2k sqft22100 Oconnor St, Saint Clair Shores, MI 48080For SaleMLS ID #1949120, Kevin Query. NGLRMLS
- $249,9003 bd2 ba1.8k sqft32960 Oakview Dr, Warren, MI 48092For SaleMLS ID #20261054997, Sheikh Ali, Amin Realty. Realcomp II
- $--3 bd1 ba966 sqft22505 Rein Ave, Eastpointe, MI 48021AuctionAuction.com 2
