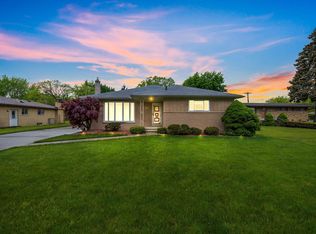
Welcome to this spacious custom-built 3-bedroom California style raised ranch with mid-century modern feel offering comfort, character, and exceptional living space. The metal roof tops off the exterior's mid-century modern aesthetic. The impressive 29' x 14' living room provides plenty of room for entertaining and everyday living, while two fireplaces add warmth and charm throughout the home.
The primary suite features a private full bath, creating a comfortable retreat. The finished walkout basement expands your living space and includes a cozy gas fireplace, making it perfect for a family room, recreation area, or home office.
The expansive backyard has plenty of space for any of your outside desires.
Enjoy the convenience of an attached 2.5-car garage plus an additional rear carport for extra parking or storage. All appliances are included.
Located in the highly regarded Center Line Public Schools district, this well-maintained home offers a wonderful combination of space, functionality, and value.
Pending
Price cut: $15K (8/24)
$250,000
25887 Curie Ave, Warren, MI 48091
3beds
1,350sqft
Single Family Residence
Built in 1956
0.43 Acres Lot
$241,900 Zestimate®
$185/sqft
$-- HOA
What's special
- 121 days
- 485
- 60
Zillow last checked:
Listing updated:
Listed by:
Eric Martina 313-736-4444,
Lambrecht Realty LLC 313-736-4444
Source: Realcomp II,MLS#: 20261040660
Facts & features
Interior
Bedrooms & bathrooms
- Bedrooms: 3
- Bathrooms: 2
- Full bathrooms: 2
Primary bedroom
- Level: Entry
- Area: 150
- Dimensions: 10 X 15
Bedroom
- Level: Entry
- Area: 110
- Dimensions: 11 X 10
Bedroom
- Level: Entry
- Area: 100
- Dimensions: 10 X 10
Primary bathroom
- Level: Entry
Other
- Level: Entry
- Area: 40
- Dimensions: 8 X 5
Kitchen
- Level: Entry
- Area: 165
- Dimensions: 15 X 11
Living room
- Level: Entry
- Area: 406
- Dimensions: 29 X 14
Heating
- Baseboard, Forced Air, Natural Gas
Cooling
- Attic Fan, Window Units
Appliances
- Included: Dishwasher, Free Standing Gas Range, Free Standing Refrigerator, Microwave
Features
- Basement: Partial,Unfinished
- Has fireplace: Yes
- Fireplace features: Family Room, Wood Burning
Interior area
- Total interior livable area: 1,350 sqft
- Finished area above ground: 1,350
Property
Parking
- Total spaces: 2.5
- Parking features: Twoand Half Car Garage, Attached, Carport
- Attached garage spaces: 2.5
- Has carport: Yes
Features
- Levels: One
- Stories: 1
- Entry location: GroundLevelwSteps
- Pool features: None
Lot
- Size: 0.43 Acres
- Dimensions: 70 x 268
Details
- Parcel number: 1320403026
- Special conditions: Short Sale No,Standard
Construction
Type & style
- Home type: SingleFamily
- Architectural style: Ranch,Raised Ranch
- Property subtype: Single Family Residence
Materials
- Block, Brick
- Foundation: Basement, Block
Condition
- New construction: No
- Year built: 1956
Utilities & green energy
- Sewer: Sewer At Street
- Water: Public
Community & HOA
Community
- Subdivision: QUALMANNS PINECREST SUB
HOA
- Has HOA: No
Location
- Region: Warren
Financial & listing details
- Price per square foot: $185/sqft
- Tax assessed value: $86,970
- Annual tax amount: $5,444
- Date on market: 6/12/2026
- Cumulative days on market: 121 days
- Listing agreement: Exclusive Right To Sell
- Listing terms: Cash,Conventional,FHA,Va Loan
Estimated market value
$241,900
$230,000 - $254,000
$1,905/mo
Price history
| Date | Event | Price |
|---|---|---|
| 10/3/2026 | Pending sale | $250,000$185/sqft |
Source:  Realcomp II #20261040660 Report a problem Realcomp II #20261040660 Report a problem | ||
| 8/24/2026 | Price change | $250,000-5.7%$185/sqft |
Source: Realcomp II #20261040660 Report a problem | ||
| 7/22/2026 | Price change | $265,000-7%$196/sqft |
Source: Realcomp II #20261040660 Report a problem | ||
| 6/26/2026 | Price change | $285,000-5%$211/sqft |
Source: Realcomp II #20261040660 Report a problem | ||
| 6/12/2026 | Listed for sale | $300,000+62.2%$222/sqft |
Source: Realcomp II #20261040660 Report a problem | ||
| 3/24/2021 | Listing removed | -- |
Source: Owner Report a problem | ||
| 10/23/2020 | Sold | $185,000+2.8%$137/sqft |
Source: Public Record Report a problem | ||
| 8/9/2020 | Pending sale | $180,000$133/sqft |
Source: Owner Report a problem | ||
| 7/5/2020 | Price change | $180,000+2.9%$133/sqft |
Source: Owner Report a problem | ||
| 7/4/2020 | Price change | $175,000-2.8%$130/sqft |
Source: Owner Report a problem | ||
| 7/2/2020 | Listed for sale | $180,000+5%$133/sqft |
Source: Owner Report a problem | ||
| 12/30/2002 | Sold | $171,500$127/sqft |
Source:  MiRealSource #570327 Report a problem MiRealSource #570327 Report a problem | ||
Public tax history
| Year | Property taxes | Tax assessment |
|---|---|---|
| 2026 | $5,444 +1.7% | $117,100 +7.5% |
| 2025 | $5,352 +3.2% | $108,920 +10.2% |
| 2024 | $5,188 +6.1% | $98,840 +14.4% |
| 2023 | $4,888 +1.6% | $86,410 +11.3% |
| 2022 | $4,811 +86.8% | $77,670 +4.9% |
| 2021 | $2,575 | $74,070 +7.6% |
| 2020 | $2,575 +4.5% | $68,860 +2.2% |
| 2019 | $2,465 +9.1% | $67,400 +19.9% |
| 2018 | $2,259 +78% | $56,200 +13.2% |
| 2017 | $1,269 | $49,660 |
| 2016 | $1,269 | $49,660 +24.5% |
| 2015 | $1,269 | $39,880 +8% |
| 2012 | -- | $36,940 |
| 2010 | -- | -- |
| 2009 | -- | $57,990 -14.5% |
| 2008 | -- | $67,860 -6.9% |
| 2007 | -- | $72,920 -5.5% |
| 2006 | -- | $77,130 -0.2% |
| 2005 | -- | $77,290 +0.2% |
| 2004 | -- | $77,130 +59.1% |
| 2001 | $2,394 +3.4% | $48,480 +3.2% |
| 2000 | $2,315 | $46,980 |
Find assessor info on the county website
Monthly payment
Est. payment
Payment breakdown
Explore the cost of this home by adjusting the details. Changes won't be saved.Climate risks
Neighborhood: 48091
Similar homes
- $175,0003 bd2 ba1.3k sqft3998 Capitol Ave, Warren, MI 48091For Sale
 MLS ID #20261083889, Amy Mikhu, Brookstone, Realtors LLC. Realcomp II
 - $250,0003 bd2 ba1.3k sqft11266 Racine Rd, Warren, MI 48093For Sale

 MLS ID #50223849, Rosalie Iwig, Realty Executives Home Towne Shelby. MiRealSource
 - $259,9003 bd2 ba1.3k sqft29275 Roan Dr, Warren, MI 48093For Sale
 MLS ID #20261066440, Kay Kasshamoun, CRK Realty. Realcomp II
 - $228,9003 bd2 ba1.2k sqft30052 Schoenherr Rd, Warren, MI 48088For Sale
 MLS ID #20261058018, Jason I Minnick, Market Elite Inc. Realcomp II
 - $250,0003 bd2 ba1k sqft1522 S Campbell Rd, Royal Oak, MI 48067For SaleMLS ID #20261073826, Eric Martina, Lambrecht Realty LLC. Realcomp II
- $250,0003 bd2 ba1k sqft28525 Beste St, Saint Clair Shores, MI 48081For SaleMLS ID #50224089, Eric Rasmussen II, Berkshire Hathaway HomeServices Kee Realty NB. MiRealSource
- $268,0003 bd1 ba997 sqft2452 Earlmont Rd, Berkley, MI 48072For SaleMLS ID #20261083554, Tara Nysen, Select Real Estate Professionals. Realcomp II
- $237,0003 bd2 ba1.6k sqft25304 Culver St, Saint Clair Shores, MI 48081For SaleMLS ID #50224184, Elizabeth L Harris, Berkshire Hathaway HomeServices Kee Realty. MiRealSource
- $269,9003 bd2 ba1.8k sqft33639 Viceroy Dr, Sterling Heights, MI 48310For SaleMLS ID #20261074279, Ha Nguyen, Remerica Integrity. Realcomp II
- $299,9003 bd2 ba1.6k sqft3615 Bicsak Dr, Warren, MI 48092For SaleMLS ID #50220256, Gary Papak, Keller Williams Realty Lakeside. MiRealSource
- $140,0003 bd2 ba1.2k sqft7276 Sterling St, Center Line, MI 48015For SaleMLS ID #20261081573, Edyta A Raganiewicz, Century 21 Curran & Oberski. Realcomp II
- $275,0003 bd2 ba1.2k sqft21550 Duns Scotus St, Southfield, MI 48075For SaleMLS ID #20261043643, Rosalind M Hawkes, New Michigan Realty, LLC. Realcomp II
- $289,9003 bd2 ba1.5k sqft26250 S River Rd, Harrison Township, MI 48045For SaleMLS ID #50224863, Richard F Kolb, Real Estate One Chesterfield. MiRealSource
- $280,0004 bd2 ba1.9k sqft2604 Serra Dr, Sterling Heights, MI 48310For SaleMLS ID #50219271, Joe Militello, EXP Realty LLC. MiRealSource
- $255,0003 bd2 ba1.6k sqft3914 Balfour Rd, Detroit, MI 48224For SaleMLS ID #20261072798, Tia Davis, Community Choice Realty Inc. Realcomp II
- $169,9004 bd1 ba1.6k sqft22409 Beechwood Ave, Eastpointe, MI 48021For SaleMLS ID #20261080719, Autumn Capizzo, TrustLink Real Estate. Realcomp II
- $254,9003 bd1 ba1.6k sqft23211 Glenbrook St, Saint Clair Shores, MI 48082For SaleMLS ID #20261079876, Melissa A Gilmore, Mabarak Realty, Inc. Realcomp II
- $300,0003 bd2 ba1.3k sqft2030 Orpington Dr, Troy, MI 48083For SaleMLS ID #20261046786, Raj Chandu, Five Star Real Estate - Troy. Realcomp II
- $239,9003 bd2 ba1k sqft10 Shiawassee Cir, Mount Clemens, MI 48043For SaleMLS ID #50221827, Al Phillips, Realty Professionals. MiRealSource
