Colonial offering a functional floor plan with a family room featuring a natural fireplace and a formal dining room. The partially finished basement provides additional living or storage space. Attached 2 car garage. Recent updates include central air (5 yrs) and hot water tank (2-3 years). Conveniently located near Metro Parkway with biking and walking trails. Home offers great potential and is ready for your personal updates and finishing touches.
Pending
$250,000
35923 Cadre St, Clinton Township, MI 48035
3beds
1,928sqft
Single Family Residence
Built in 1967
9,583 Square Feet Lot
$252,800 Zestimate®
$130/sqft
$-- HOA
What's special
Formal dining roomFunctional floor planCentral air
- 30 days
- 592
- 33
Zillow last checked:
Listing updated:
Listed by:
Maria McGuire 586-996-4059,
RE/MAX Advisors 586-725-1900
Source: MiRealSource,MLS#: 50218010 Originating MLS: MiRealSource
Originating MLS: MiRealSourceFacts & features
Interior
Bedrooms & bathrooms
- Bedrooms: 3
- Bathrooms: 2
- Full bathrooms: 1
- 1/2 bathrooms: 1
Rooms
- Room types: Family Room, Living Room, First Flr Lavatory, Second Flr Full Bathroom
Bedroom 1
- Level: Upper
- Area: 132
- Dimensions: 12 x 11
Bedroom 2
- Level: Upper
- Area: 100
- Dimensions: 10 x 10
Bedroom 3
- Level: Upper
- Area: 100
- Dimensions: 10 x 10
Bathroom 1
- Level: Upper
Dining room
- Level: Entry
- Area: 100
- Dimensions: 10 x 10
Family room
- Level: Entry
- Area: 234
- Dimensions: 18 x 13
Kitchen
- Level: Entry
- Area: 150
- Dimensions: 15 x 10
Living room
- Level: Entry
- Area: 180
- Dimensions: 15 x 12
Heating
- Forced Air, Natural Gas
Cooling
- Central Air
Features
- Basement: Partially Finished
- Number of fireplaces: 1
- Fireplace features: Natural Fireplace
Interior area
- Total structure area: 2,278
- Total interior livable area: 1,928 sqft
- Finished area above ground: 1,628
- Finished area below ground: 300
Property
Parking
- Total spaces: 2
- Parking features: Garage, Attached
- Attached garage spaces: 2
Features
- Levels: Two
- Stories: 2
- Frontage type: Road
- Frontage length: 90
Lot
- Size: 9,583 Square Feet
- Dimensions: 90 x 105
Details
- Parcel number: 161126428006
- Zoning description: Residential
- Special conditions: Private
Construction
Type & style
- Home type: SingleFamily
- Architectural style: Colonial
- Property subtype: Single Family Residence
Materials
- Brick, Vinyl Siding
- Foundation: Basement
Condition
- New construction: No
- Year built: 1967
Utilities & green energy
- Sewer: Public Sanitary
- Water: Public
Community & HOA
Community
- Subdivision: Clinton Harper Sub
HOA
- Has HOA: No
Location
- Region: Clinton Township
Financial & listing details
- Price per square foot: $130/sqft
- Tax assessed value: $271,800
- Annual tax amount: $4,757
- Date on market: 8/10/2026
- Cumulative days on market: 31 days
- Listing agreement: Exclusive Right to Sell/VR
- Listing terms: Cash,Conventional
- Road surface type: Paved
Estimated market value
$252,800
$240,000 - $265,000
$2,098/mo
Price history
| Date | Event | Price |
|---|---|---|
| 8/17/2026 | Pending sale | $250,000$130/sqft |
Source:  MiRealSource #50218010 Report a problem MiRealSource #50218010 Report a problem | ||
| 8/10/2026 | Listed for sale | $250,000+45.8%$130/sqft |
Source: MiRealSource #50218010 Report a problem | ||
| 12/12/2017 | Sold | $171,500+7.9%$89/sqft |
Source: MiRealSource #31332066 Report a problem | ||
| 2/29/2008 | Sold | $159,000+23.4%$82/sqft |
Source: MiRealSource #526133 Report a problem | ||
| 4/16/1996 | Sold | $128,900$67/sqft |
Source: Public Record Report a problem | ||
Public tax history
| Year | Property taxes | Tax assessment |
|---|---|---|
| 2025 | $5,141 +30.9% | $135,900 +3.5% |
| 2024 | $3,926 +11.4% | $131,300 +11.5% |
| 2023 | $3,524 +2.8% | $117,800 +8.4% |
| 2022 | $3,428 +0.8% | $108,700 +12.2% |
| 2021 | $3,401 | $96,900 +8.4% |
| 2020 | $3,401 +6.7% | $89,400 +5.1% |
| 2019 | $3,188 +34.1% | $85,100 +11.2% |
| 2018 | $2,377 +2.2% | $76,500 +6.7% |
| 2017 | $2,325 | $71,700 |
| 2016 | -- | $71,700 +12.2% |
| 2015 | -- | $63,900 +9.6% |
| 2014 | -- | $58,300 -10.4% |
| 2011 | -- | $65,100 -6.5% |
| 2010 | -- | $69,600 -11.2% |
| 2009 | -- | $78,400 -15.7% |
| 2008 | -- | $93,000 -6.5% |
| 2007 | -- | $99,500 +3.5% |
| 2005 | -- | $96,100 +49.7% |
| 2001 | $2,016 +0.5% | $64,189 +3.2% |
| 2000 | $2,006 | $62,199 |
Find assessor info on the county website
Monthly payment
Est. payment
Payment breakdown
Explore the cost of this home by adjusting the details. Changes won't be saved.Climate risks
Neighborhood: 48035
Nearby schools
Schools provided by the listing agent
- District: L'anse Creuse Public Schools
Source: MiRealSource. This data may not be complete. We recommend contacting the local school district to confirm school assignments for this home.
- $232,500-- bd1 ba-- sqft35949 Cadre St, Clinton Township, MI 48035Off Market
- $262,700-- bd1 ba-- sqft35911 Cadre St, Clinton Township, MI 48035Off Market
- $277,5004 bd2 ba1.7k sqft23772 Kim Dr, Clinton Township, MI 48035Sold

- $311,1003 bd2 ba1.5k sqft23812 Indianwood St, Clinton Township, MI 48035Off Market
Similar homes
- $264,5003 bd1 ba1.6k sqft23211 Glenbrook St, Saint Clair Shores, MI 48082For Sale
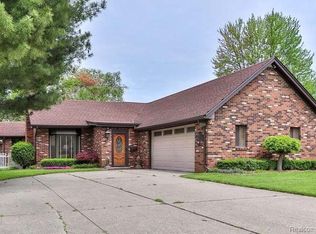
 MLS ID #20261020024, Melissa A Gilmore, Mabarak Realty, Inc. Realcomp II
 - $241,9993 bd1 ba1.8k sqft17970 S Wind Dr, Fraser, MI 48026For Sale
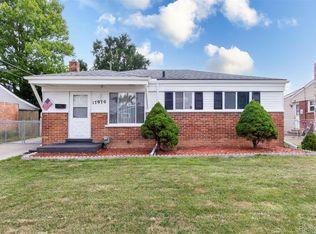 MLS ID #20261066415, Jonathon W Miller, Community Choice Realty Inc. Realcomp II
 - $299,9003 bd2 ba1.5k sqft26250 S River Rd, Harrison Township, MI 48045For Sale
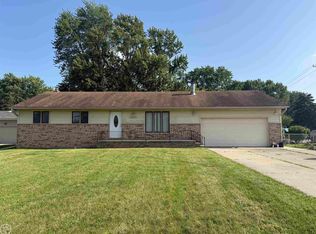
 MLS ID #50218909, Richard F Kolb, Real Estate One Chesterfield. MiRealSource
 - $275,0004 bd2 ba2.1k sqft32430 Tecla Dr, Warren, MI 48088For Sale
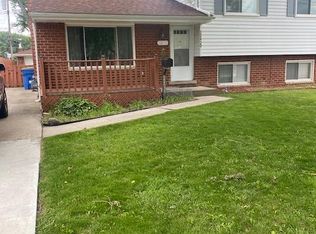 MLS ID #20261045197, Mark A Dahma, Community Choice Realty Inc. Realcomp II
 - $250,0003 bd2 ba1.3k sqft11266 Racine Rd, Warren, MI 48093For SaleMLS ID #50216352, Rosalie Iwig, Realty Executives Home Towne Shelby. MiRealSource
- $214,9003 bd1 ba1.1k sqft37197 Jefferson Ave, Harrison Township, MI 48045For SaleMLS ID #20261063617, Paul Viviano, Berkshire Hathaway HomeServices Kee Realty Bham. Realcomp II
- $282,9004 bd2 ba2.4k sqft35356 Monza Ct, Sterling Heights, MI 48312For SaleMLS ID #50219514, Glenn M. Eckert, Select Business Agency LLC. MiRealSource
- $209,9003 bd1 ba1.5k sqft39751 Sylvia St, Harrison Township, MI 48045For SaleMLS ID #20261065615, Rawaa Alzuhairi, Community Choice Realty Inc. Realcomp II
- $225,0003 bd2 ba1.3k sqft30605 Hennigan St, Roseville, MI 48066For SaleMLS ID #50218793, Allen Kathawa, Brookstone, Realtors LLC. MiRealSource
- $240,0003 bd2 ba1.1k sqft32155 Columbus Dr, Warren, MI 48088For Sale
 MLS ID #26037732, Mark Culpepper, Good Company. MichRIC
 - $250,0006 bd2 ba2.5k sqft98 Eldredge St, Mount Clemens, MI 48043For SaleMLS ID #20261022960, Jimmy Moss, RC Platinum Inc. Realcomp II
- $230,0003 bd2 ba1.4k sqft32075 Saint Annes Dr, Warren, MI 48092For SaleMLS ID #20261070177, Terry Asmar, My Realty LLC. Realcomp II
- $199,9003 bd2 ba2k sqft24895 Beck Ave, Eastpointe, MI 48021For SaleMLS ID #20261068371, Andrew Hable, H W Realty. Realcomp II
- $195,0003 bd2 ba2k sqft21419 E Thirteen Mile Rd, Saint Clair Shores, MI 48082For SaleMLS ID #50220080, Denise Consiglio, Real Estate One Clinton. MiRealSource
- $247,5003 bd2 ba1.6k sqft25304 Culver St, Saint Clair Shores, MI 48081For SaleMLS ID #50210487, Elizabeth L Harris, Berkshire Hathaway HomeServices Kee Realty. MiRealSource
- $255,0003 bd2 ba1.3k sqft32159 Riverpoint St, Chesterfield, MI 48047For SaleMLS ID #50213601, Roger Martin, KW Platinum. MiRealSource
- $200,0002 bd1 ba1.1k sqft39294 Ormsby St, Clinton Township, MI 48036For SaleMLS ID #26034321, Nevaeh Anderson, Brookstone, REALTORS®. MichRIC
- $265,0003 bd2 ba2.1k sqft5240 Gerald St, Warren, MI 48092For SaleMLS ID #50219436, Melissa Gallop, Coldwell Banker Professionals. MiRealSource
- $275,0003 bd3 ba2.7k sqft29210 Geraldine Ct, Warren, MI 48093For SaleMLS ID #50218457, Maria McGuire, RE/MAX Advisors. MiRealSource
- $298,9003 bd3 ba1.5k sqft31705 Saint Margaret St, Saint Clair Shores, MI 48082For SaleMLS ID #50214246, Wendy Jones, Real Estate One Chesterfield. MiRealSource
