Skip main navigation
Sold for $300,000
  • $300,000

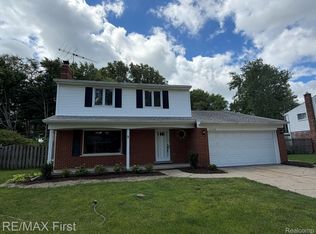
    23756 Kim Dr, Clinton Township, MI 48035

    4beds
    2,318sqft
    Single Family Residence
    Built in 1969
    10,454 Square Feet Lot
    $309,900 Zestimate®
    $129/sqft
    $2,202 Estimated rent

    Home value

    $309,900

    $288,000 - $332,000

    $2,202/mo

    Zestimate® history
    Loading
    Loading...

    Owner options

    List your home for rent

    $2,202/mo

    Rent Zestimate®

    Find your next renter with Zillow Rental Manager. Plus, with online applications, you can quickly screen prospective tenants – for free.

    Learn more

    $2,202/mo

    Rent Zestimate®

    Refinance and save

    $1,957/mo

    Est. payment

    Refinancing to a lower rate could help reduce your monthly payments and save thousands over the life of the loan.

    See today's rates

    $1,957/mo

    Est. payment

    Explore your selling options

    Work with a Zillow partner agent

    Leverage their expertise and Zillow's premium Showcase listings to get your home seen by more buyers.

    Get started

    List with your own agent

    Get your home in front of millions of buyers by listing it on Zillow.

    Learn how to do it

    Sell it yourself

    Take full control of how buyers see your home on Zillow by listing For Sale by Owner (FSBO).

    List your home

    What's special

    Lovingly cared for by the same owner for over 50 years, this inviting home is now ready for its next chapter. Featuring 4 spacious bedrooms and 2 full bathrooms, it offers comfort, charm, and room to grow. A rare opportunity to own a well-kept home that’s ready for you to make it your own. Set on a spacious lot, this home offers a rare blend of character, comfort, and modern updates. Step inside to find real hardwood floors throughout the main living areas and all four bedrooms. The main bath features a tiled shower and luxurious Jacuzzi tub, while the eat-in kitchen is equipped with stainless steel appliances, including a brand-new dishwasher (June 2025) and garbage disposal (May 2025), plus a walk-in pantry. The large family room is a showstopper, with radiant heated tile floors, custom built-ins, and a granite-surround gas fireplace. Enjoy built-in sound throughout the main floor! This home features a whole-house sound system with integrated speakers, perfect for entertaining or relaxing. The stereo system and TV in the family room are included with the home, offering a turnkey media experience. Bay windows at both the front and rear of the home bring in tons of natural light, and first-floor laundry adds convenience. Additional highlights include: One bedroom currently used as a custom walk-in closet—easily convertible back to a bedroom, office, or playroom, Neutral finished basement with new carpet and three large storage rooms—one with a built-in fridge/freezer, Pella sliding door to a stamped concrete patio and second-tier deck—perfect for relaxing or entertaining, Leaf-filter gutter system, custom window coverings, and tons of built-in storage in the garage, Garden path with a potting/work area and shed for outdoor projects. This home combines timeless quality with thoughtful upgrades in a peaceful setting. Don’t miss the chance to make it yours! Ring and Blink cameras, three photos in family room not included in sale of property.

    Zillow last checked:

    Listing updated:

    Listed by:

    Rachael Abraham 248-644-4700,

    Max Broock, REALTORS®-Bloomfield Hills

    Bought with:

    Alexandra N Salvatore, 6501414839

    Keller Williams Paint Creek

    Source: Realcomp II,MLS#: 20251020815MLS Logo

    Facts & features

    Interior

    Bedrooms & bathrooms
    • Bedrooms: 4
    • Bathrooms: 2
    • Full bathrooms: 2
    Primary bedroom
    • Level: Second
    • Area: 140
    • Dimensions: 14 X 10
    Bedroom
    • Level: Second
    • Area: 100
    • Dimensions: 10 X 10
    Bedroom
    • Level: Second
    • Area: 120
    • Dimensions: 12 X 10
    Bedroom
    • Level: Second
    • Area: 81
    • Dimensions: 9 X 9
    Other
    • Level: Entry
    Other
    • Level: Second
    Other
    • Level: Entry
    • Area: 120
    • Dimensions: 12 X 10
    Dining room
    • Level: Entry
    • Area: 110
    • Dimensions: 11 X 10
    Family room
    • Level: Entry
    • Area: 238
    • Dimensions: 17 X 14
    Kitchen
    • Level: Entry
    • Area: 130
    • Dimensions: 13 X 10
    Laundry
    • Level: Entry
    • Area: 48
    • Dimensions: 8 X 6
    Living room
    • Level: Entry
    • Area: 210
    • Dimensions: 15 X 14
    Heating
    • Forced Air, Natural Gas
    Features
    • Basement: Finished,Full
    • Has fireplace: Yes
    • Fireplace features: Family Room
    Interior area
    • Total interior livable area: 2,318 sqft
    • Finished area above ground: 1,718
    • Finished area below ground: 600

    Property

    Parking
    • Total spaces: 2.5
    • Parking features: Twoand Half Car Garage, Attached, Direct Access, Electricityin Garage, Garage Faces Front, Garage Door Opener
    • Attached garage spaces: 2.5
    Features
    • Levels: Two
    • Stories: 2
    • Entry location: GroundLevelwSteps
    • Pool features: None
    Lot
    • Size: 10,454 Square Feet
    • Dimensions: 81 x 127
    Details
    • Parcel number: 1126428037
    • Special conditions: Short Sale No,Standard

    Construction

    Type & style
    • Home type: SingleFamily
    • Architectural style: Colonial
    • Property subtype: Single Family Residence
    Materials
    • Aluminum Siding, Brick
    • Foundation: Basement, Poured
    Condition
    • New construction: No
    • Year built: 1969

    Utilities & green energy

    • Sewer: Public Sewer
    • Water: Public

    Community & HOA

    Community
    • Subdivision: CLINTON HARPER SUB
    HOA
    • Has HOA: No
    Location
    • Region: Clinton Township

    Financial & listing details

    • Price per square foot: $129/sqft
    • Tax assessed value: $77,690
    • Annual tax amount: $3,146
    • Date on market: 7/31/2025
    • Cumulative days on market: 9 days
    • Listing agreement: Exclusive Right To Sell
    • Listing terms: Cash,Conventional,FHA,Va Loan

    Price history

    DateEventPrice
    9/2/2025Sold$300,000+1.7%$129/sqft
    Source: Realcomp II #20251020815 Report a problem
    8/12/2025Pending sale$295,000$127/sqft
    Source: Realcomp II #20251020815 Report a problem
    7/31/2025Listed for sale$295,000$127/sqft
    Source: Realcomp II #20251020815 Report a problem

    Public tax history

    YearProperty taxesTax assessment
    2025$3,145 +4.9%$138,200 +3.5%
    2024$2,999 +5.2%$133,500 +11.4%
    2023$2,850 +2.8%$119,800 +8.2%
    2022$2,772 +0.8%$110,700 +12.3%
    2021$2,751 $98,600 +8.4%
    2020$2,751 +7.8%$91,000 +5%
    2019$2,552 +3%$86,700 +8.5%
    2018$2,479 +2.2%$79,900 +6.7%
    2017$2,425 $74,900
    2016-- $74,900 +12.1%
    2015-- $66,800 +9.9%
    2014-- $60,800 -9.9%
    2011-- $67,500 -6.4%
    2010-- $72,100 -10.9%
    2009-- $80,900 -15.6%
    2008-- $95,800 -6.6%
    2007-- $102,600 +3.3%
    2005-- $99,300 +51.2%
    2001$2,062 +0.5%$65,669 +3.2%
    2000$2,052 $63,633
    Find assessor info on the county website

    Neighborhood: 48035

    Nearby schools

    GreatSchools rating
    Get a cash offer in 3 minutes
    Find out how much your home could sell for in as little as 3 minutes with a no-obligation cash offer.
    Estimated market value
    $309,900
    Get a cash offer in 3 minutes
    Find out how much your home could sell for in as little as 3 minutes with a no-obligation cash offer.
    Estimated market value
    $309,900