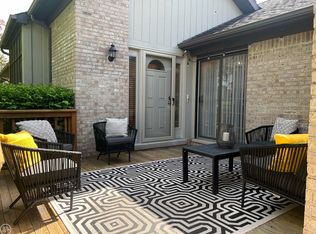
Very Very Nice... Cathedral - vaulted ceilings in the Great Room, and Dining Area. featuring Skylight, Gas Fireplace, newer French doors & wooden floors. All over to the kitchen also with a Skylight.. - the whole condo illuminates with natural lighting. 2 bedrooms has new carpeting, painting, newer custom windows, Primary Bedroom features walk in closet for 2, plus additional closet. Has its only Bathroom- shower stall with shower doors First Floor Laundry, Basement came renovated with its own carpeted Private office or TV Viewing Room drywall walls Huge additional open space in remainder of Basement for more personal entertaining or storage. Outside features front wooden deck and Rear Raised wooden deck over looking the courtyard. Central location to everything.. Metro Beach is 10.9 miles or 17 minutes + or - 1 look, you will fall in love with everything
For sale
$264,999
33917 Lakewood Dr, Sterling Heights, MI 48312
2beds
1,868sqft
Condominium
Built in 1991
-- sqft lot
$260,400 Zestimate®
$142/sqft
$275/mo HOA
What's special
- 27 days
- 487
- 14
Zillow last checked:
Listing updated:
Listed by:
Frank C Hillman 586-634-4500,
Sun Realty Group Inc 586-751-6000
Source: MiRealSource,MLS#: 50217205 Originating MLS: MiRealSource
Originating MLS: MiRealSourceFacts & features
Interior
Bedrooms & bathrooms
- Bedrooms: 2
- Bathrooms: 2
- Full bathrooms: 2
Bedroom 1
- Features: Carpet
- Level: First
- Area: 180
- Dimensions: 15 x 12
Bedroom 2
- Features: Carpet
- Level: First
- Area: 120
- Dimensions: 12 x 10
Bathroom 1
- Features: Ceramic
- Level: First
Bathroom 2
- Features: Ceramic
- Level: First
Dining room
- Features: Wood
- Level: First
Great room
- Level: First
- Area: 400
- Dimensions: 20 x 20
Kitchen
- Features: Wood
- Level: First
- Area: 120
- Dimensions: 10 x 12
Living room
- Features: Wood
- Level: First
Heating
- Forced Air, Natural Gas
Appliances
- Laundry: First Floor Laundry
Features
- Flooring: Carpet, Wood, Vinyl, Ceramic Tile
- Basement: Concrete
- Number of fireplaces: 1
- Fireplace features: Gas
Interior area
- Total structure area: 2,536
- Total interior livable area: 1,868 sqft
- Finished area above ground: 1,268
- Finished area below ground: 600
Property
Parking
- Total spaces: 2
- Parking features: Attached
- Attached garage spaces: 2
Details
- Parcel number: 101035426016
- Special conditions: Private
Construction
Type & style
- Home type: Condo
- Architectural style: Ranch
- Property subtype: Condominium
Materials
- Brick
- Foundation: Basement, Concrete Perimeter
Condition
- New construction: No
- Year built: 1991
Utilities & green energy
- Sewer: Public Sanitary
- Water: Public
Community & HOA
Community
- Subdivision: The Coves Of Sterlight Heights
HOA
- Has HOA: Yes
- HOA fee: $275 monthly
- HOA name: The Coves of Sterling Heights
- HOA phone: 586-751-6000
Location
- Region: Sterling Heights
Financial & listing details
- Price per square foot: $142/sqft
- Tax assessed value: $220,600
- Annual tax amount: $3,685
- Date on market: 8/10/2026
- Cumulative days on market: 28 days
- Listing agreement: Exclusive Right To Sell
- Listing terms: Cash,Conventional,FHA
Estimated market value
$260,400
$247,000 - $273,000
$1,958/mo
Price history
| Date | Event | Price |
|---|---|---|
| 8/10/2026 | Listed for sale | $264,999$142/sqft |
Source:  MiRealSource #50217205 Report a problem MiRealSource #50217205 Report a problem | ||
Public tax history
| Year | Property taxes | Tax assessment |
|---|---|---|
| 2025 | $3,438 +6.1% | $110,300 +10% |
| 2024 | $3,240 +42.8% | $100,300 +5% |
| 2023 | $2,269 -3.2% | $95,500 +8.5% |
| 2022 | $2,345 | $88,000 +1.7% |
| 2021 | -- | $86,500 +2.6% |
| 2020 | -- | $84,300 +10.6% |
| 2019 | -- | $76,200 +8.9% |
| 2018 | $2,138 | $70,000 +5.7% |
| 2017 | -- | $66,200 |
| 2016 | -- | $66,200 +7.8% |
| 2015 | -- | $61,400 +32.9% |
| 2014 | -- | $46,200 |
| 2012 | -- | -- |
| 2009 | -- | -- |
| 2001 | $2,226 +7.4% | $63,100 +3.1% |
| 2000 | $2,073 | $61,200 |
Find assessor info on the county website
Monthly payment
Est. payment
Payment breakdown
Explore the cost of this home by adjusting the details. Changes won't be saved.Climate risks
Neighborhood: 48312
Nearby schools
Schools provided by the listing agent
- District: Warren Consolidated Schools
Source: MiRealSource. This data may not be complete. We recommend contacting the local school district to confirm school assignments for this home.
- $260,0002 bd2 ba1.1k sqft13528 Whittier Dr, Sterling Heights, MI 48312Sold
- $237,100-- bd-- ba1.2k sqft13422 Edgewood Dr, Sterling Heights, MI 48312Off Market
- $215,1002 bd2 ba1.1k sqft13298 Edgewood Dr, Sterling Heights, MI 48312Off Market
- $239,1002 bd2 ba1.3k sqft13420 Whittier Dr, Sterling Heights, MI 48312Off Market
Similar homes
- $239,9002 bd2 ba1.7k sqft14225 Shadywood Dr, Sterling Heights, MI 48312For Sale

 MLS ID #50220208, Ban Marrogy, KW Platinum. MiRealSource
 - $287,9004 bd2 ba2.4k sqft35356 Monza Ct, Sterling Heights, MI 48312For Sale
 MLS ID #50219514, Glenn M. Eckert, Select Business Agency LLC. MiRealSource
 - $259,9002 bd2 ba1.4k sqft43076 W Kirkwood Dr, Clinton Township, MI 48038For Sale
 MLS ID #50218364, Michele Milam, Canary Realty. MiRealSource
 - $259,9003 bd2 ba1.3k sqft12053 Sorrento Blvd, Sterling Heights, MI 48312For Sale
 MLS ID #50218072, Janice Calcaterra, Real Estate One Clinton. MiRealSource
 - $295,0002 bd3 ba2.1k sqft44443 Patricia Dr, Sterling Heights, MI 48314For SaleMLS ID #50217638, Rachel Postma, My Home Realty LLC. MiRealSource
- $279,9002 bd2 ba1.4k sqft45543 Hidden View Ct, Utica, MI 48315For SaleMLS ID #50218642, Randa Herish, Brookstone, Realtors LLC. MiRealSource
- $299,9003 bd2 ba2k sqft8644 Essen Dr, Sterling Heights, MI 48314For SaleMLS ID #50219298, Anthony Guglietti, Berkshire Hathaway HomeServices Kee Realty. MiRealSource
- $265,0003 bd2 ba2.1k sqft5240 Gerald St, Warren, MI 48092For SaleMLS ID #50219436, Melissa Gallop, Coldwell Banker Professionals. MiRealSource
- $279,9002 bd3 ba1.8k sqft49283 Ashley Ct, Shelby Township, MI 48315For SaleMLS ID #50212687, Michelle Thom, KW Platinum. MiRealSource
- $275,0003 bd1 ba1.8k sqft21009 Danbury St, Clinton Township, MI 48035For SaleMLS ID #50219781, Wendy Jones, Real Estate One Chesterfield. MiRealSource
- $285,0003 bd3 ba2.7k sqft29210 Geraldine Ct, Warren, MI 48093For SaleMLS ID #50218457, Maria McGuire, RE/MAX Advisors. MiRealSource
- $174,9002 bd2 ba1.4k sqft4446 Fifteen Mile Rd, Sterling Heights, MI 48310For SaleMLS ID #50220151, Jake Herish, Brookstone, Realtors LLC. MiRealSource
- $250,0003 bd2 ba1.3k sqft11266 Racine Rd, Warren, MI 48093For SaleMLS ID #50216352, Rosalie Iwig, Realty Executives Home Towne Shelby. MiRealSource
- $245,0003 bd2 ba1.1k sqft32155 Columbus Dr, Warren, MI 48088For Sale
 MLS ID #26037732, Mark Culpepper, Good Company. MichRIC
 - $289,9002 bd2 ba1.4k sqft7013 Boulder Pointe Dr, Washington, MI 48094For SaleMLS ID #50214515, Michele Milam, Canary Realty. MiRealSource
- $330,0003 bd2 ba2.2k sqft14544 Debbie Dr, Sterling Heights, MI 48313For SaleMLS ID #50219450, JoDee Leahy, Keller Williams Realty Lakeside. MiRealSource
- $185,0003 bd1 ba2.1k sqft2684 Roundtree Dr, Troy, MI 48083For SaleMLS ID #50216218, Christianna Stempnik, Christianna Real Estate. MiRealSource
- $227,9003 bd2 ba2k sqft27151 Clarpointe Dr, Warren, MI 48088For SaleMLS ID #50216443, Lynn Pazdziora, Berkshire Hathaway HomeServices Kee Realty. MiRealSource
