Welcome to 1172 and 1148 Blackstone Street, Two cozy single-family homes in the Westwood Hills Subdivision of Inkster. These Homes offer 2 bedrooms and 1 bathroom on a spacious lots—perfect for savvy investors looking for a solid property with room to customize. Step inside to find a functional layout ideal for comfortable living. Generous lots, offering outdoor space for gardening, entertaining, or future expansion. Its convenient location provides easy access to local amenities, major roadways, and community resources in a established neighborhood. Recent market data shows strong interest in the area, this could shine as a wonderful place for your investment needs. Live in one and rent the other. City inspections done C.OF.O ready on both. This is a package deal and will not be sold separately. Don't miss out—schedule your showing today! This sale includes Property ID: 44018021014001, 44018021014002 ,44018021013000
For sale
Price cut: $100 (10/14)
$249,900
1172-1148 Blackstone St, Inkster, MI 48141
2beds
809sqft
Single Family Residence
Built in 1943
2,613 Square Feet Lot
$242,500 Zestimate®
$309/sqft
$-- HOA
What's special
- 8 days
- 65
- 0
Zillow last checked:
Listing updated:
Listed by:
Rabeeh Hammoud 313-332-5821,
Apex Realty Centers 734-469-2469
Source: Realcomp II,MLS#: 20261081289
Facts & features
Interior
Bedrooms & bathrooms
- Bedrooms: 2
- Bathrooms: 1
- Full bathrooms: 1
Bedroom
- Level: Entry
- Area: 100
- Dimensions: 10 X 10
Bedroom
- Level: Entry
- Area: 100
- Dimensions: 10 X 10
Other
- Level: Entry
- Area: 48
- Dimensions: 8 X 6
Kitchen
- Level: Entry
- Area: 112
- Dimensions: 14 X 8
Living room
- Level: Entry
- Area: 154
- Dimensions: 14 X 11
Heating
- Forced Air, Natural Gas
Features
- Basement: Unfinished
- Has fireplace: No
Interior area
- Total interior livable area: 809 sqft
- Finished area above ground: 809
Property
Parking
- Total spaces: 1
- Parking features: One Car Garage, Detached
- Garage spaces: 1
Features
- Levels: One
- Stories: 1
- Entry location: GroundLevel
- Pool features: None
Lot
- Size: 2,613 Square Feet
- Dimensions: 117.5 x 131.4
Details
- Parcel number: 44018021014001
- Special conditions: Short Sale No,Standard
Construction
Type & style
- Home type: SingleFamily
- Architectural style: Other
- Property subtype: Single Family Residence
Materials
- Brick
- Foundation: Basement, Block
Condition
- New construction: No
- Year built: 1943
Utilities & green energy
- Sewer: Public Sewer
- Water: Public
Community & HOA
Community
- Subdivision: WESTWOOD HILLS SUB 2
HOA
- Has HOA: No
Location
- Region: Inkster
Financial & listing details
- Price per square foot: $309/sqft
- Tax assessed value: $2,117
- Annual tax amount: $165
- Date on market: 10/7/2026
- Cumulative days on market: 111 days
- Listing agreement: Exclusive Right To Sell
- Listing terms: Cash,Conventional,FHA
Estimated market value
$242,500
$230,000 - $255,000
Not available
Price history
| Date | Event | Price |
|---|---|---|
| 10/14/2026 | Price change | $249,9000%$309/sqft |
Source:  Realcomp II #20261081289 Report a problem Realcomp II #20261081289 Report a problem | ||
| 10/7/2026 | Listed for sale | $250,000$309/sqft |
Source: Realcomp II #20261081289 Report a problem | ||
Public tax history
Tax history is unavailable.
Monthly payment
Est. payment
Payment breakdown
Explore the cost of this home by adjusting the details. Changes won't be saved.Climate risks
Neighborhood: 48141
Similar homes
- $234,9003 bd1 ba1k sqft29118 James St, Garden City, MI 48135For Sale
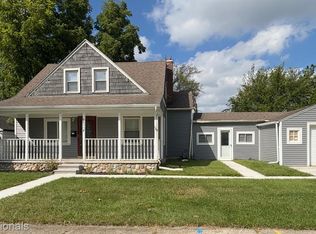
 MLS ID #20261069507, Steven Tome, Century 21 Professionals Livonia. Realcomp II
 - $215,9004 bd2 ba1.1k sqft2840 Boldt St, Dearborn, MI 48124For Sale
 MLS ID #20261079418, Al A Sabbagh, RE/MAX Leading Edge. Realcomp II
 - $129,7403 bd1 ba1k sqft29093 Emerson St, Inkster, MI 48141For Sale
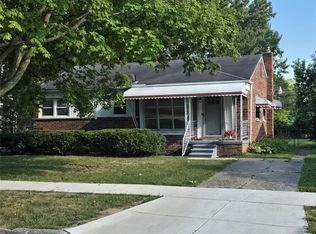 MLS ID #20261059290, Marcus Sailor, Infinity Global Properties Inc. Realcomp II
 - $259,9002 bd1 ba770 sqft8411 N Middlebelt Rd, Westland, MI 48185For Sale
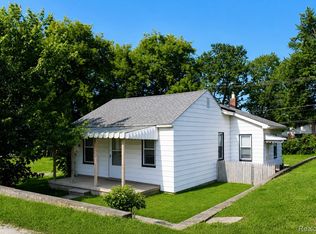 MLS ID #20261052060, Eric Miller, RE/MAX Complete. Realcomp II
 - $129,9003 bd1 ba1.1k sqft535 Sherbourne St, Inkster, MI 48141For SaleMLS ID #20261015304, Logan Cook, RE/MAX Leading Edge. Realcomp II
- $268,0003 bd1 ba997 sqft2452 Earlmont Rd, Berkley, MI 48072For SaleMLS ID #20261083554, Tara Nysen, Select Real Estate Professionals. Realcomp II
- $219,9003 bd1 ba1.1k sqft6732 Rockdale St, Dearborn Heights, MI 48127For SaleMLS ID #20261063390, Qassim Al-Omairi, ARG Realty. Realcomp II
- $194,9003 bd1 ba1.1k sqft35632 Palmer Rd, Westland, MI 48186For SaleMLS ID #20261078074, Jacqueline L Perrydore, Apex Realty Centers. Realcomp II
- $137,9003 bd1 ba1.1k sqft724 Clair St, Inkster, MI 48141For SaleMLS ID #20251014431, Deborah J Black, Pro Realty. Realcomp II
- $177,5003 bd1 ba1k sqft30429 Pardo St, Garden City, MI 48135For SaleMLS ID #20261073728, Jay Sinn Messner, National Realty Centers, Inc. Realcomp II
- $199,9003 bd1 ba1k sqft30731 Steinhauer St, Westland, MI 48186For SaleMLS ID #20261058160, Jimmy Stoitsiades, Elite Hometown Realty. Realcomp II
- $184,9003 bd1 ba1.1k sqft6475 N Highland St, Dearborn Heights, MI 48127For SaleMLS ID #20261063354, Abir El Cheikh Ali, ARG Realty. Realcomp II
- $164,9002 bd1 ba896 sqft6198 Robindale Ave, Dearborn Heights, MI 48127For SaleMLS ID #20261068410, Qassim Al-Omairi, ARG Realty. Realcomp II
- $149,9002 bd1 ba768 sqft25526 New York St, Dearborn Heights, MI 48125For SaleMLS ID #20261074126, Alex H Saad, RE/MAX Team 2000. Realcomp II
- $209,5003 bd1 ba1k sqft35691 Fairchild St, Westland, MI 48186For SaleMLS ID #20261064845, Cornelius Wilson, Five Star Luxury Realty. Realcomp II
- $185,0003 bd1 ba1.2k sqft5984 Robindale Ave, Dearborn Heights, MI 48127For SaleMLS ID #20261064286, Maysa Balbaki, Century 21 Curran & Oberski. Realcomp II
- $174,9003 bd1 ba960 sqft7612 Hazelton St, Dearborn Heights, MI 48127For SaleMLS ID #20261076168, Maria Lacaria, Century 21 Curran & Oberski. Realcomp II
- $250,0003 bd2 ba1k sqft1522 S Campbell Rd, Royal Oak, MI 48067For SaleMLS ID #20261073826, Eric Martina, Lambrecht Realty LLC. Realcomp II
- $145,0002 bd1 ba724 sqft5722 N Silvery Ln, Dearborn Heights, MI 48127For SaleMLS ID #20261064927, Mike Shannon, Metropolitan Real Estate. Realcomp II
- $229,8002 bd1 ba775 sqft4128 Elmhurst Ave, Royal Oak, MI 48073For SaleMLS ID #20261079144, Gwen J Schultz, The Agency Hall & Hunter. Realcomp II
